
260 Chatter Circle Ne, Kimball, MN 55353
Local realty services provided by:ERA Prospera Real Estate
260 Chatter Circle Ne,Kimball, MN 55353
$329,900
- 4 Beds
- 2 Baths
- 2,000 sq. ft.
- Single family
- Active
Listed by: debbie niemeyer, todd edstrom
Office: coldwell banker realty
MLS#:7128567
Source:NSMLS
Price summary
- Price:$329,900
- Price per sq. ft.:$158.61
About this home
Beautifully updated split-foyer home tucked into a quiet cul-de-sac in Kimball. This 4-bedroom, 2-bath home has been thoughtfully modernized throughout, offering bright, open living spaces filled with natural light. The main floor features new wood-laminate flooring (2025) and a welcoming layout that feels fresh and comfortable. The kitchen includes raised panel cabinets, gas stove, new sink, dishwasher and garbage disposal, with easy flow into the dining and living areas, plus a nice center island. The spacious foyer provides a great first impression with plenty of room to move, greet guests, and stay organized. Major updates bring peace of mind, including new furnace and central air (2022), new roof (2024), new water heater (2025), and a new garage heater (2022). The home also includes a new washer and dryer (2022). Outside, enjoy the aggregate patio, perfect for relaxing or entertaining, along with a handy storage shed for tools and seasonal items. The cul-de-sac setting offers privacy, low traffic, and a great neighborhood feel. A clean, move-in-ready home with extensive updates and a fantastic location—this one checks all the boxes....
Contact an agent
Home facts
- Year built:2004
- Subdivision & Development:Greely Edition Two
- Listing ID #:7128567
- Added:47 day(s) ago
- Updated:October 04, 2026 at 12:16 PM
Rooms and interior
- Bedrooms:4
- Total bathrooms:2
- Full bathrooms:1
- Dining Description:Kitchen/Dining Room
- Bathrooms Description:3/4 Basement, Main Floor Full Bath
- Kitchen Description:Dishwasher, Microwave, Range, Refrigerator
- Basement:Yes
- Basement Description:Finished, Full
- Living area:2,000 sq. ft.
Heating and cooling
- Cooling:Central Air
- Heating:Forced Air
- Central air:Yes
Structure and exterior
- Roof:Age 8 Years or Less
- Year built:2004
- Building area:2,000 sq. ft.
- Lot area:0.26 Acres
- Construction Materials:Block
- Levels:Bi/Split Level
Utilities
- Water:City Water - Connected
- Sewer:City Sewer - Connected
Finances and disclosures
- Price:$329,900
- Price per sq. ft.:$158.61
- Tax amount:$3,390 (2026)
Features and amenities
- Appliances:Microwave, Range, Refrigerator, Washer, Water Softener Owned
- Laundry features:Dryer, Washer
- Amenities:Water Softener Owned
Parking
- Parking description:Attached Garage
- Garage:Yes
- Garage spaces:3
New listings near 260 Chatter Circle Ne
- New
 $149,900Active3.8 Acres
12057 123rd Avenue, Kimball, MN 55353
MLS# 7151096Listed by: RIVERWOOD REALTY - New
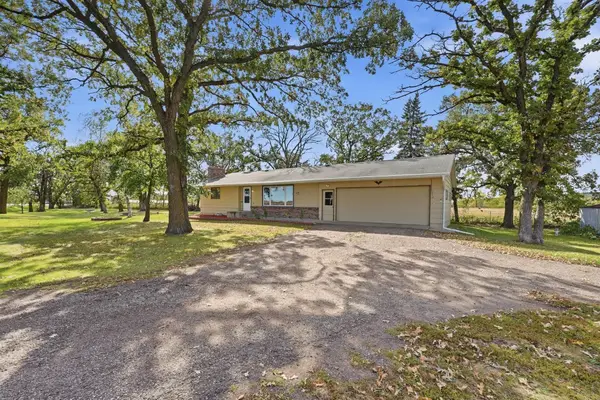 $299,900Active3 beds 2 baths2,286 sq. ft.
14725 State Highway 15, Kimball, MN 55353
MLS# 7148088Listed by: CENTRAL MN REALTY LLC  $795,000Active4 beds 3 baths3,252 sq. ft.
73823 367th Street, Kimball, MN 55353
MLS# 7148144Listed by: KELLER WILLIAMS INTEGRITY NW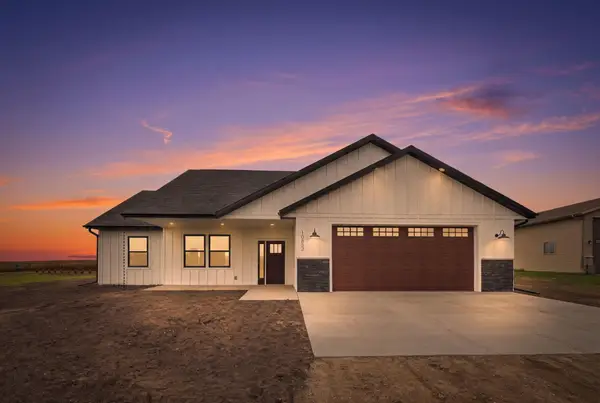 $469,900Active3 beds 2 baths1,811 sq. ft.
10653 Marty View Circle, Kimball, MN 55353
MLS# 7145128Listed by: COLDWELL BANKER REALTY $109,900Active7.01 Acres
237 State Highway 55, Kimball, MN 55353
MLS# 7142350Listed by: OAK REALTY LLP $65,999Active1.01 Acres
10723 Marty View Circle, Kimball, MN 55353
MLS# 7135245Listed by: PLATLABS, LLC $339,900Active2 beds 1 baths1,120 sq. ft.
805 Poplar Drive Se, Kimball, MN 55353
MLS# 7126231Listed by: PROGRESSIVE BUILDERS REAL ESTATE $329,900Active3 beds 2 baths1,271 sq. ft.
108 Cedar Street Se, Kimball, MN 55353
MLS# 7064213Listed by: PROGRESSIVE BUILDERS REAL ESTATE $309,999Active2 beds 2 baths1,120 sq. ft.
608 Elm Street N, Kimball, MN 55353
MLS# 7108402Listed by: CENTRAL MN REALTY LLC


Protect your home and budget from life's surprises with an Assurant Home Warranty, backed by a partner that supports you through every step of homeownership. Explore Plans.
© 2023 - 2026 ERA Franchise Systems LLC. All rights reserved. ERA Franchise Systems LLC fully supports the principles of the Fair Housing Act and the Equal Opportunity Act. ERA, ERA Real Estate powered, and their respective logos are registered service marks of ERA Franchise Systems LLC. Each office is independently owned and operated.