
1218 Poplar Street, La Crescent, MN 55947
Local realty services provided by:ERA Gillespie Real Estate
1218 Poplar Street,La Crescent, MN 55947
$389,900
- 4 Beds
- 2 Baths
- 1,850 sq. ft.
- Single family
- Active
Listed by: kelly meyer
Office: keller williams premier realty
MLS#:7114172
Source:NSMLS
Price summary
- Price:$389,900
- Price per sq. ft.:$174.06
About this home
Welcome home to this beautifully maintained split-level offering a spacious, inviting entryway that sets it apart from the typical split-entry design. The updated kitchen features stainless steel appliances, ample cabinetry, and easy access to the cozy deck—perfect for grilling, morning coffee, or relaxing at the end of the day. Quality solid oak doors throughout, a newer roof, and a finished attached garage add to the home's appeal.
Offering 4 bedrooms and 2 bathrooms, you'll appreciate the bright, sun-filled lower-level family room that creates the perfect gathering space. Step outside to an incredible fenced backyard complete with a patio, beautiful landscaping, and a storage shed for all your extras. Located in a fantastic neighborhood, this home combines comfort, style, and functionality with an outdoor space you'll love all season long.
Contact an agent
Home facts
- Year built:1983
- Subdivision & Development:Valley South Add
- Listing ID #:7114172
- Added:9 day(s) ago
- Updated:August 01, 2026 at 11:58 AM
Rooms and interior
- Bedrooms:4
- Total bathrooms:2
- Dining Description:Eat In Kitchen, Kitchen/Dining Room
- Bathrooms Description:3/4 Basement, Main Floor 3/4 Bath
- Kitchen Description:Dishwasher, Microwave, Range, Refrigerator
- Basement:Yes
- Basement Description:Egress Window(s), Finished, Full
- Living area:1,850 sq. ft.
Heating and cooling
- Cooling:Central Air
- Heating:Forced Air
- Central air:Yes
Structure and exterior
- Roof:Age 8 Years or Less
- Year built:1983
- Building area:1,850 sq. ft.
- Lot area:0.2 Acres
- Levels:Bi/Split Level
Utilities
- Water:City Water - Connected
- Sewer:City Sewer - Connected
Finances and disclosures
- Price:$389,900
- Price per sq. ft.:$174.06
- Tax amount:$3,092 (2026)
Features and amenities
- Appliances:Microwave, Range, Refrigerator, Washer
- Laundry features:Dryer, Washer
Parking
- Parking description:Attached Garage, Concrete, Garage Door Opener, Heated Garage, Insulated Garage
- Garage:Yes
- Garage spaces:2
New listings near 1218 Poplar Street
- New
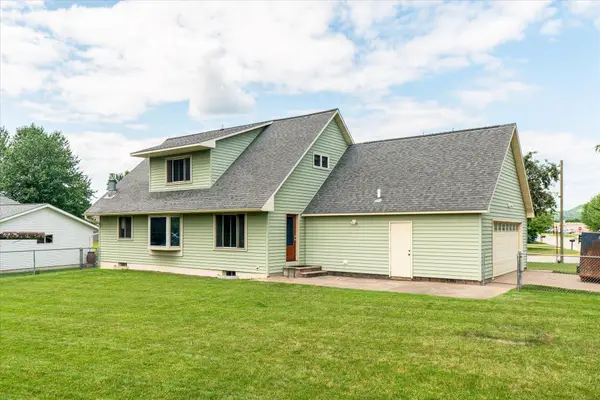 $359,900Active4 beds 2 baths1,891 sq. ft.
1430 Willow Street, La Crescent, MN 55947
MLS# 7116467Listed by: GERRARD-HOESCHLER - New
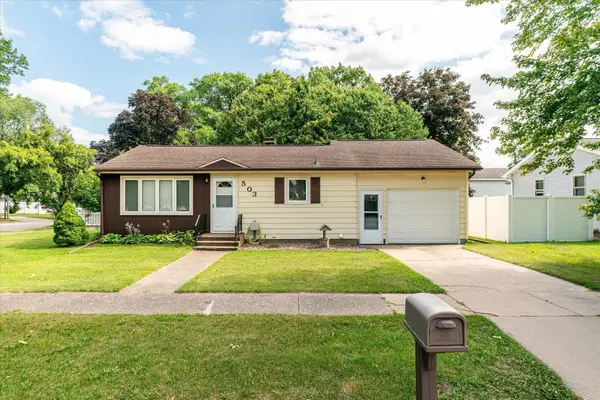 $224,900Active2 beds 1 baths1,536 sq. ft.
503 S 9th Street, La Crescent, MN 55947
MLS# 7116497Listed by: GERRARD-HOESCHLER - Open Sun, 11am to 1pmNew
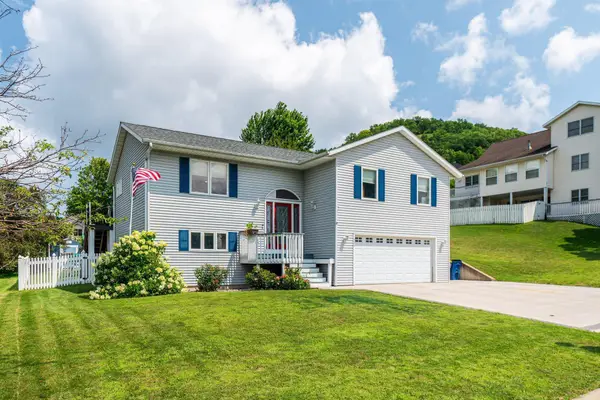 $429,900Active4 beds 3 baths2,022 sq. ft.
306 Haralson Lane, La Crescent, MN 55947
MLS# 7116510Listed by: GERRARD-HOESCHLER 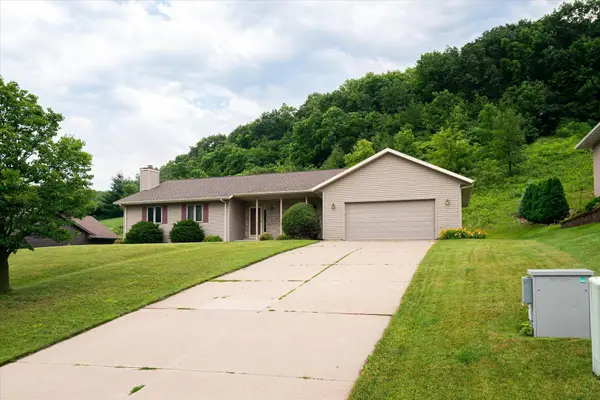 $375,000Pending4 beds 3 baths3,752 sq. ft.
240 Red Apple Drive, La Crescent, MN 55947
MLS# 7116112Listed by: GERRARD-HOESCHLER- New
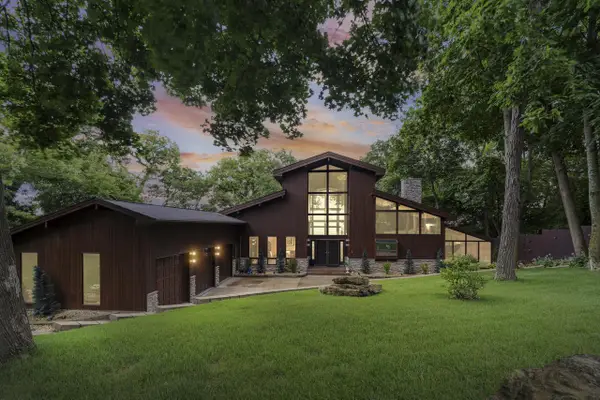 $1,399,900Active4 beds 4 baths5,734 sq. ft.
1555 Crescent Hills DRIVE, La Crescent, MN 55947
MLS# 1973277Listed by: UNITED COUNTRY MIDWEST LIFESTYLE PROPERTIES LLC 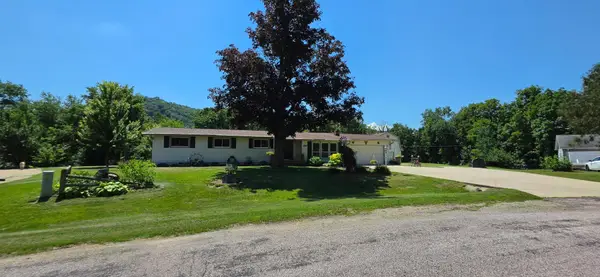 $449,900Active4 beds 3 baths3,282 sq. ft.
1503 Claudia Avenue, La Crescent, MN 55947
MLS# 7108187Listed by: BLUFF COUNTRY PROPERTIES,LLC. $369,900Pending4 beds 2 baths2,518 sq. ft.
534 3rd STREET S, La Crescent, MN 55947
MLS# 1971187Listed by: @PROPERTIES LA CROSSE $260,000Pending3 beds 2 baths1,532 sq. ft.
924 Spruce DRIVE, La Crescent, MN 55947
MLS# 1971113Listed by: EDINA REALTY, INC.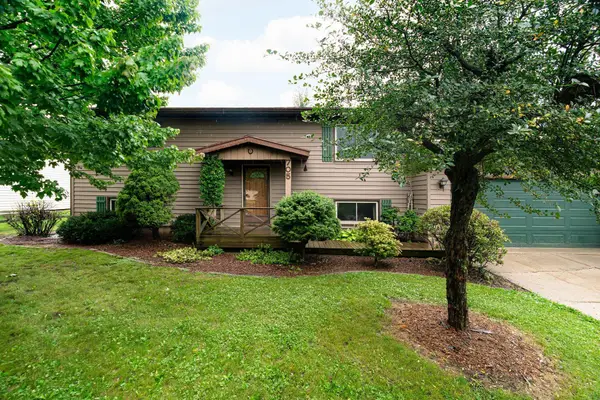 $299,900Active4 beds 2 baths2,080 sq. ft.
705 S 14th Street, La Crescent, MN 55947
MLS# 7105160Listed by: GERRARD-HOESCHLER


Protect your home and budget from life's surprises with an Assurant Home Warranty, backed by a partner that supports you through every step of homeownership. Explore Plans.
© 2023 - 2026 ERA Franchise Systems LLC. All rights reserved. ERA Franchise Systems LLC fully supports the principles of the Fair Housing Act and the Equal Opportunity Act. ERA, ERA Real Estate powered, and their respective logos are registered service marks of ERA Franchise Systems LLC. Each office is independently owned and operated.