
5826 County 21, La Crescent, MN 55947
Local realty services provided by:ERA MyPro Realty
Listed by: tony nehring
Office: exp realty llc.
MLS#:1977669
Source:Metro MLS
5826 County 21,La Crescent, MN 55947
$580,000
- 4 Beds
- 2 Baths
- 1,872 sq. ft.
- Single family
- Active
Price summary
- Price:$580,000
- Price per sq. ft.:$309.83
About this home
Rare opportunity to move into this 4 bed, 2 bath updated farmhouse on 42 wooded acres just south of La Crescent. The property also features an oversized, heated garage, storage shed and barn. The possibilities are truly numerous to make your dreams a reality. Be it a hobby farm, hunting property, wedding venue, air BNB, or simply the rural property you've always wanted. Updates include new electrical, plumbing, flooring, kitchen, windows, doors, patio, wood fireplace, new interior steps, furnace, AC, pressure tank, metal roof on house , new roof on barn, and electrical to the garage. Properties like this don't come available often, so schedule your private tour today!
Contact an agent
Home facts
- Year built:1910
- Listing ID #:1977669
- Added:57 day(s) ago
- Updated:October 21, 2026 at 04:17 PM
Rooms and interior
- Bedrooms:4
- Total bathrooms:2
- Full bathrooms:2
- Dining Description:On Main Level
- Kitchen Description:Dishwasher, Microwave, On Main Level, Oven, Range, Refrigerator
- Bedroom Description:Master Bedroom On Upper Level
- Basement Description:Partial
- Living area:1,872 sq. ft.
Heating and cooling
- Cooling:Forced Air
- Heating:Forced Air, LP Gas
Structure and exterior
- Year built:1910
- Building area:1,872 sq. ft.
- Lot area:42 Acres
- Lot Features:Hobby Farm
- Architectural Style:Farmhouse/National Folk
- Construction Materials:Stucco, Stucco/Slate
- Exterior Features:Patio
- Levels:2 Story
Utilities
- Water:Well
- Sewer:Private Septic System
Finances and disclosures
- Price:$580,000
- Price per sq. ft.:$309.83
- Tax amount:$2,302 (2026)
Features and amenities
- Appliances:Dishwasher, Microwave, Oven, Range, Refrigerator, Washer
- Laundry features:Dryer, Washer
Parking
- Parking description:2 Car Garage, Garage - Detached
- Garage spaces:2
New listings near 5826 County 21
- New
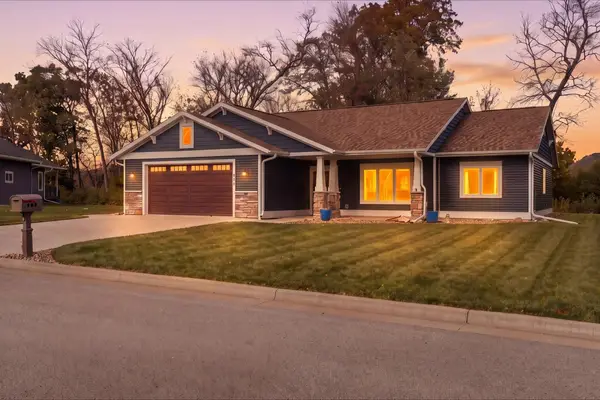 $499,900Active3 beds 2 baths1,812 sq. ft.
860 Bridle Lane, La Crescent, MN 55947
MLS# 7163639Listed by: GERRARD-HOESCHLER 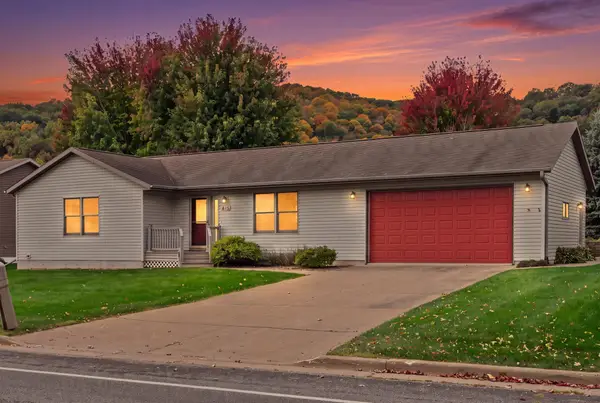 $375,000Pending2 beds 2 baths2,392 sq. ft.
913 Jonathan Lane, La Crescent, MN 55947
MLS# 7161303Listed by: GERRARD-HOESCHLER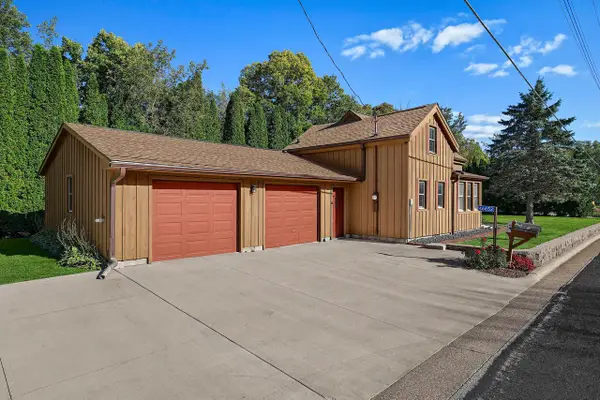 $299,900Active3 beds 2 baths1,580 sq. ft.
46652 Riverview DRIVE, La Crescent, MN 55947
MLS# 1984595Listed by: GERRARD-HOESCHLER, REALTORS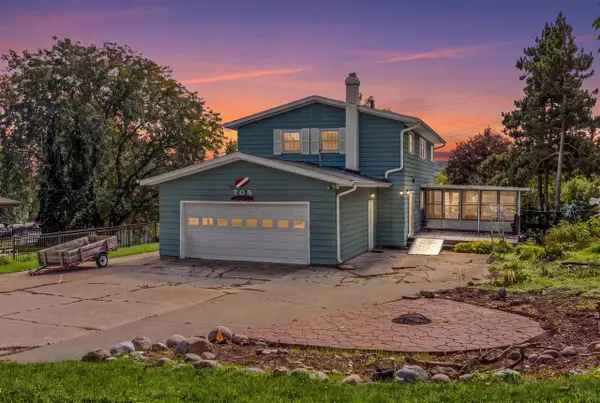 $279,900Pending4 beds 3 baths2,880 sq. ft.
705 2nd STREET S, La Crescent, MN 55947
MLS# 1984306Listed by: GERRARD-HOESCHLER, REALTORS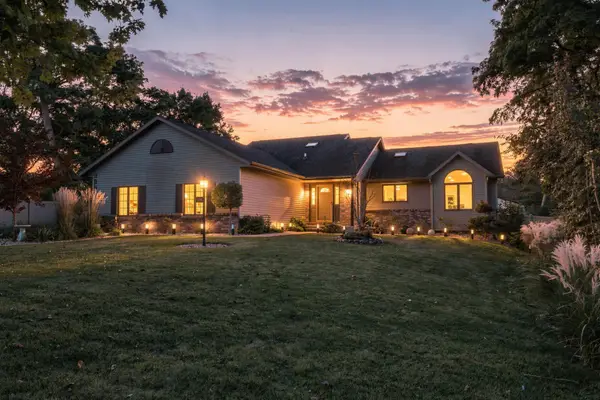 $535,000Active4 beds 3 baths2,486 sq. ft.
1395 Claudia Avenue, La Crescent, MN 55947
MLS# 7156228Listed by: @PROPERTIES LA CROSSE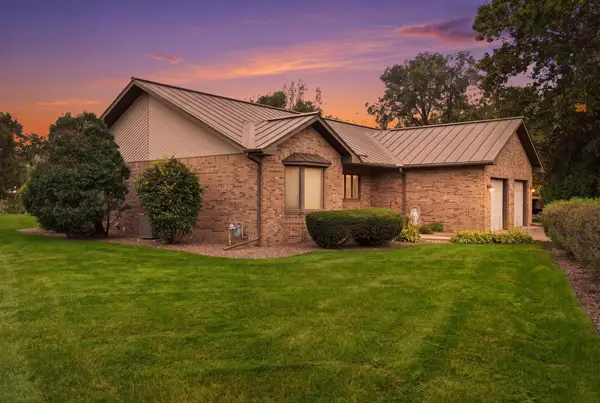 $589,900Active3 beds 2 baths3,120 sq. ft.
525 S 14th Street, La Crescent, MN 55947
MLS# 7155252Listed by: GERRARD-HOESCHLER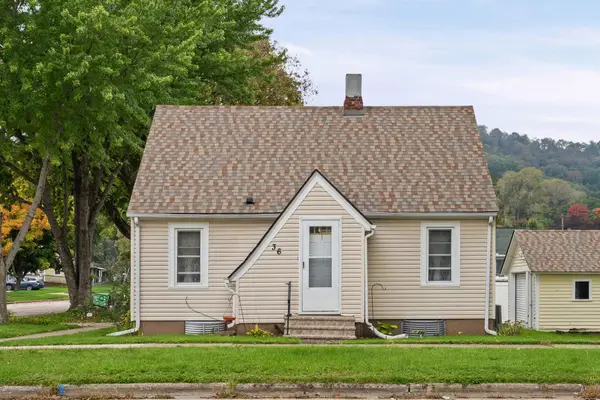 $199,900Pending3 beds 1 baths1,552 sq. ft.
36 S Elm Street, La Crescent, MN 55947
MLS# 7154690Listed by: GERRARD-HOESCHLER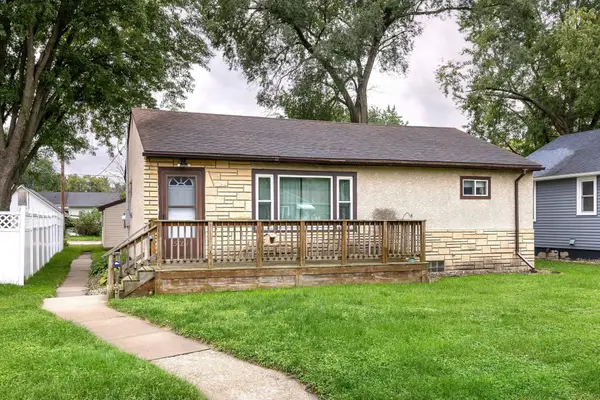 $169,900Pending2 beds 2 baths864 sq. ft.
521 S 2nd Street, La Crescent, MN 55947
MLS# 7151855Listed by: @PROPERTIES LA CROSSE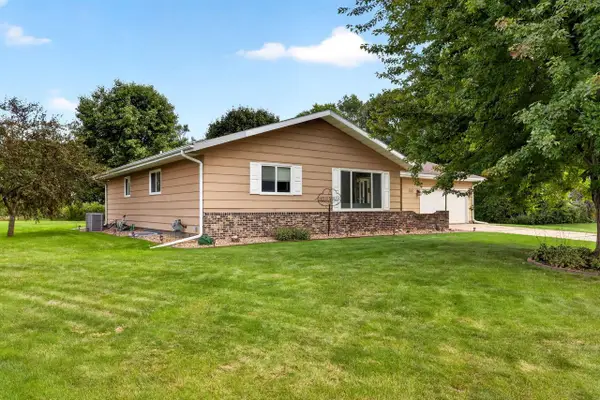 $438,000Pending5 beds 3 baths2,959 sq. ft.
105 Fireside PLACE, La Crescent, MN 55947
MLS# 1982582Listed by: @PROPERTIES LA CROSSE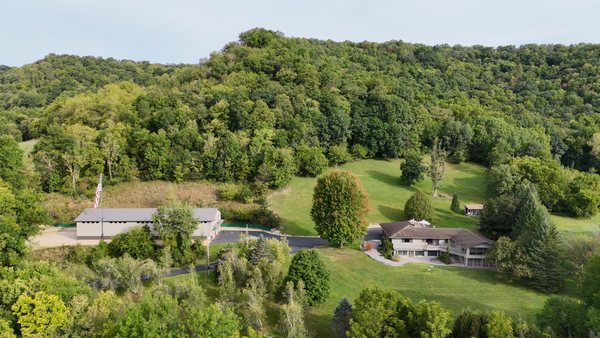 $1,100,000Active5 beds 3 baths5,000 sq. ft.
5000 County 21, La Crescent, MN 55947
MLS# 7149166Listed by: BLUFF COUNTRY PROPERTIES,LLC.


Protect your home and budget from life's surprises with an Assurant Home Warranty, backed by a partner that supports you through every step of homeownership. Explore Plans.
© 2023 - 2026 ERA Franchise Systems LLC. All rights reserved. ERA Franchise Systems LLC fully supports the principles of the Fair Housing Act and the Equal Opportunity Act. ERA, ERA Real Estate powered, and their respective logos are registered service marks of ERA Franchise Systems LLC. Each office is independently owned and operated.