
731 N 4th Street, La Crescent, MN 55947
Local realty services provided by:ERA Prospera Real Estate
731 N 4th Street,La Crescent, MN 55947
$449,900
- 4 Beds
- 2 Baths
- 3,120 sq. ft.
- Single family
- Active
Listed by: angela wilson
Office: gerrard-hoeschler
MLS#:7093589
Source:NSMLS
Price summary
- Price:$449,900
- Price per sq. ft.:$144.2
About this home
Stunning home with amazing views of the river valley and city. 4 bedrooms, 2 bathrooms and an attached 3 car garage. Located on a .69 acre lot on the edge of town with the privacy of the woods in your back yard. Large kitchen with a huge island with enough seating for six people. An abundance of natural light flows throughout the main level. The views from the kitchen, dining room and family room are spectacular! Lower level features a 4th bedroom, 2nd bathroom, and another great space for entertaining with a family room and built in bar. Big deck off the family room is a great place to relax and take in the views. Bonus outdoor patio is the perfect place for a fire pit. Kitchen appliances, washer, dryer and shed are included. Main floor laundry is a bonus!
Contact an agent
Home facts
- Year built:1986
- Subdivision & Development:Crescent Hills 3rd Add
- Listing ID #:7093589
- Added:108 day(s) ago
- Updated:October 02, 2026 at 12:19 PM
Rooms and interior
- Bedrooms:4
- Total bathrooms:2
- Full bathrooms:2
- Basement:Yes
- Basement Description:Finished, Full
- Living area:3,120 sq. ft.
Heating and cooling
- Cooling:Central Air
- Heating:Forced Air
- Central air:Yes
Structure and exterior
- Year built:1986
- Building area:3,120 sq. ft.
- Lot area:0.69 Acres
- Levels:Bi/Split Level
Utilities
- Water:Shared System, Well
- Sewer:Private Sewer
Finances and disclosures
- Price:$449,900
- Price per sq. ft.:$144.2
- Tax amount:$6,618 (2026)
Parking
- Parking description:Attached Garage
- Garage:Yes
- Garage spaces:3
New listings near 731 N 4th Street
- New
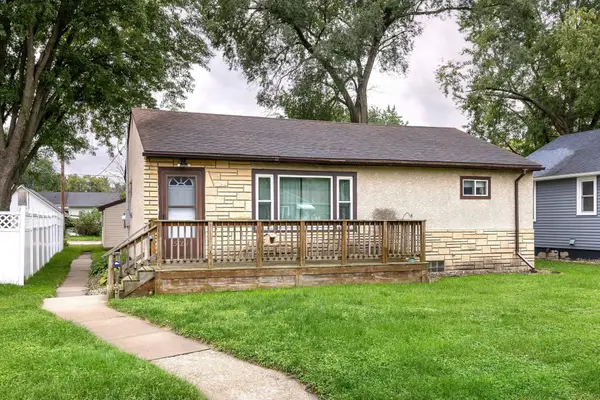 $169,900Active2 beds 2 baths864 sq. ft.
521 S 2nd Street, La Crescent, MN 55947
MLS# 7151855Listed by: @PROPERTIES LA CROSSE - New
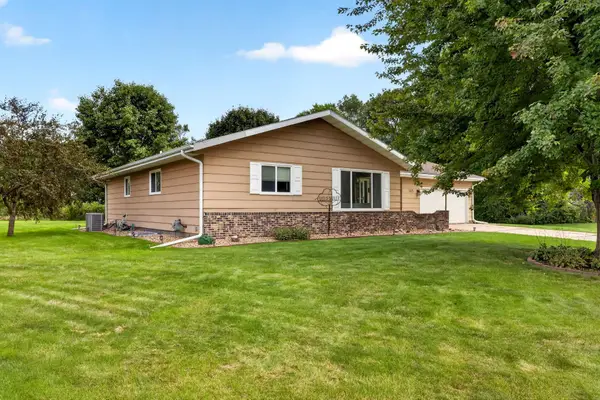 $438,000Active5 beds 3 baths2,959 sq. ft.
105 Fireside Place, La Crescent, MN 55947
MLS# 7152169Listed by: @PROPERTIES LA CROSSE - New
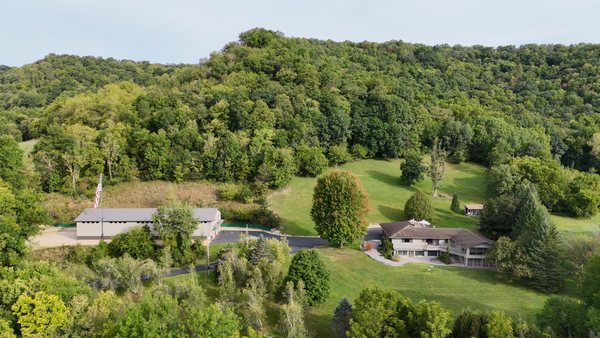 $1,100,000Active5 beds 3 baths5,000 sq. ft.
5000 County 21, La Crescent, MN 55947
MLS# 7149166Listed by: BLUFF COUNTRY PROPERTIES,LLC. 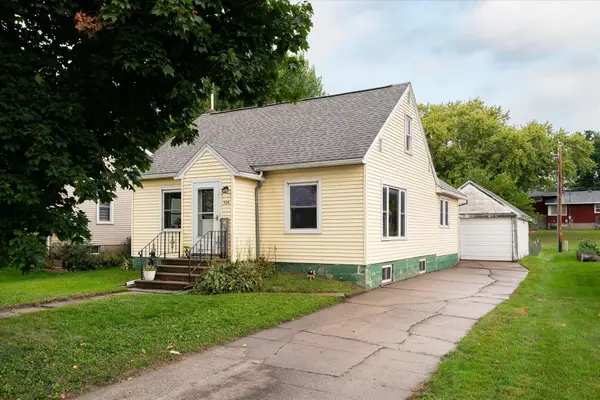 $184,900Active3 beds 2 baths1,853 sq. ft.
526 N 2nd Street, La Crescent, MN 55947
MLS# 7147157Listed by: GERRARD-HOESCHLER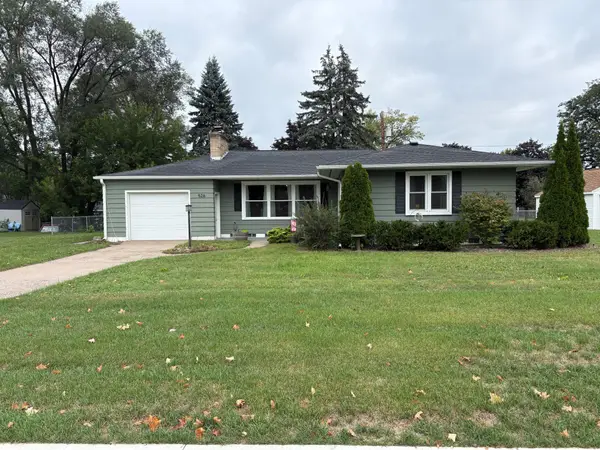 $309,300Active3 beds 2 baths1,992 sq. ft.
528 S 6th Street, La Crescent, MN 55947
MLS# 7143431Listed by: GERRARD-HOESCHLER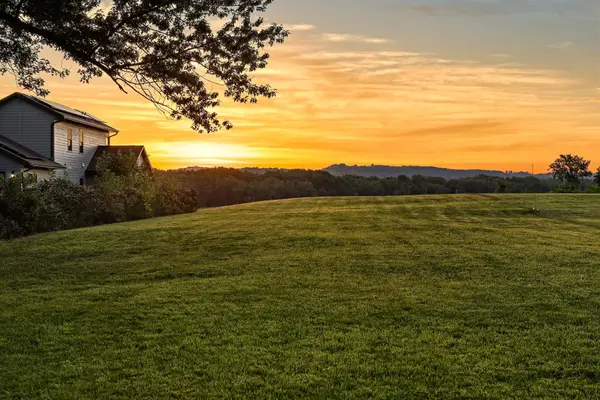 $1,500,000Active0.62 Acres
Lot 5 Parcel 1 Shore Acres Road, La Crescent, MN 55947
MLS# 7134715Listed by: RAVEN REALTY $300,000Pending2 beds 1 baths1,346 sq. ft.
710 Oak TERRACE, La Crescent, MN 55947
MLS# 1978833Listed by: EDINA REALTY, INC. $294,900Active3 beds 2 baths1,709 sq. ft.
414 8th STREET S, La Crescent, MN 55947
MLS# 1978131Listed by: CASTLE REALTY, LLC $49,900Active1.44 Acres
612 13th Street N, La Crescent, MN 55947
MLS# 7133563Listed by: @PROPERTIES LA CROSSE $590,000Active4 beds 2 baths1,872 sq. ft.
5826 County 21, La Crescent, MN 55947
MLS# 1977669Listed by: EXP REALTY LLC


Protect your home and budget from life's surprises with an Assurant Home Warranty, backed by a partner that supports you through every step of homeownership. Explore Plans.
© 2023 - 2026 ERA Franchise Systems LLC. All rights reserved. ERA Franchise Systems LLC fully supports the principles of the Fair Housing Act and the Equal Opportunity Act. ERA, ERA Real Estate powered, and their respective logos are registered service marks of ERA Franchise Systems LLC. Each office is independently owned and operated.