
812 Bridle LANE, La Crescent, MN 55947
Local realty services provided by:ERA MyPro Realty
Listed by: michele burton
Office: edina realty, inc.
MLS#:1951622
Source:Metro MLS
812 Bridle LANE,La Crescent, MN 55947
$525,000
- 3 Beds
- 2 Baths
- - sq. ft.
- Single family
- Sold
Sorry, we are unable to map this address
Price summary
- Price:$525,000
About this home
Enjoy easy living in this beautifully designed 3-bedroom, 2-bath zero-entry home in desirable Horse Track Meadows! In-floor radiant heat runs throughout the entire home for year-round comfort. The open-concept layout features vaulted ceilings, kitchen with a large island, quartz countertops, and walk-in pantry. The living room is anchored by a striking electric stone fireplace. The primary suite offers a bathroom with double vanity & tile walk-in rain shower, and a spacious walk-in closet. Step outside to a flat yard with exceptional landscaping, apple trees, native MN plants, pollinator gardens, raised beds, and a spacious concrete patio. Relax with peaceful bluff views and watch horses behind the property. Close to walking trails & Wieser Park, and minutes from downtown!
Contact an agent
Home facts
- Year built:2021
- Listing ID #:1951622
- Added:86 day(s) ago
- Updated:May 24, 2026 at 07:02 AM
Rooms and interior
- Bedrooms:3
- Total bathrooms:2
- Full bathrooms:2
- Dining Description:On Main Level
- Bathrooms Description:Ceramic Tile, Master Bedroom Bath, Master Bedroom Bath: Walk-In Shower, Tub Only
- Kitchen Description:Dishwasher, Disposal, Microwave, On Main Level, Range, Refrigerator
- Bedroom Description:Master Bedroom On Main Level, Walk-In Closet(s)
Heating and cooling
- Cooling:Central Air, Forced Air
- Heating:Forced Air, IN-Floor Heat, Natural Gas, Radiant
Structure and exterior
- Year built:2021
- Lot Features:Sidewalks
- Architectural Style:Ranch
- Construction Materials:Brick/Stone, Stone, Vinyl
- Exterior Features:Patio
- Levels:1 Story
Utilities
- Water:Municipal Water
- Sewer:Municipal Sewer
Finances and disclosures
- Price:$525,000
- Tax amount:$5,826 (2025)
Features and amenities
- Appliances:Dishwasher, Disposal, Microwave, Range, Refrigerator, Washer
- Laundry features:Dryer, Washer
- Amenities:Cable/Satellite Available, Cathedral/Vaulted Ceiling, High Speed Internet, Pantry, Water Softener
Parking
- Parking description:2 Car Garage, Garage - Attached, Garage Opener Included
- Garage spaces:2
New listings near 812 Bridle LANE
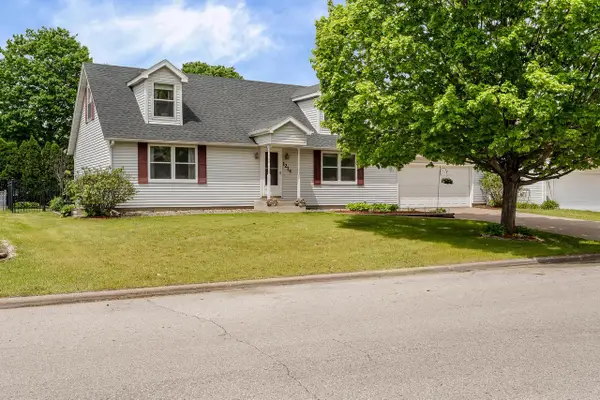 $350,500Active4 beds 4 baths1,984 sq. ft.
1214 Willow STREET, La Crescent, MN 55947
MLS# 1963155Listed by: @PROPERTIES LA CROSSE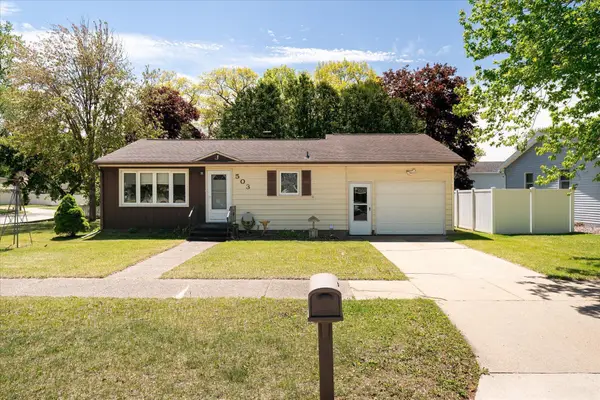 $199,900Pending2 beds 1 baths948 sq. ft.
503 S 9th Street, La Crescent, MN 55947
MLS# 7075553Listed by: GERRARD-HOESCHLER- New
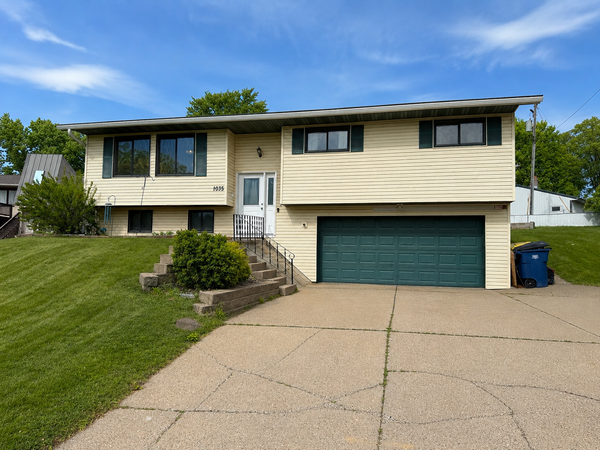 $375,000Active4 beds 2 baths2,316 sq. ft.
1035 Balsam Avenue, La Crescent, MN 55947
MLS# 7075324Listed by: RICHARD L. JACOBSON REAL ESTATE - New
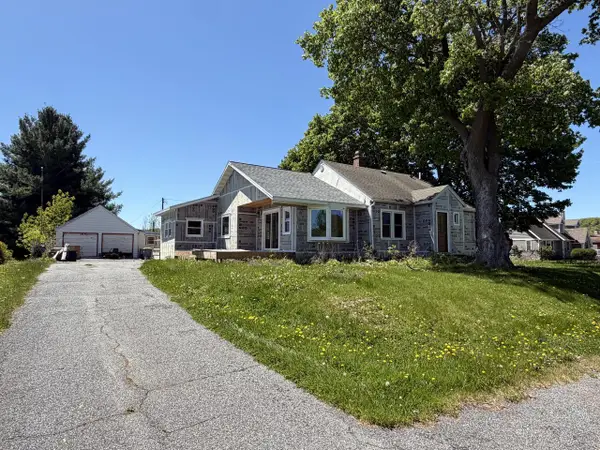 $299,900Active3 beds 2 baths1,846 sq. ft.
1211 County 6, La Crescent, MN 55947
MLS# 1962597Listed by: GERRARD-HOESCHLER, REALTORS 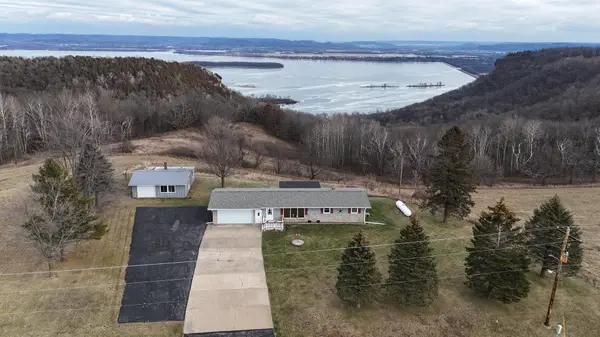 $399,900Pending3 beds 1 baths1,152 sq. ft.
32158 County Road 1, La Crescent, MN 55947
MLS# 7072651Listed by: GERRARD-HOESCHLER $249,900Active0.17 Acres
421 Walnut Place, La Crescent, MN 55947
MLS# 7068242Listed by: GERRARD-HOESCHLER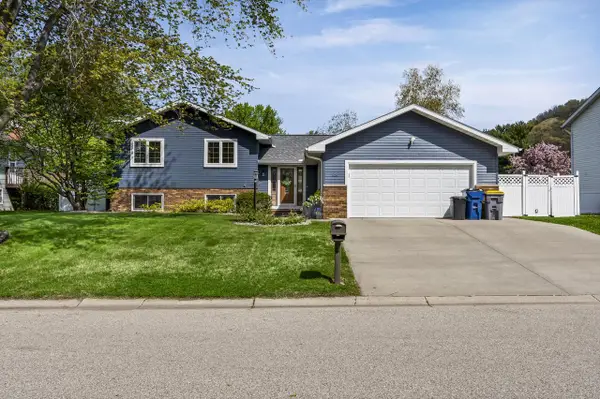 $385,000Pending4 beds 2 baths2,061 sq. ft.
426 Fireside DRIVE, La Crescent, MN 55947
MLS# 1960183Listed by: EDINA REALTY, INC.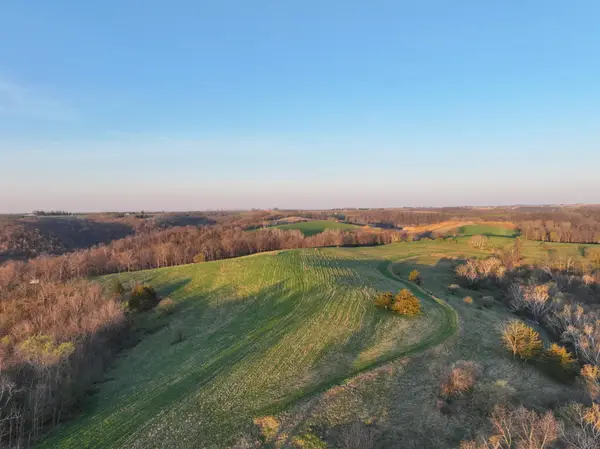 $775,000Pending114.06 Acres
tbd County 6, La Crescent, MN 55947
MLS# 7060238Listed by: WHITETAIL PROPERTIES REAL ESTATE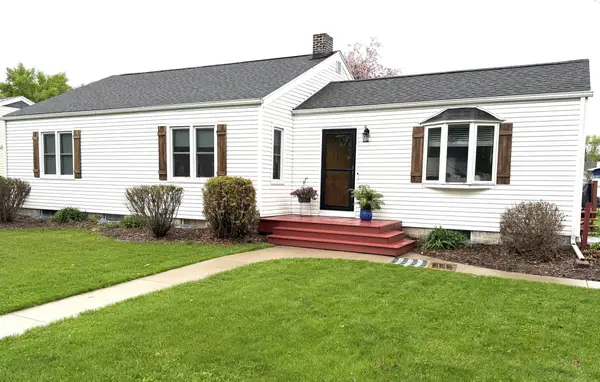 $349,900Pending4 beds 2 baths2,274 sq. ft.
524 S 2nd Street, La Crescent, MN 55947
MLS# 7062198Listed by: COLDWELL BANKER RIVER VALLEY, REALTORS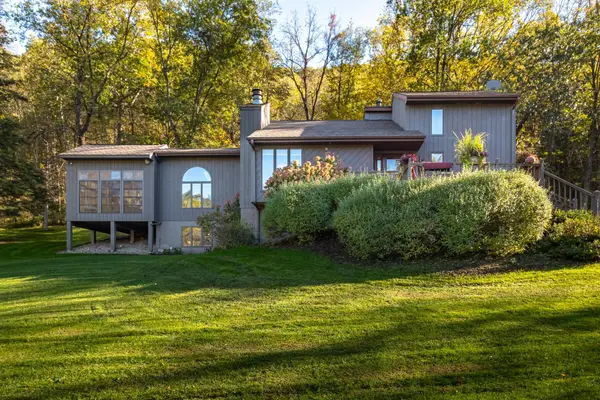 $639,900Active4 beds 3 baths3,167 sq. ft.
7030 Birchwood Drive, La Crescent, MN 55947
MLS# 7056847Listed by: CASTLE REALTY, LLC


Protect your home and budget from life's surprises with an Assurant Home Warranty, backed by a partner that supports you through every step of homeownership. Explore Plans.
© 2023 - 2026 ERA Franchise Systems LLC. All rights reserved. ERA Franchise Systems LLC fully supports the principles of the Fair Housing Act and the Equal Opportunity Act. ERA, ERA Real Estate powered, and their respective logos are registered service marks of ERA Franchise Systems LLC. Each office is independently owned and operated.