
34813 541st Avenue, Lafayette, MN 56054
Local realty services provided by:ERA Gillespie Real Estate
34813 541st Avenue,Lafayette, MN 56054
$299,900
- 4 Beds
- 2 Baths
- 4,308 sq. ft.
- Single family
- Active
Listed by: jeffrey dittrich
Office: true real estate
MLS#:267041077
Source:MN_RASM
Price summary
- Price:$299,900
- Price per sq. ft.:$69.61
About this home
Large farmhouse with large rooms! 3.5 acre site with a well established grove. One bedroom on the main with a full bath. 3 more bedrooms on the second floor with a 3/4 bath. In typical farmhouse style there is a large entryway at the back of the house with a small sink with storage for your shoes and coats. Large eat-in kitchen. Taxes and PID to be determined when split off from larger parcel
Contact an agent
Home facts
- Year built:1893
- Listing ID #:267041077
- Added:60 day(s) ago
- Updated:September 30, 2026 at 05:05 PM
Rooms and interior
- Bedrooms:4
- Total bathrooms:2
- Full bathrooms:1
- Basement Description:Concrete Block, Stone
- Living area:4,308 sq. ft.
Heating and cooling
- Cooling:Window
- Heating:Hot Water, Radiant
Structure and exterior
- Roof:Asphalt Shingles
- Year built:1893
- Building area:4,308 sq. ft.
- Lot area:3.5 Acres
- Architectural Style:SF Single Family
- Construction Materials:Slate
- Foundation Description:Frame/Wood
- Levels:2 Story
Utilities
- Water:Private
- Sewer:Private Septic
Finances and disclosures
- Price:$299,900
- Price per sq. ft.:$69.61
- Tax amount:$1,000
Parking
- Parking description:Detached Garage
- Garage spaces:2
New listings near 34813 541st Avenue
- New
 $299,900Active4 beds 2 baths2,872 sq. ft.
34813 541st Avenue, Lafayette, MN 56054
MLS# 7150140Listed by: TRUE REAL ESTATE 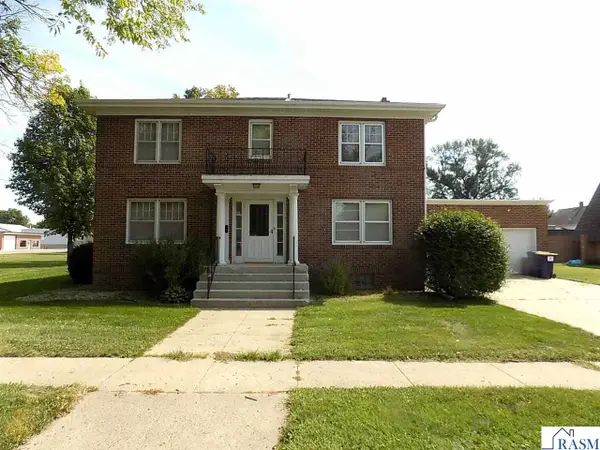 $200,000Active5 beds 4 baths3,888 sq. ft.
440 6th Street, Lafayette, MN 56054
MLS# 267041427Listed by: MAGES LAND COMPANY & AUCTION SERVIC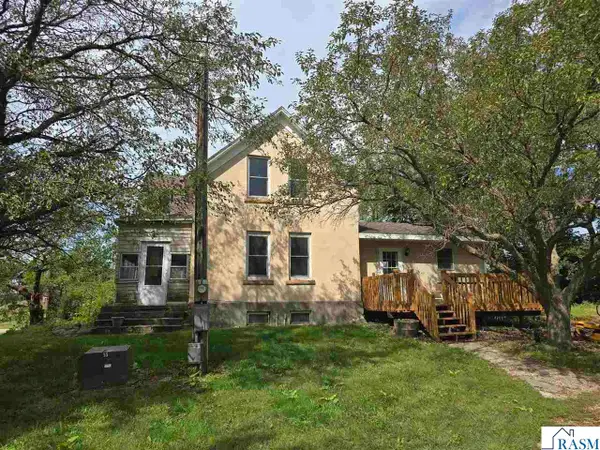 $274,900Active5 beds 2 baths2,992 sq. ft.
35489 585 Avenue, Lafayette, MN 56054
MLS# 267041404Listed by: MAGES LAND COMPANY & AUCTION SERVIC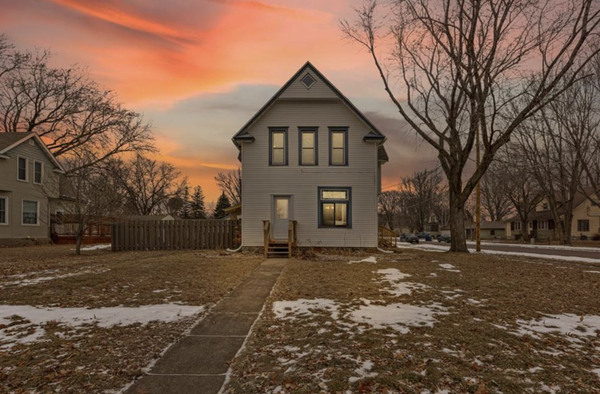 $239,900Active3 beds 2 baths1,579 sq. ft.
1080 Lafayette Avenue, Lafayette, MN 56054
MLS# 7139008Listed by: LPT REALTY, LLC $615,000Active3 beds 3 baths3,604 sq. ft.
33080 533rd Avenue, Lafayette, MN 56054
MLS# 267040608Listed by: NEW ULM REAL ESTATE LLC


Protect your home and budget from life's surprises with an Assurant Home Warranty, backed by a partner that supports you through every step of homeownership. Explore Plans.
© 2023 - 2026 ERA Franchise Systems LLC. All rights reserved. ERA Franchise Systems LLC fully supports the principles of the Fair Housing Act and the Equal Opportunity Act. ERA, ERA Real Estate powered, and their respective logos are registered service marks of ERA Franchise Systems LLC. Each office is independently owned and operated.