
34813 541st Avenue, Lafayette, MN 56054
Local realty services provided by:ERA Gillespie Real Estate
34813 541st Avenue,Lafayette, MN 56054
$299,900
- 4 Beds
- 2 Baths
- 4,308 sq. ft.
- Single family
- Active
Listed by: kristine jensen
Office: true real estate
MLS#:267041893
Source:MN_RASM
Price summary
- Price:$299,900
- Price per sq. ft.:$69.61
About this home
Enjoy the charm of farmhouse living on 3.5 acres, conveniently located just minutes from town. This spacious home offers a large entryway with sink—perfect for washing off the day after spending time outdoors. The eat-in kitchen provides ample storage and room for everyday meals, while the separate dining and living spaces offer plenty of room to gather and entertain. A main-floor bedroom and bathroom add convenience, while the upper level features three additional bedrooms and another bath. With room to spread out, space to enjoy the outdoors, and the convenience of nearby amenities, this farmhouse offers the best of country living!
Contact an agent
Home facts
- Year built:1893
- Listing ID #:267041893
- Added:16 day(s) ago
- Updated:November 03, 2026 at 06:45 PM
Rooms and interior
- Bedrooms:4
- Total bathrooms:2
- Full bathrooms:1
- Basement Description:Concrete Block, Stone
- Living area:4,308 sq. ft.
Heating and cooling
- Cooling:Window
- Heating:Hot Water, Radiant
Structure and exterior
- Roof:Asphalt Shingles
- Year built:1893
- Building area:4,308 sq. ft.
- Lot area:3.5 Acres
- Architectural Style:SF Single Family
- Construction Materials:Slate
- Foundation Description:Frame/Wood
- Levels:2 Story
Utilities
- Water:Private
- Sewer:Private Septic
Finances and disclosures
- Price:$299,900
- Price per sq. ft.:$69.61
Parking
- Parking description:Detached Garage
- Garage spaces:2
New listings near 34813 541st Avenue
 $219,000Active4 beds 1 baths1,523 sq. ft.
480 11th Street, Lafayette, MN 56054
MLS# 7166900Listed by: MAGES LAND CO & AUCTION $225,000Pending4 beds 2 baths1,886 sq. ft.
400 Wanser Avenue, Lafayette, MN 56054
MLS# 267041746Listed by: TRUE REAL ESTATE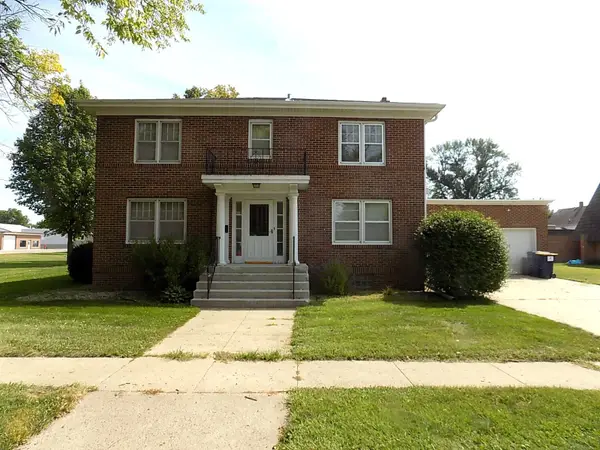 $190,000Active5 beds 4 baths2,592 sq. ft.
440 6th Street, Lafayette, MN 56054
MLS# 7141618Listed by: MAGES LAND CO & AUCTION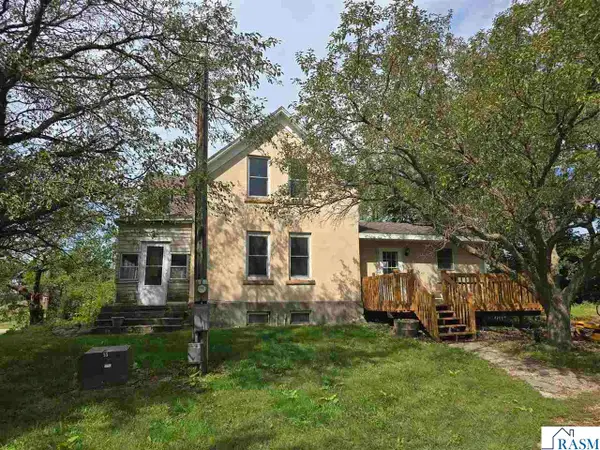 $254,900Active5 beds 2 baths2,992 sq. ft.
35489 585 Avenue, Lafayette, MN 56054
MLS# 267041404Listed by: MAGES LAND COMPANY & AUCTION SERVIC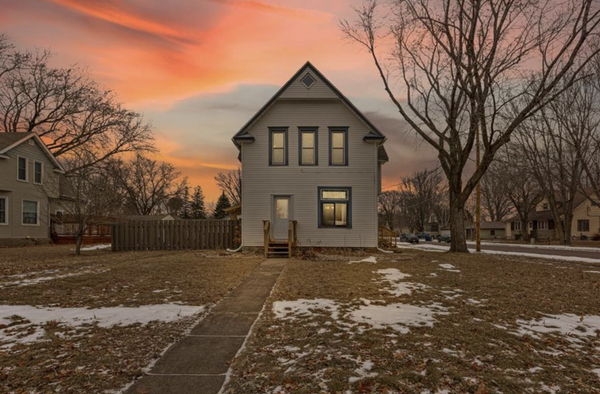 $239,900Pending3 beds 2 baths1,579 sq. ft.
1080 Lafayette Avenue, Lafayette, MN 56054
MLS# 7139008Listed by: LPT REALTY, LLC $615,000Active3 beds 3 baths3,604 sq. ft.
33080 533rd Avenue, Lafayette, MN 56054
MLS# 267040608Listed by: NEW ULM REAL ESTATE LLC


Protect your home and budget from life's surprises with an Assurant Home Warranty, backed by a partner that supports you through every step of homeownership. Explore Plans.
© 2023 - 2026 ERA Franchise Systems LLC. All rights reserved. ERA Franchise Systems LLC fully supports the principles of the Fair Housing Act and the Equal Opportunity Act. ERA, ERA Real Estate powered, and their respective logos are registered service marks of ERA Franchise Systems LLC. Each office is independently owned and operated.