
26884 709th Street, Lake City, MN 55041
Local realty services provided by:ERA Gillespie Real Estate
26884 709th Street,Lake City, MN 55041
$599,900
- 4 Beds
- 2 Baths
- 1,815 sq. ft.
- Single family
- Active
Listed by: angela thompson, brian stevens
Office: coldwell banker river valley, realtors
MLS#:7173280
Source:NSMLS
Price summary
- Price:$599,900
- Price per sq. ft.:$295.52
About this home
Take in panoramic views of Lake Pepin and the Mississippi River Valley from this private 3.3-acre blufftop retreat, approximately 10 minutes from downtown Lake City and Lake Pepin Golf Course. Watch eagles soar and deer cross the yard from the expansive deck or the open-concept living area, where vaulted ceilings and oversized Andersen windows frame the view and bring in natural light.
The custom Amish-built kitchen features stainless steel appliances and a layout designed for gathering. Just outside, the deck has two gas hookups for a grill and flat-top griddle. The walkout lower level features 8½-foot ceilings, a spacious family room, two additional bedrooms, and a full bath with heated floors. Step out to a large concrete patio with lighting and multiple outlets.
The attached, heated three-car garage offers bright overhead lighting and ample outlets, including 220V service. A custom 12-by-24-foot shed provides extra room for equipment, hobbies, or seasonal storage. Enjoy the property year-round or as a vacation getaway, with potential for short-term rental use subject to local regulations. See supplements for the floor plan and additional details....
Contact an agent
Home facts
- Year built:2022
- Subdivision & Development:Pepin Bluff Preserve
- Listing ID #:7173280
- Added:1 day(s) ago
- Updated:November 18, 2026 at 12:43 PM
Rooms and interior
- Bedrooms:4
- Total bathrooms:2
- Full bathrooms:2
- Bathrooms Description:Full Basement, Main Floor 3/4 Bath
- Kitchen Description:Dishwasher, Disposal, Microwave, Range, Refrigerator, Stainless Steel Appliances
- Basement:Yes
- Basement Description:Finished, Full
- Living area:1,815 sq. ft.
Heating and cooling
- Cooling:Central Air
- Heating:Forced Air
- Central air:Yes
Structure and exterior
- Year built:2022
- Building area:1,815 sq. ft.
- Lot area:3.3 Acres
- Levels:1 Story
Utilities
- Water:Well
- Sewer:Septic System Compliant - Yes
Finances and disclosures
- Price:$599,900
- Price per sq. ft.:$295.52
- Tax amount:$3,480 (2026)
Features and amenities
- Appliances:Disposal, Microwave, Range, Refrigerator, Stainless Steel Appliances, Washer
- Laundry features:Dryer, Washer
Parking
- Parking description:Attached Garage, Heated Garage
- Garage:Yes
- Garage spaces:3
New listings near 26884 709th Street
- Coming Soon
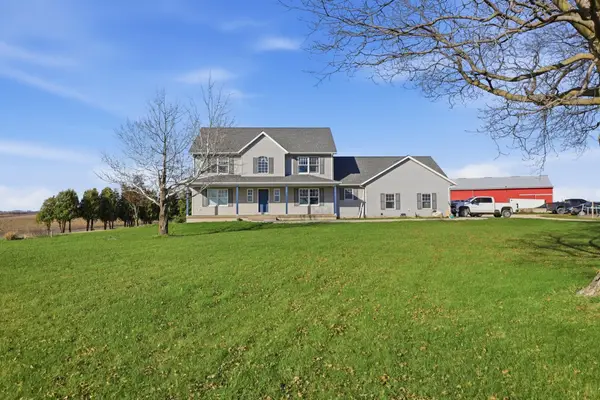 $750,000Coming Soon8 beds 5 baths4,444 sq. ft.
37722 County Road 75, Lake City, MN 55041
MLS# 7173911Listed by: RE/MAX RESULTS - Coming Soon
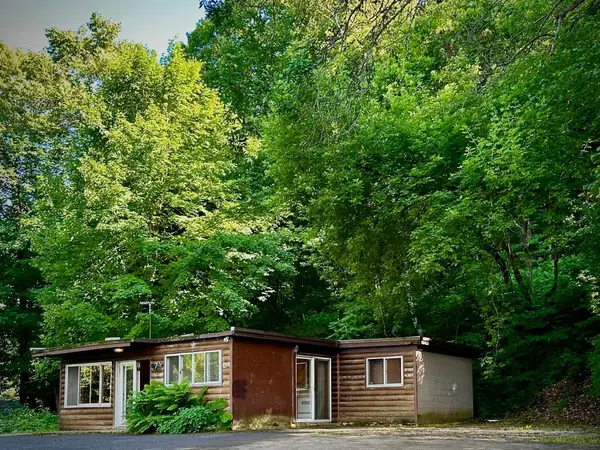 $239,000Coming Soon3 beds 1 baths810 sq. ft.
71009 Highway 61, Lake City, MN 55041
MLS# 7096907Listed by: COLLEEN JENNINGS REAL ESTATE - New
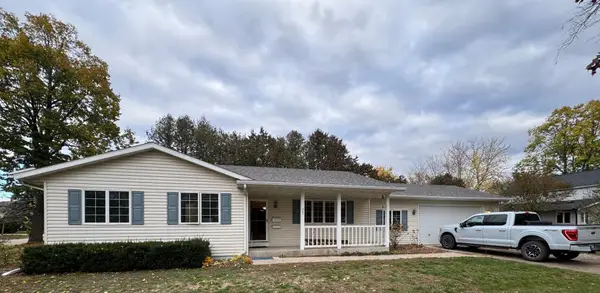 $319,900Active3 beds 2 baths1,971 sq. ft.
201 S 6th Street, Lake City, MN 55041
MLS# 7171441Listed by: FEATHERSTONE REAL ESTATE, LLC - New
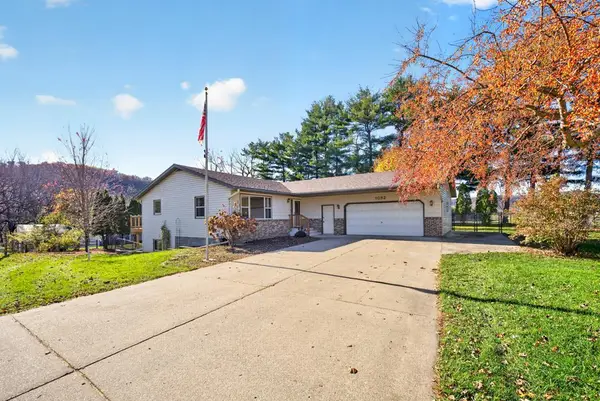 $399,000Active3 beds 3 baths2,583 sq. ft.
1082 Pine Grove Lane, Lake City, MN 55041
MLS# 7166074Listed by: SCHURHAMMER REAL ESTATE, LLC - New
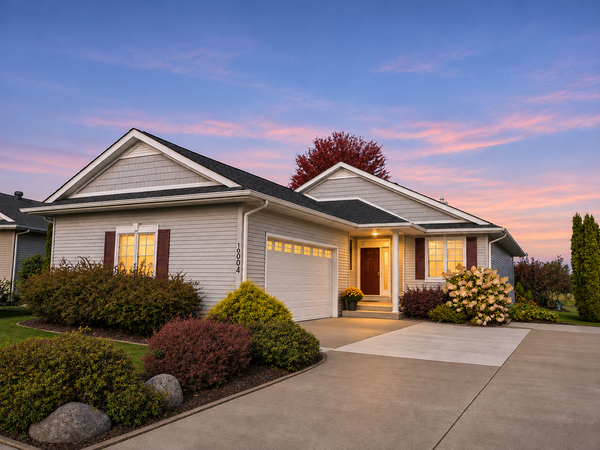 $490,000Active3 beds 3 baths2,998 sq. ft.
1004 Harvest Way, Lake City, MN 55041
MLS# 7160394Listed by: COLDWELL BANKER NYBO & ASSOC  $675,000Active5 beds 4 baths3,563 sq. ft.
1033 Eagle Vista Lane, Lake City, MN 55041
MLS# 7158479Listed by: REAL BROKER, LLC. $345,500Active2 beds 2 baths1,316 sq. ft.
1235 N 10th Street, Lake City, MN 55041
MLS# 7160183Listed by: LAKESHORE REAL ESTATE KRAGE &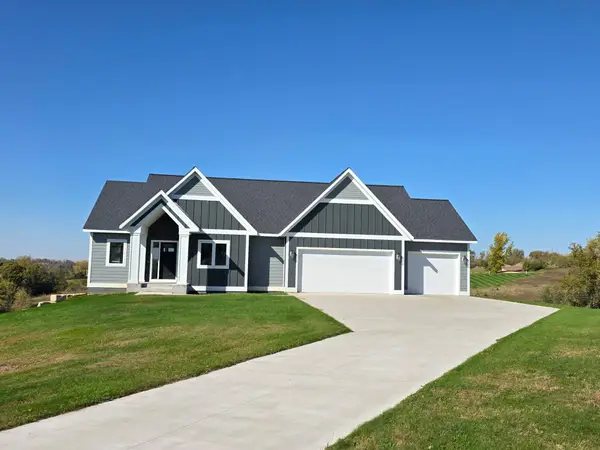 $775,000Active4 beds 3 baths3,045 sq. ft.
30228 712th Street, Lake City, MN 55041
MLS# 7159596Listed by: TONY MONTGOMERY REALTY & AUCTION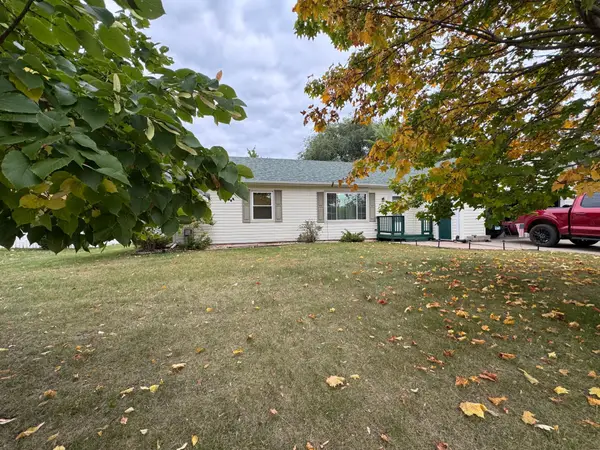 $329,900Active4 beds 3 baths2,544 sq. ft.
1158 Valley View Road, Lake City, MN 55041
MLS# 7157541Listed by: FEATHERSTONE REAL ESTATE, LLC


Protect your home and budget from life's surprises with an Assurant Home Warranty, backed by a partner that supports you through every step of homeownership. Explore Plans.
© 2023 - 2026 ERA Franchise Systems LLC. All rights reserved. ERA Franchise Systems LLC fully supports the principles of the Fair Housing Act and the Equal Opportunity Act. ERA, ERA Real Estate powered, and their respective logos are registered service marks of ERA Franchise Systems LLC. Each office is independently owned and operated.