
576 Cedar Drive, Lake City, MN 55041
Local realty services provided by:ERA Gillespie Real Estate
576 Cedar Drive,Lake City, MN 55041
$350,000
- 3 Beds
- 2 Baths
- 1,517 sq. ft.
- Single family
- Active
Listed by: price realty
Office: exp realty
MLS#:7135291
Source:NSMLS
Price summary
- Price:$350,000
- Price per sq. ft.:$230.72
- Monthly HOA dues:$15.5
About this home
Experience modern design, quality craftsmanship, and everyday comfort in this thoughtfully designed new home, currently under construction with estimated completion in early to mid-December.
The bright, open-concept main living area features vaulted ceilings, a cozy fireplace, and oversized windows that fill the space with natural light. The kitchen offers granite countertops, stainless steel appliances, soft-close cabinetry, and plenty of workspace for cooking and entertaining. Additional highlights include 9-foot ceilings, luxury vinyl plank flooring, a dedicated laundry room, and a spacious owner’s suite with walk-in closet and private en-suite bath. Outside, a large patio provides the perfect space for entertaining or relaxing.
Enjoy the Lake City lifestyle with Lake Pepin and the Mississippi River just minutes away, offering boating, fishing, beaches, trails, and incredible bluff-country scenery. Conveniently located near The Jewel Golf Club, Frontenac State Park, Hok-Si-La Park, Ohuta Beach, Lake City Marina, downtown restaurants, shops, and everyday amenities. A great opportunity to enjoy new construction in one of southeastern Minnesota’s most unique recreational communities....
Contact an agent
Home facts
- Year built:2026
- Subdivision & Development:Jewel Third Add
- Listing ID #:7135291
- Added:3 day(s) ago
- Updated:September 06, 2026 at 12:09 PM
Rooms and interior
- Bedrooms:3
- Total bathrooms:2
- Full bathrooms:1
- Dining Description:Kitchen/Dining Room
- Bathrooms Description:Main Floor Full Bath
- Kitchen Description:Dishwasher, Microwave, Range, Refrigerator
- Basement:Yes
- Living area:1,517 sq. ft.
Heating and cooling
- Cooling:Central Air
- Heating:Forced Air
- Central air:Yes
Structure and exterior
- Year built:2026
- Building area:1,517 sq. ft.
- Lot area:0.16 Acres
- Construction Materials:Block
- Levels:1 Story
Utilities
- Water:City Water - Connected
- Sewer:City Sewer - Connected
Finances and disclosures
- Price:$350,000
- Price per sq. ft.:$230.72
- Tax amount:$238 (2026)
Features and amenities
- Appliances:Microwave, Range, Refrigerator
Parking
- Parking description:Attached Garage
- Garage:Yes
- Garage spaces:2
New listings near 576 Cedar Drive
- Coming Soon
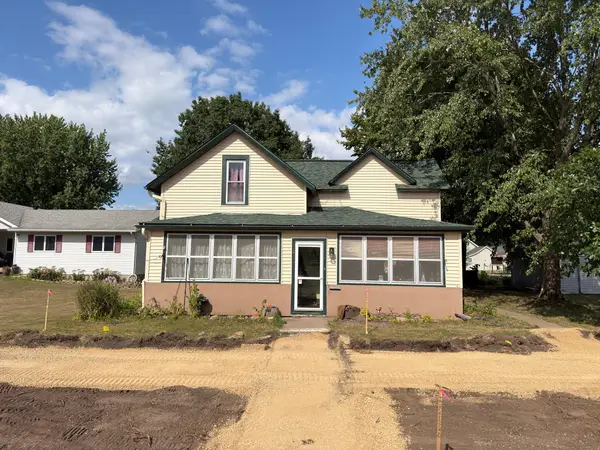 $260,000Coming Soon3 beds 2 baths1,214 sq. ft.
808 N Garden Street, Lake City, MN 55041
MLS# 7132176Listed by: PEMBERTON RE - Coming Soon
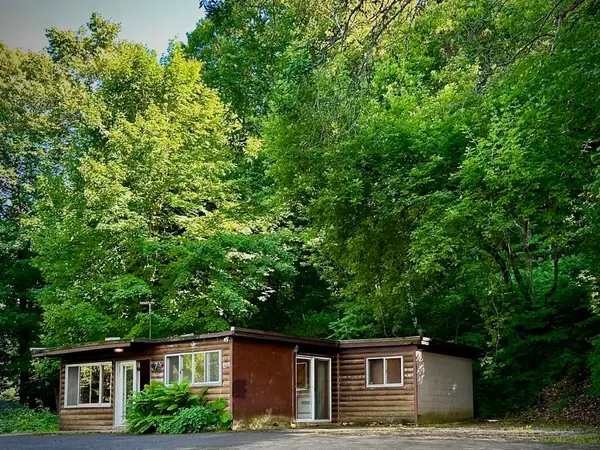 $239,000Coming Soon3 beds 1 baths810 sq. ft.
71009 Highway 61, Lake City, MN 55041
MLS# 7096907Listed by: COLLEEN JENNINGS REAL ESTATE - New
 $29,900Active0.26 Acres
205 Inverness Drive, Lake City, MN 55041
MLS# 7127195Listed by: KELLER WILLIAMS PREMIER REALTY - New
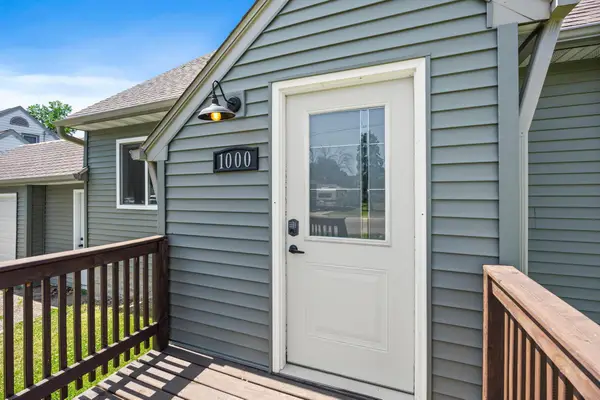 $296,900Active3 beds 3 baths1,764 sq. ft.
1000 W Lyon Avenue, Lake City, MN 55041
MLS# 7135494Listed by: REAL BROKER, LLC - New
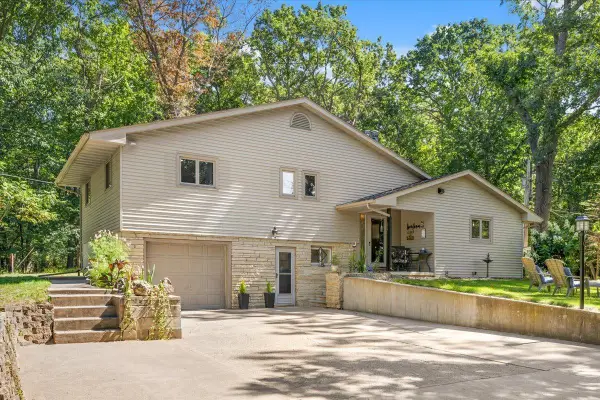 $479,900Active4 beds 3 baths1,960 sq. ft.
73466 318th Avenue, Lake City, MN 55041
MLS# 7134230Listed by: FEATHERSTONE REAL ESTATE, LLC 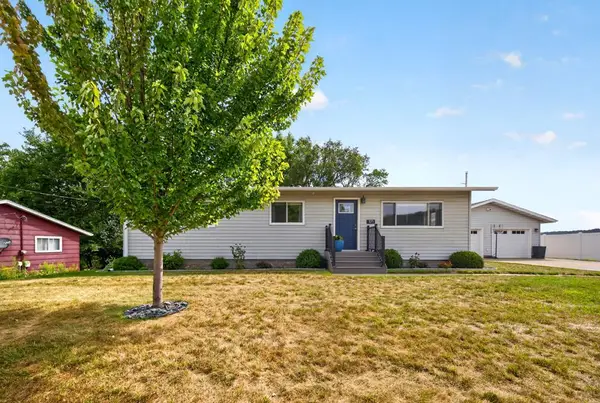 $324,900Pending3 beds 2 baths1,232 sq. ft.
171 Hillwood Drive, Lake City, MN 55041
MLS# 7132336Listed by: LAKESHORE REAL ESTATE KRAGE &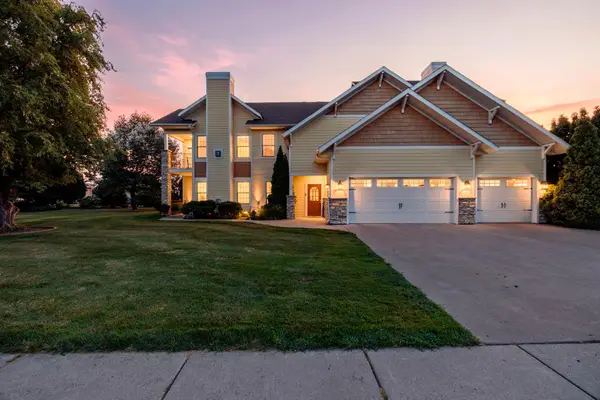 $229,900Active2 beds 2 baths1,292 sq. ft.
755 Hickory Way #2, Lake City, MN 55041
MLS# 7118570Listed by: MN WI REAL ESTATE HUB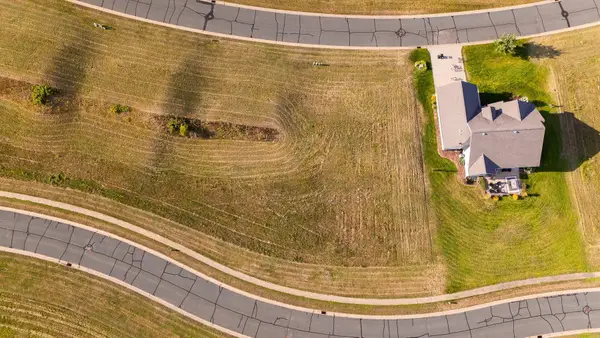 $29,900Active0.38 Acres
2725 Oakhurst Drive, Lake City, MN 55041
MLS# 7130848Listed by: LAKES SOTHEBY'S INTERNATIONAL REALTY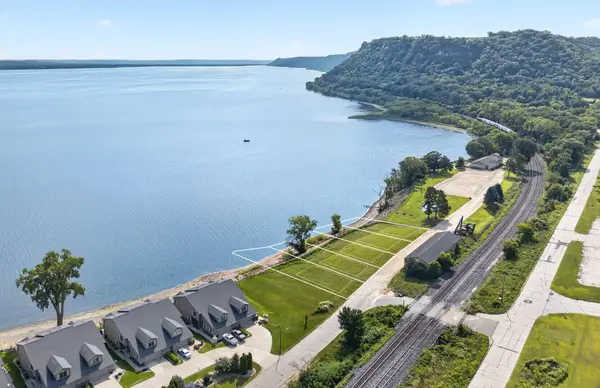 $489,000Active0.33 Acres
TBD Oak Street S, Lake City, MN 55041
MLS# 7131185Listed by: LAKESHORE REAL ESTATE KRAGE &


Protect your home and budget from life's surprises with an Assurant Home Warranty, backed by a partner that supports you through every step of homeownership. Explore Plans.
© 2023 - 2026 ERA Franchise Systems LLC. All rights reserved. ERA Franchise Systems LLC fully supports the principles of the Fair Housing Act and the Equal Opportunity Act. ERA, ERA Real Estate powered, and their respective logos are registered service marks of ERA Franchise Systems LLC. Each office is independently owned and operated.