
669 Crimson Way, Lake City, MN 55041
Local realty services provided by:ERA Prospera Real Estate
669 Crimson Way,Lake City, MN 55041
$379,900
- 2 Beds
- 2 Baths
- 1,621 sq. ft.
- Single family
- Active
Listed by: ben olsen
Office: integrity realty
MLS#:7105102
Source:NSMLS
Price summary
- Price:$379,900
- Price per sq. ft.:$234.36
- Monthly HOA dues:$15.75
About this home
Nestled in the desirable Jewel community of scenic Lake City, this beautifully maintained 2-bedroom, 2-bath townhome offers comfortable one-level living with 1,621 square feet of thoughtfully designed space. The open-concept floor plan features vaulted ceilings, in-floor heat, and elegant bullnose corners. The spacious kitchen showcases rich wood cabinetry, a center island, and stainless steel appliances. The private primary suite includes a walk-in closet and a full en-suite bath with a soaking tub and separate shower. A second bedroom, full bath, den, and convenient laundry room complete the home's functional single-level layout. Step outside to the patio and take in the peaceful views of the surrounding bluffs. A new roof is scheduled to be installed during the summer of 2026, adding even more value and peace of mind. Don't miss this wonderful opportunity to own a move-in-ready home in one of Lake City's most desirable communities. Schedule your showing today!
Contact an agent
Home facts
- Year built:2004
- Subdivision & Development:Crimson Courts At The Jewel
- Listing ID #:7105102
- Added:60 day(s) ago
- Updated:September 06, 2026 at 12:09 PM
Rooms and interior
- Bedrooms:2
- Total bathrooms:2
- Full bathrooms:2
- Dining Description:Eat In Kitchen, Kitchen/Dining Room
- Bathrooms Description:Main Floor Full Bath
- Kitchen Description:Dishwasher, Disposal, Microwave, Range, Refrigerator, Stainless Steel Appliances
- Basement:Yes
- Living area:1,621 sq. ft.
Heating and cooling
- Cooling:Central Air
- Heating:Forced Air
- Central air:Yes
Structure and exterior
- Roof:Age 8 Years or Less, Asphalt
- Year built:2004
- Building area:1,621 sq. ft.
- Lot area:0.01 Acres
- Lot Features:On Golf Course
- Levels:1 Story
Utilities
- Water:City Water - Connected
- Sewer:City Sewer - Connected
Finances and disclosures
- Price:$379,900
- Price per sq. ft.:$234.36
- Tax amount:$3,848 (2025)
Features and amenities
- Appliances:Disposal, Microwave, Range, Refrigerator, Stainless Steel Appliances, Washer, Water Softener Owned
- Laundry features:Dryer, Washer
- Amenities:Water Softener Owned
Parking
- Parking description:Attached Garage, Concrete, Garage Door Opener, Insulated Garage
- Garage:Yes
- Garage spaces:2
New listings near 669 Crimson Way
- Coming Soon
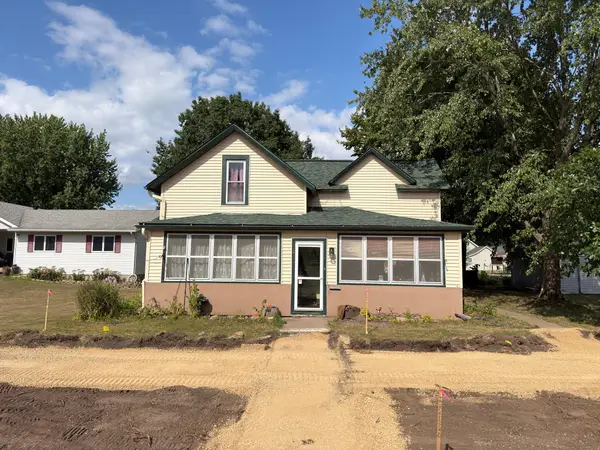 $260,000Coming Soon3 beds 2 baths1,214 sq. ft.
808 N Garden Street, Lake City, MN 55041
MLS# 7132176Listed by: PEMBERTON RE - Coming Soon
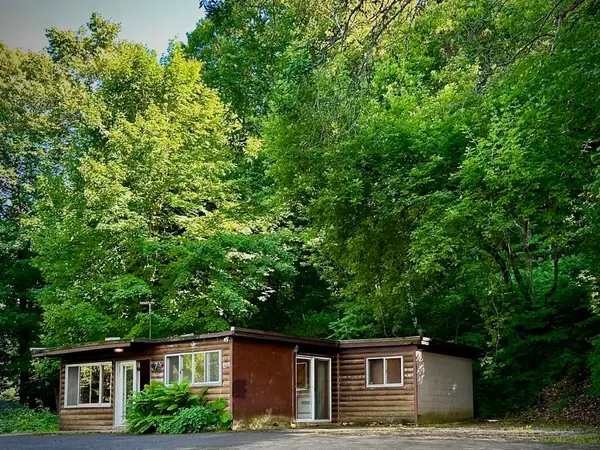 $239,000Coming Soon3 beds 1 baths810 sq. ft.
71009 Highway 61, Lake City, MN 55041
MLS# 7096907Listed by: COLLEEN JENNINGS REAL ESTATE - New
 $350,000Active3 beds 2 baths1,517 sq. ft.
576 Cedar Drive, Lake City, MN 55041
MLS# 7135291Listed by: EXP REALTY - New
 $29,900Active0.26 Acres
205 Inverness Drive, Lake City, MN 55041
MLS# 7127195Listed by: KELLER WILLIAMS PREMIER REALTY - New
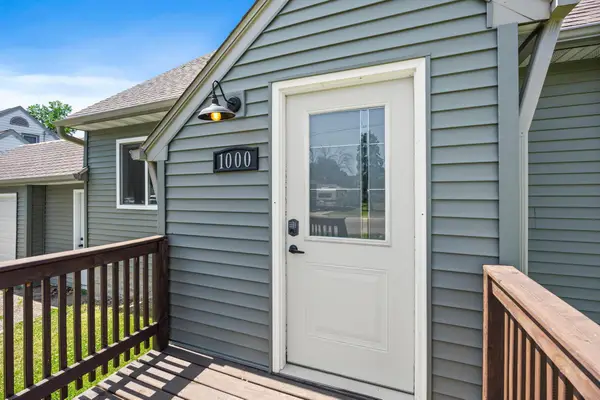 $296,900Active3 beds 3 baths1,764 sq. ft.
1000 W Lyon Avenue, Lake City, MN 55041
MLS# 7135494Listed by: REAL BROKER, LLC - New
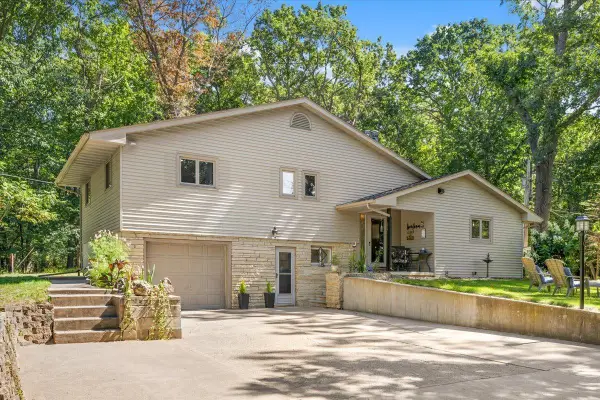 $479,900Active4 beds 3 baths1,960 sq. ft.
73466 318th Avenue, Lake City, MN 55041
MLS# 7134230Listed by: FEATHERSTONE REAL ESTATE, LLC 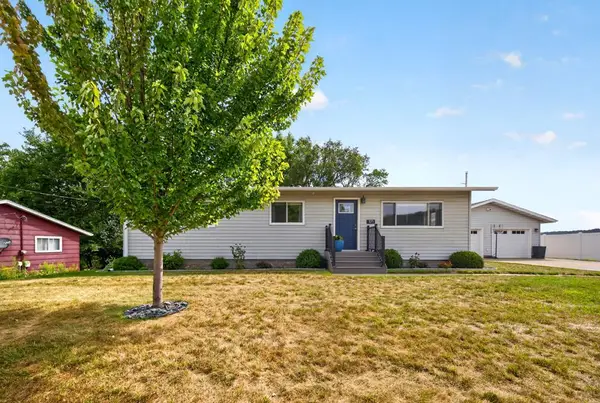 $324,900Pending3 beds 2 baths1,232 sq. ft.
171 Hillwood Drive, Lake City, MN 55041
MLS# 7132336Listed by: LAKESHORE REAL ESTATE KRAGE &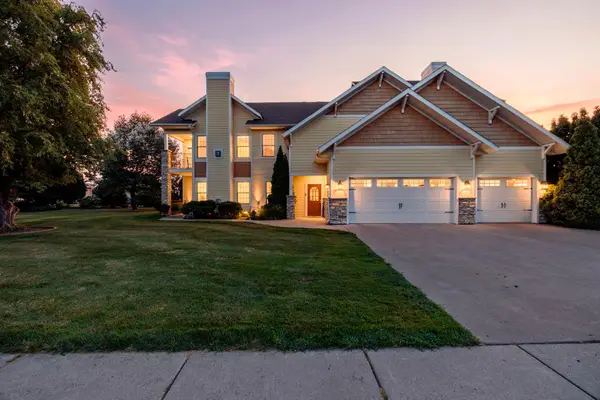 $229,900Active2 beds 2 baths1,292 sq. ft.
755 Hickory Way #2, Lake City, MN 55041
MLS# 7118570Listed by: MN WI REAL ESTATE HUB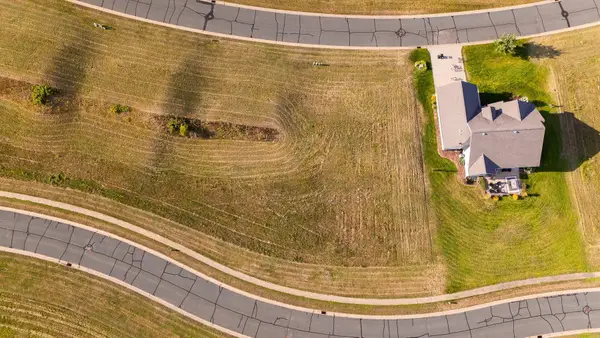 $29,900Active0.38 Acres
2725 Oakhurst Drive, Lake City, MN 55041
MLS# 7130848Listed by: LAKES SOTHEBY'S INTERNATIONAL REALTY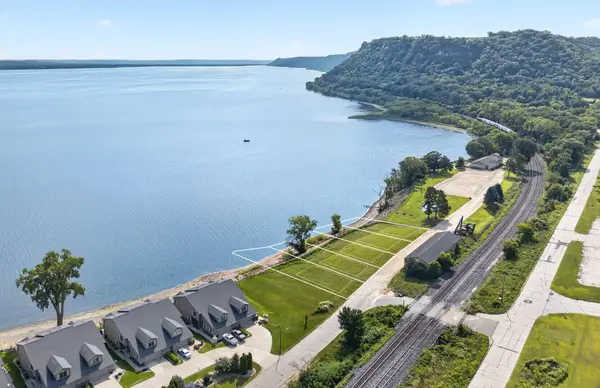 $489,000Active0.33 Acres
TBD Oak Street S, Lake City, MN 55041
MLS# 7131185Listed by: LAKESHORE REAL ESTATE KRAGE &


Protect your home and budget from life's surprises with an Assurant Home Warranty, backed by a partner that supports you through every step of homeownership. Explore Plans.
© 2023 - 2026 ERA Franchise Systems LLC. All rights reserved. ERA Franchise Systems LLC fully supports the principles of the Fair Housing Act and the Equal Opportunity Act. ERA, ERA Real Estate powered, and their respective logos are registered service marks of ERA Franchise Systems LLC. Each office is independently owned and operated.