
70021 335th Avenue, Lake City, MN 55041
Local realty services provided by:ERA Viking Realty
70021 335th Avenue,Lake City, MN 55041
$1,340,000
- 5 Beds
- 4 Baths
- 3,302 sq. ft.
- Single family
- Pending
Listed by: ron wightman
Office: wightmanbrock real estate advi
MLS#:7094423
Source:NSMLS
Price summary
- Price:$1,340,000
- Price per sq. ft.:$346.16
About this home
Extraordinary 62-acre private nature retreat where you can enjoy complete seclusion at home and be fishing on Lake Pepin just 15 minutes later. Rarely does a property offer this combination of privacy, recreation, natural beauty, and convenience. Located just 10 minutes from Lake City, Lake Pepin, and the breathtaking Mississippi River Valley, yet only 40 minutes from Rochester, this one-of-a-kind estate feels worlds away from the demands of everyday life. With more than 3,300 square feet of living space, almost 3,000 square feet of garage and workshop storage, and 62 acres to explore, this is a property designed for those who want room to live, play, and pursue their passions.
Built in 1996 and thoughtfully designed to embrace its surroundings, the property encompasses 62 remarkable acres, including approximately 2 acres of manicured lawn, 11 acres of native prairie that has become a haven for bluebirds and other wildlife, 42 wooded acres with established walking trails, and 7 acres of agricultural land. Whether your passions include hiking, wildlife photography, hunting, birdwatching, gardening, or simply enjoying complete privacy, this property delivers a lifestyle few can match.
Inside, more than 3,300 square feet of living space is designed to bring the outdoors in. Vaulted ceilings, skylights, open balconies, and expansive walls of glass fill the home with natural light and create a constant connection to the surrounding landscape. The versatile floor plan complements virtually any decorating style while offering comfortable spaces for both everyday living and entertaining.
The heart of the home is the dramatic living room, where a wall of sliding glass doors frames expansive views and opens directly onto a 30-foot covered porch. Enjoy peaceful sunrises overlooking the wooded landscape from the back porch, while evenings are reserved for spectacular sunsets from the front porch. Hardwood flooring flows throughout the main living areas, and a gas fireplace creates a warm gathering space year-round.
Designed for convenient main-floor living, the primary level offers approximately 1,700 square feet, including a spacious owner's suite with corner windows that capture panoramic views of nature, a dedicated office, and a well-appointed laundry and mudroom adjacent to the oversized three-car garage. The recently updated kitchen features double ovens, a pantry, and a sink perfectly positioned to enjoy the view. Just beyond, a 16-by-18-foot deck provides an ideal setting for outdoor dining, morning coffee, or evening relaxation surrounded by complete privacy.
The upper level includes two bedrooms along with an impressive 18-by-34-foot unfinished flex space. With HVAC already stubbed in and sheetrock on-site, the area is ready for future expansion and could become additional bedrooms, a studio, an exercise room, a guest suite, or a recreation area.
The walkout lower level offers exceptional flexibility, with a spacious 34-by-16-foot family room, two additional bedrooms, a three-quarter bath, and extensive storage. Altogether, the home provides five bedrooms and four bathrooms, making it well-suited for family living, guests, or multigenerational needs.
For hobbyists, outdoor enthusiasts, collectors, or those needing serious workspace, the property shines with almost 3,000 square feet of combined storage between the attached garage and the impressive 43-by-40 outbuilding. The outbuilding includes an enclosed workshop and provides endless possibilities for equipment, recreational vehicles, business pursuits, or hobby space.
Modern efficiency complements the natural setting with geothermal heating and cooling, supported by a forced-air backup system for year-round comfort and peace of mind. Recent improvements include a new septic system, new garage doors, a new metal roof on the outbuilding, and new shingles on the home, all completed in 2026.
This is more than a home—it is a place to explore, recharge, and create memories....
Contact an agent
Home facts
- Year built:1996
- Listing ID #:7094423
- Added:105 day(s) ago
- Updated:October 04, 2026 at 08:13 AM
Rooms and interior
- Bedrooms:5
- Total bathrooms:4
- Full bathrooms:1
- Half bathrooms:1
- Dining Description:Breakfast Area, Breakfast Bar, Living/Dining Room
- Bathrooms Description:3/4 Basement, Main Floor 1/2 Bath, Upper Level Full Bath, Walk-In Shower Stall
- Kitchen Description:Cooktop, Dishwasher, Double Oven, Exhaust Fan, Microwave, Refrigerator
- Basement:Yes
- Basement Description:Full, Partially Finished, Storage Space, Walkout
- Living area:3,302 sq. ft.
Heating and cooling
- Cooling:Central Air, Geothermal
- Heating:Forced Air, Geothermal
- Central air:Yes
Structure and exterior
- Roof:Age 8 Years or Less, Asphalt, Metal
- Year built:1996
- Building area:3,302 sq. ft.
- Lot area:62.6 Acres
- Lot Features:High Ground, Rolling, Tree Coverage - Medium, Walkout, Wooded
- Levels:2 Story
Utilities
- Water:Private, Well
- Sewer:Septic System Compliant - Yes, Tank with Drainage Field
Finances and disclosures
- Price:$1,340,000
- Price per sq. ft.:$346.16
- Tax amount:$6,196 (2026)
Features and amenities
- Appliances:Exhaust Fan, Microwave, Refrigerator, Washer
- Laundry features:Dryer, Washer
- Amenities:Electric Water Heater, Iron Filter
Parking
- Parking description:Asphalt, Attached Garage, Garage Door Opener, Multiple Garages
- Garage:Yes
- Garage spaces:3
New listings near 70021 335th Avenue
- Coming Soon
 $1,550,000Coming Soon4 beds 4 baths3,220 sq. ft.
600 Central Point Road, Lake City, MN 55041
MLS# 7149225Listed by: WIGHTMAN-BROCK REAL ESTATE ADVISORS - Coming Soon
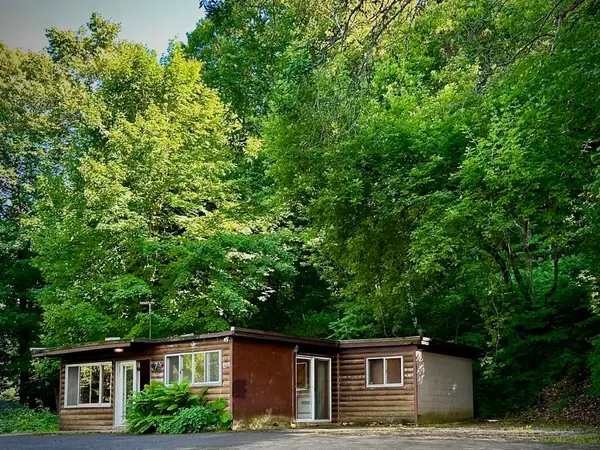 $239,000Coming Soon3 beds 1 baths810 sq. ft.
71009 Highway 61, Lake City, MN 55041
MLS# 7096907Listed by: COLLEEN JENNINGS REAL ESTATE - New
 $405,000Active3 beds 2 baths2,214 sq. ft.
32776 361st Avenue, Lake City, MN 55041
MLS# 7152166Listed by: LAKESHORE REAL ESTATE KRAGE & - New
 $479,900Active2 beds 2 baths1,395 sq. ft.
1041 Harvest Way, Lake City, MN 55041
MLS# 7151596Listed by: ELCOR REALTY OF ROCHESTER INC. - New
 $29,900Active0.2 Acres
516 Cottonwood Circle, Lake City, MN 55041
MLS# 7151600Listed by: ELCOR REALTY OF ROCHESTER INC. - New
 $29,900Active0.25 Acres
2560 Clubhouse Drive, Lake City, MN 55041
MLS# 7151607Listed by: ELCOR REALTY OF ROCHESTER INC. - New
 $475,000Active4 beds 3 baths4,234 sq. ft.
1020 S Oak Street, Lake City, MN 55041
MLS# 7148721Listed by: LAKESHORE REAL ESTATE KRAGE &  $349,900Active3 beds 2 baths1,968 sq. ft.
1320 N Garden Street, Lake City, MN 55041
MLS# 7146883Listed by: EDINA REALTY, INC. $169,000Pending2 beds 1 baths756 sq. ft.
201 S Franklin Street #12, Lake City, MN 55041
MLS# 7147576Listed by: LAKESHORE REAL ESTATE KRAGE &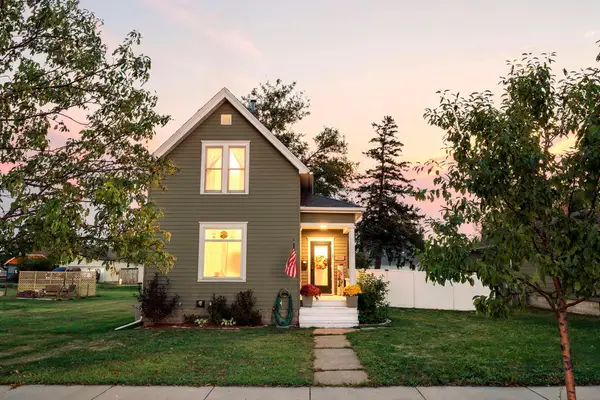 $229,900Active2 beds 1 baths1,127 sq. ft.
506 N 7th Street, Lake City, MN 55041
MLS# 7148339Listed by: MN WI REAL ESTATE HUB


Protect your home and budget from life's surprises with an Assurant Home Warranty, backed by a partner that supports you through every step of homeownership. Explore Plans.
© 2023 - 2026 ERA Franchise Systems LLC. All rights reserved. ERA Franchise Systems LLC fully supports the principles of the Fair Housing Act and the Equal Opportunity Act. ERA, ERA Real Estate powered, and their respective logos are registered service marks of ERA Franchise Systems LLC. Each office is independently owned and operated.