
73466 318th Avenue, Lake City, MN 55041
Local realty services provided by:ERA Viking Realty
73466 318th Avenue,Lake City, MN 55041
$479,900
- 4 Beds
- 3 Baths
- 1,960 sq. ft.
- Single family
- Active
Listed by: sonda j. featherstone, claudia sviderski
Office: featherstone real estate, llc.
MLS#:7134230
Source:NSMLS
Price summary
- Price:$479,900
- Price per sq. ft.:$178.6
About this home
Beautifully renovated 4-bedroom, 3-bath, 4-level home tucked into a private, wooded cul-de-sac! This spacious home offers a wonderful combination of updated living spaces, thoughtful improvements, and a peaceful setting. The kitchen has been enhanced with beautiful new black walnut cabinetry and shelving, adding warmth and character to the heart of the home. Additional updates include new flooring upstairs and in the basement, new real wood blinds, and a new hood vent with relocated exhaust. The current owner has continued to improve the property with numerous thoughtful additions, including professional cleaning of the home's ductwork and dryer vent, trimming of trees overhanging the roof, a charming gurgling pond, additional landscaping, stainless steel chimney cap, reverse osmosis system, aggregate driveway, new garage door opener, and leaf guard with a lifetime transferable warranty. 1.5 stall garage is attached with interior access to the home.
Enjoy the privacy of the wooded cul-de-sac setting along with a convenient storage shed for gardening tools and outdoor equipment. The septic system will be updated for a 4 bedroom home prior to closing. New Central Air & Furnace were installed in June of 2025...
Contact an agent
Home facts
- Year built:1968
- Subdivision & Development:Birchwood Add
- Listing ID #:7134230
- Added:9 day(s) ago
- Updated:September 06, 2026 at 12:09 PM
Rooms and interior
- Bedrooms:4
- Total bathrooms:3
- Full bathrooms:1
- Half bathrooms:1
- Dining Description:Informal Dining Room
- Bathrooms Description:3/4 Basement, Upper Level Full Bath
- Kitchen Description:Dishwasher, Exhaust Fan, Range, Refrigerator, Stainless Steel Appliances
- Basement:Yes
- Basement Description:Block, Daylight / Lookout Windows, Finished, Partially Finished
- Living area:1,960 sq. ft.
Heating and cooling
- Cooling:Central Air
- Heating:Forced Air
- Central air:Yes
Structure and exterior
- Roof:Age 8 Years or Less, Asphalt, Pitched
- Year built:1968
- Building area:1,960 sq. ft.
- Lot area:0.69 Acres
- Lot Features:Tree Coverage - Medium
- Levels:4 or More Level Split
Utilities
- Water:Well
- Sewer:Septic System Compliant - Yes
Finances and disclosures
- Price:$479,900
- Price per sq. ft.:$178.6
- Tax amount:$2,624 (2026)
Features and amenities
- Appliances:Exhaust Fan, Range, Refrigerator, Stainless Steel Appliances, Washer, Water Softener Owned
- Laundry features:Dryer, Washer
- Amenities:Gas Water Heater, Iron Filter, Water Osmosis System, Water Softener Owned
Parking
- Parking description:Attached Garage, Tuckunder Garage
- Garage:Yes
- Garage spaces:2
New listings near 73466 318th Avenue
- Coming Soon
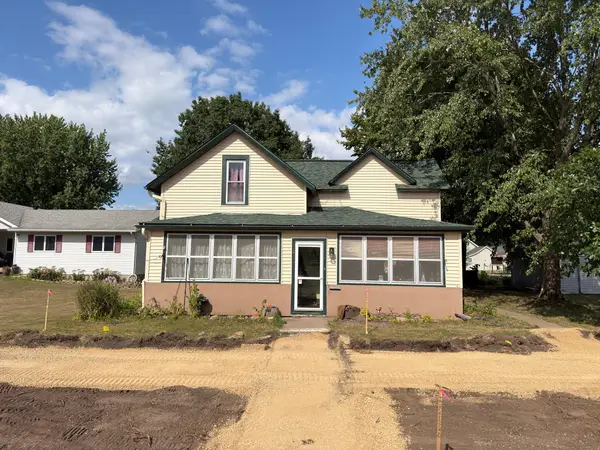 $260,000Coming Soon3 beds 2 baths1,214 sq. ft.
808 N Garden Street, Lake City, MN 55041
MLS# 7132176Listed by: PEMBERTON RE - Coming Soon
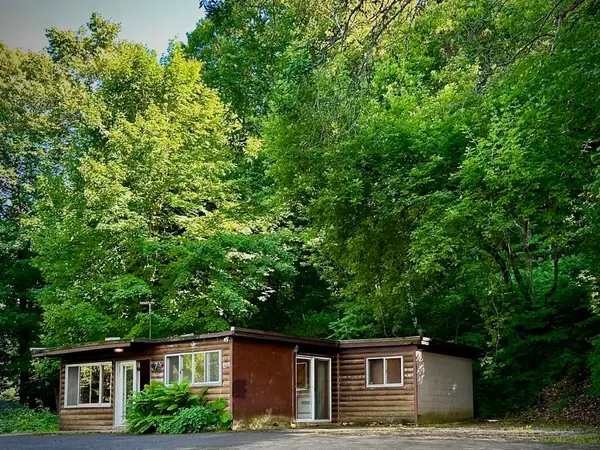 $239,000Coming Soon3 beds 1 baths810 sq. ft.
71009 Highway 61, Lake City, MN 55041
MLS# 7096907Listed by: COLLEEN JENNINGS REAL ESTATE - New
 $350,000Active3 beds 2 baths1,517 sq. ft.
576 Cedar Drive, Lake City, MN 55041
MLS# 7135291Listed by: EXP REALTY - New
 $29,900Active0.26 Acres
205 Inverness Drive, Lake City, MN 55041
MLS# 7127195Listed by: KELLER WILLIAMS PREMIER REALTY - New
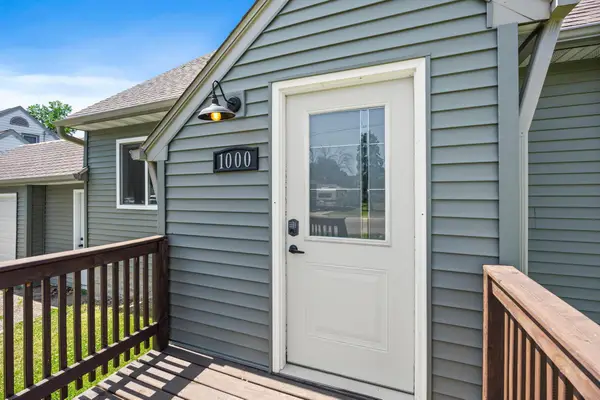 $296,900Active3 beds 3 baths1,764 sq. ft.
1000 W Lyon Avenue, Lake City, MN 55041
MLS# 7135494Listed by: REAL BROKER, LLC 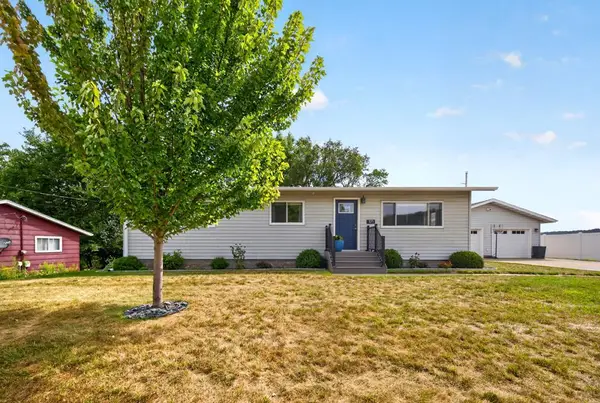 $324,900Pending3 beds 2 baths1,232 sq. ft.
171 Hillwood Drive, Lake City, MN 55041
MLS# 7132336Listed by: LAKESHORE REAL ESTATE KRAGE &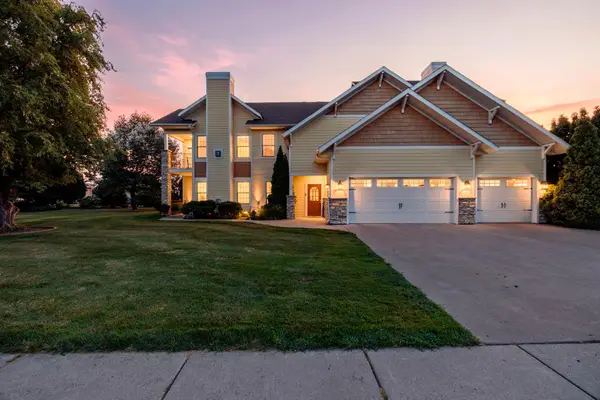 $229,900Active2 beds 2 baths1,292 sq. ft.
755 Hickory Way #2, Lake City, MN 55041
MLS# 7118570Listed by: MN WI REAL ESTATE HUB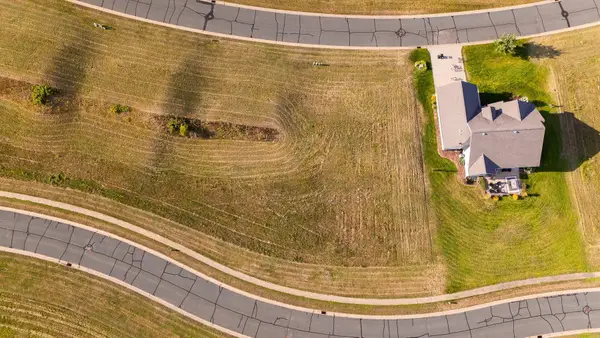 $29,900Active0.38 Acres
2725 Oakhurst Drive, Lake City, MN 55041
MLS# 7130848Listed by: LAKES SOTHEBY'S INTERNATIONAL REALTY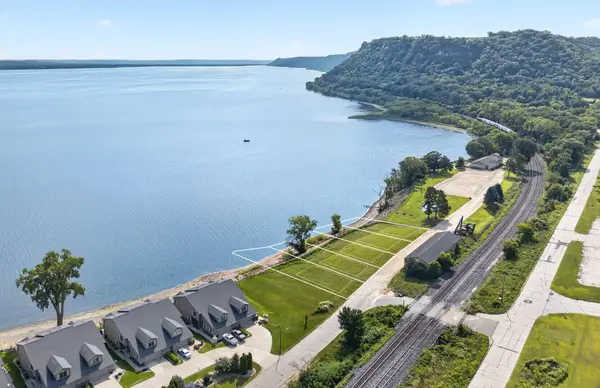 $489,000Active0.33 Acres
TBD Oak Street S, Lake City, MN 55041
MLS# 7131185Listed by: LAKESHORE REAL ESTATE KRAGE &


Protect your home and budget from life's surprises with an Assurant Home Warranty, backed by a partner that supports you through every step of homeownership. Explore Plans.
© 2023 - 2026 ERA Franchise Systems LLC. All rights reserved. ERA Franchise Systems LLC fully supports the principles of the Fair Housing Act and the Equal Opportunity Act. ERA, ERA Real Estate powered, and their respective logos are registered service marks of ERA Franchise Systems LLC. Each office is independently owned and operated.