
21598 478th Avenue, Lake Crystal, MN 56055
Local realty services provided by:ERA Gillespie Real Estate
21598 478th Avenue,Lake Crystal, MN 56055
$394,900
- 3 Beds
- 2 Baths
- 2,990 sq. ft.
- Single family
- Active
Listed by: kelsey cooling, jackie graham
Office: true real estate
MLS#:267040820
Source:MN_RASM
Price summary
- Price:$394,900
- Price per sq. ft.:$132.07
About this home
Welcome to the country lifestyle you've been dreaming of! Situated on 5 picturesque acres, this charming two-story farmhouse offers the perfect blend of timeless character, functional living, and incredible versatility. Start your mornings on the inviting front porch with a cup of coffee and peaceful country views, then step inside to discover a home designed for both everyday comfort and entertaining. The spacious main floor features multiple gathering spaces, including a formal dining room, welcoming living room, dedicated home office, and a thoughtfully designed kitchen complete with a large center island, abundant cabinetry, and plenty of room for family and friends to gather. Main-floor laundry and a convenient bathroom add to the home's practical layout. Upstairs, you'll find three comfortable bedrooms and a full bathroom, while the unfinished basement provides a blank canvas to create the space you've always wanted—whether that's a family room, home gym, recreation area, or additional storage. Adding even more value and peace of mind, the home will receive brand-new siding and a new roof this summer, giving the next owner a fresh exterior and a significant investment already taken care of. The true showstopper is the impressive radiant-heated shop, offering endless possibilities for work, hobbies, or your next big project. Complete with a finished wood-paneled room, private office featuring a large picture window, dedicated utility room, and an expansive shop with a large overhead garage door, this space is ready to accommodate everything from a home-based business to woodworking, vehicle storage, or your favorite hobbies....
Contact an agent
Home facts
- Year built:1900
- Listing ID #:267040820
- Added:46 day(s) ago
- Updated:August 23, 2026 at 03:29 PM
Rooms and interior
- Bedrooms:3
- Total bathrooms:2
- Full bathrooms:2
- Flooring:Hardwood Floors
- Dining Description:Eat-In Kitchen, Formal Dining Room
- Bathrooms Description:Main Floor Full Bath, Upper Level Bath
- Kitchen Description:Dishwasher, Exhaust Fan/Hood, Microwave, Range/Stove
- Basement Description:Concrete Block, Egress Windows, Unfinished
- Living area:2,990 sq. ft.
Heating and cooling
- Cooling:Central
- Heating:Baseboard, Forced Air, In Floor, Wood Stove
Structure and exterior
- Roof:Asphalt Shingles
- Year built:1900
- Building area:2,990 sq. ft.
- Lot area:5 Acres
- Lot Features:Tree Coverage - Light
- Architectural Style:SF Single Family
- Construction Materials:Vinyl
- Exterior Features:Deck
- Foundation Description:Concrete Block, Frame/Wood
- Levels:2 Story
Utilities
- Water:Private
- Sewer:Private Septic
Finances and disclosures
- Price:$394,900
- Price per sq. ft.:$132.07
- Tax amount:$2,228
Features and amenities
- Appliances:Washer
- Laundry features:Dryer, Washer, Washer/Dryer Hookups
- Amenities:CO Detectors (L), Natural Woodwork, Smoke Alarms (L), Window Coverings (L)
Parking
- Parking description:Detached Garage, Driveway - Gravel
- Garage spaces:2
New listings near 21598 478th Avenue
- New
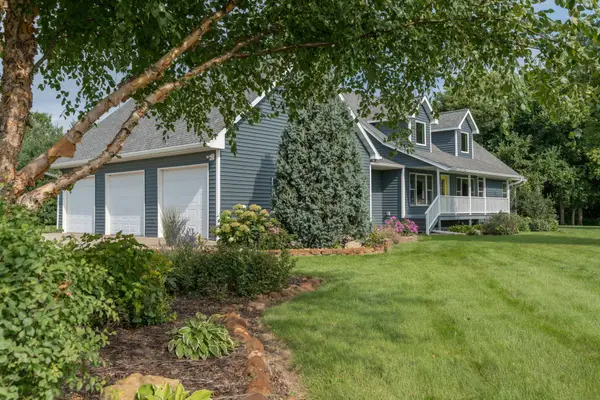 $725,000Active5 beds 4 baths3,536 sq. ft.
18500 510th Avenue, Lake Crystal, MN 56055
MLS# 7129937Listed by: TRUE REAL ESTATE - New
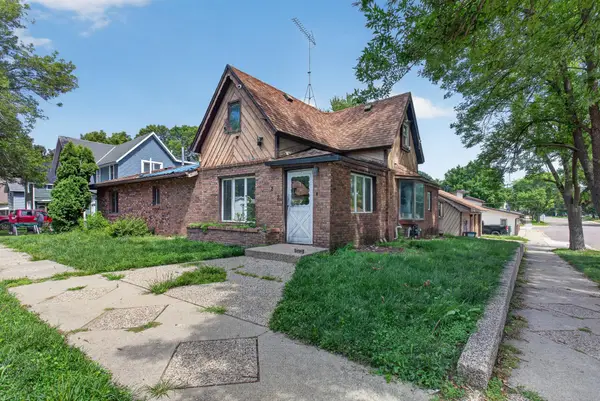 $120,000Active3 beds 2 baths1,663 sq. ft.
202 N Lincoln Street, Lake Crystal, MN 56055
MLS# 7130055Listed by: HOMESTEAD ROAD - New
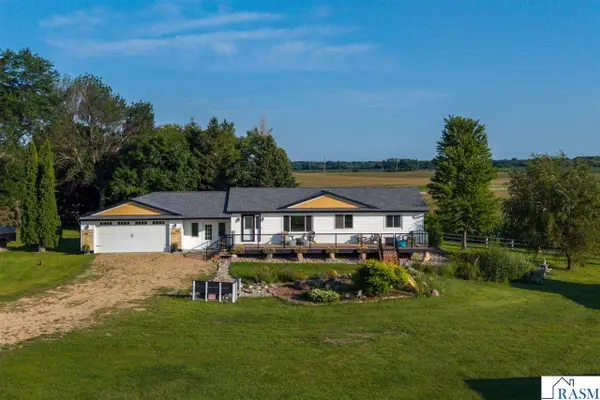 $624,900Active4 beds 3 baths2,892 sq. ft.
19204 US Hwy 169, Lake Crystal, MN 56055
MLS# 267041219Listed by: EXP REALTY - New
 $285,000Active2 beds 2 baths1,257 sq. ft.
611 Mari Dean Boulevard #6, Lake Crystal, MN 56055
MLS# 7126244Listed by: BRIDGE REALTY, LLC - New
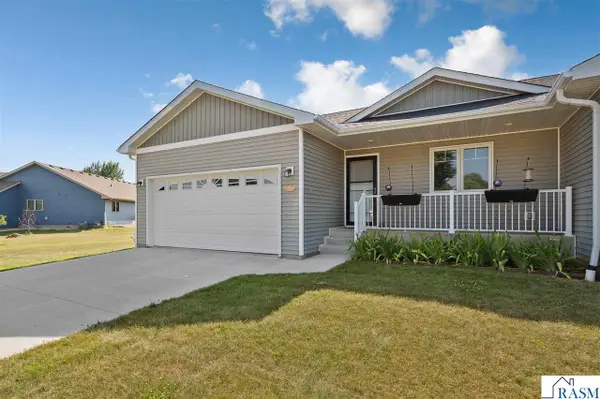 $285,000Active2 beds 2 baths1,257 sq. ft.
611 Mari-Dean Boulevard, Lake Crystal, MN 56055
MLS# 267041179Listed by: BRIDGE REALTY  $82,960Active4 beds 1 baths1,314 sq. ft.
321 S Main Street, Lake Crystal, MN 56055
MLS# 7123623Listed by: GOOD MOVE REALTY- Open Thu, 5 to 7pm
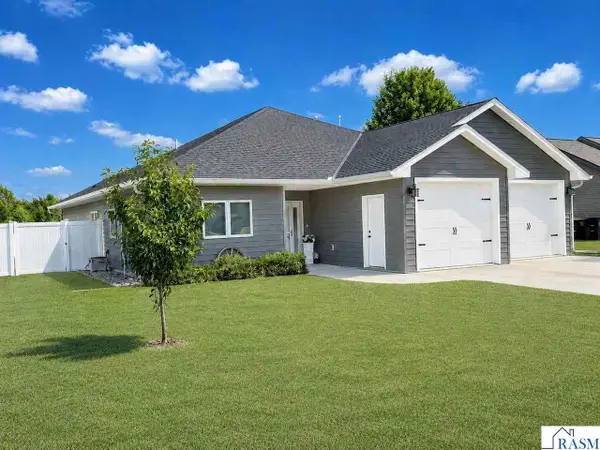 $399,900Active3 beds 2 baths2,000 sq. ft.
1122 Crystal Lake Drive, Lake Crystal, MN 56055-2410
MLS# 267041119Listed by: BRIDGE REALTY 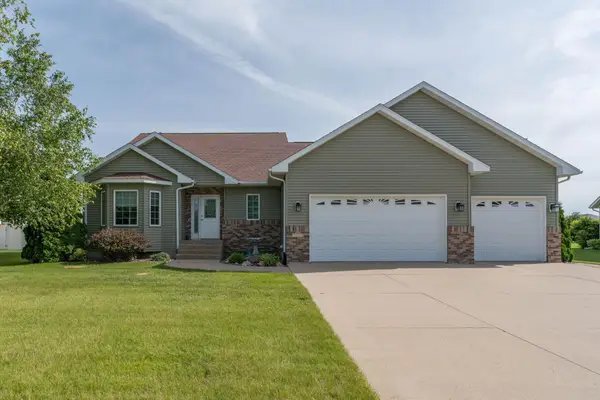 $433,900Active4 beds 4 baths2,890 sq. ft.
1007 Crystal Lake Drive, Lake Crystal, MN 56055
MLS# 7117746Listed by: JBEAL REAL ESTATE GROUP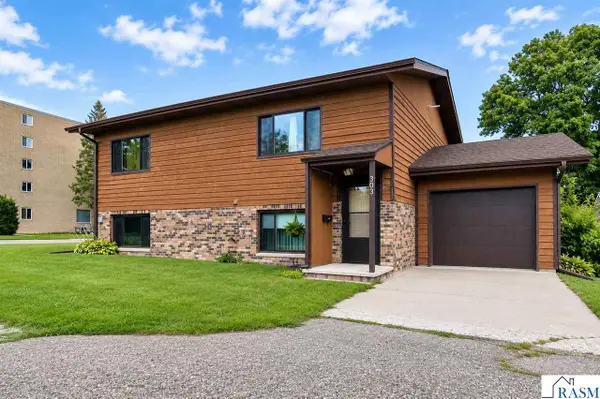 $124,900Active2 beds 2 baths1,044 sq. ft.
303 S Main Street, Lake Crystal, MN 56055
MLS# 267041016Listed by: TRUE REAL ESTATE $199,900Active3 beds 1 baths1,814 sq. ft.
701 E Blue Earth Street, Lake Crystal, MN 56055
MLS# 267040970Listed by: TRUE REAL ESTATE


Protect your home and budget from life's surprises with an Assurant Home Warranty, backed by a partner that supports you through every step of homeownership. Explore Plans.
© 2023 - 2026 ERA Franchise Systems LLC. All rights reserved. ERA Franchise Systems LLC fully supports the principles of the Fair Housing Act and the Equal Opportunity Act. ERA, ERA Real Estate powered, and their respective logos are registered service marks of ERA Franchise Systems LLC. Each office is independently owned and operated.