
11322 Latrobe Lane N, Lake Elmo, MN 55042
Local realty services provided by:ERA Gillespie Real Estate
Listed by: jacqui nordstrom, abby dean
Office: coldwell banker realty
MLS#:7074440
Source:NSMLS
Price summary
- Price:$1,175,000
- Price per sq. ft.:$338.23
- Monthly HOA dues:$225
About this home
Welcome to effortless luxury living in this beautiful villa home, perfectly positioned on a premier lot in Lake Elmo's desirable The Royal neighborhood. Expertly designed and constructed by Gorham Homes, this impeccably maintained residence showcases quality craftsmanship, elegant finishes, and a floor plan ideal for comfortable main-level living as well as entertaining. Enjoy carefree living with association-maintained lawn care and snow removal.
The gourmet kitchen features white enamel cabinetry, granite countertops, high-end stainless steel appliances, a beverage refrigerator, and a custom walk-in pantry. The open-concept layout flows seamlessly into the living room, highlighted by a box beam ceiling and expansive patio doors that open to a spectacular three-season porch with a cozy gas stove and views of the beautifully landscaped grounds.
Designed for convenient main-level living, the home offers an office, a lovely primary suite with a large walk-in closet and luxurious bath featuring a walk-in shower, as well as an adjacent laundry room.
The lower level provides exceptional additional living and entertaining space, complete with a stacked stone fireplace and an impressive wet bar featuring a full-size refrigerator and dishwasher. Two additional bedrooms, a full bath, a media room and large storage room, provide plenty of space for guests, hobbies, or recreation.
Enjoy scenic views of mature trees and your private backyard oasis. The custom patio with gorgeous landscaping and tranquil fountain create the perfect setting for relaxing, entertaining, or simply enjoying the peaceful surroundings. Just steps from scenic walking paths, residents enjoy access to The Royal Club's private pool and fitness center, along with the opportunity for golf membership.
Offering one of the finest villa settings in the community, this exceptional home combines timeless design, luxury finishes, and low-maintenance living in one of Lake Elmo's most sought-after neighborhoods....
Contact an agent
Home facts
- Year built:2020
- Subdivision & Development:Royal Golf Club/Lake Elmo 2nd
- Listing ID #:7074440
- Added:30 day(s) ago
- Updated:August 14, 2026 at 12:07 PM
Rooms and interior
- Bedrooms:3
- Total bathrooms:3
- Full bathrooms:1
- Half bathrooms:1
- Dining Description:Eat In Kitchen, Informal Dining Room, Kitchen/Dining Room
- Bathrooms Description:Bathroom Ensuite, Full Basement, Main Floor 1/2 Bath, Main Floor 3/4 Bath, Walk-In Shower Stall
- Kitchen Description:Cooktop, Dishwasher, Disposal, Exhaust Fan, Microwave, Refrigerator, Stainless Steel Appliances, Wall Oven, Wine Cooler
- Basement:Yes
- Basement Description:Daylight / Lookout Windows, Drain Tiled, Finished, Full, Storage Space
- Living area:3,182 sq. ft.
Heating and cooling
- Cooling:Central Air
- Heating:Fireplace(s), Forced Air
- Central air:Yes
Structure and exterior
- Roof:Age 8 Years or Less, Asphalt
- Year built:2020
- Building area:3,182 sq. ft.
- Lot area:0.3 Acres
- Levels:1 Story
Utilities
- Water:City Water - Connected
- Sewer:City Sewer - Connected
Finances and disclosures
- Price:$1,175,000
- Price per sq. ft.:$338.23
- Tax amount:$11,115 (2026)
Features and amenities
- Appliances:Disposal, Exhaust Fan, Microwave, Refrigerator, Stainless Steel Appliances, Wall Oven, Washer, Water Softener Owned, Wine Cooler
- Laundry features:Dryer, Washer
- Amenities:Air-To-Air Exchanger, Central Vacuum, Gas Water Heater, Humidifier, Water Filtration System, Water Softener Owned
- Pool features:Below Ground, Outdoor, Shared
Parking
- Parking description:Attached Garage, Concrete, Garage Door Opener, Storage
- Garage:Yes
- Garage spaces:3
New listings near 11322 Latrobe Lane N
- New
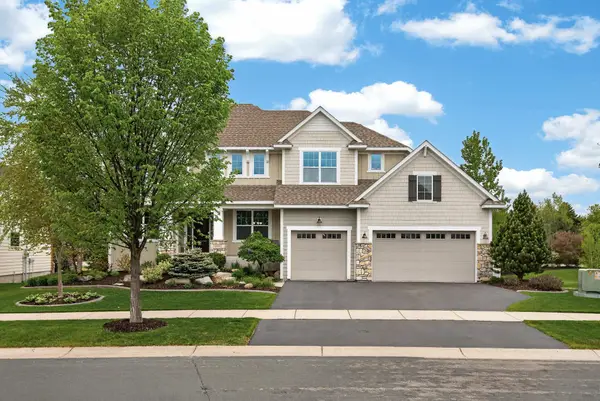 $914,900Active5 beds 5 baths4,080 sq. ft.
4146 N Lady Slipper Road, Lake Elmo, MN 55042
MLS# 7125390Listed by: RE/MAX PROFESSIONALS - Open Sat, 12:30 to 2:30pmNew
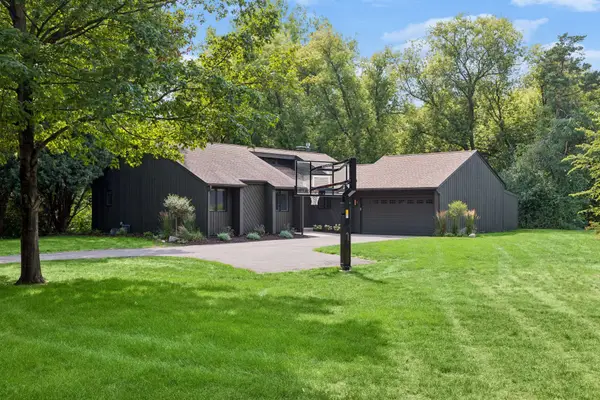 $649,900Active3 beds 3 baths2,842 sq. ft.
5080 Jamaca Avenue N, Lake Elmo, MN 55042
MLS# 7123428Listed by: RE/MAX RESULTS - New
 $568,933Active3 beds 3 baths2,095 sq. ft.
10945 37th Street N, Lake Elmo, MN 55042
MLS# 7124238Listed by: ROBERT THOMAS HOMES, INC. - New
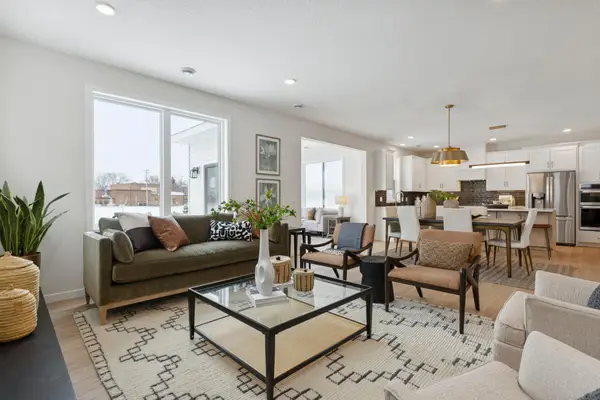 $568,067Active4 beds 3 baths2,302 sq. ft.
3488 Knightsbridge Trail N, Lake Elmo, MN 55042
MLS# 7124231Listed by: ROBERT THOMAS HOMES, INC. - Open Sat, 12 to 2pmNew
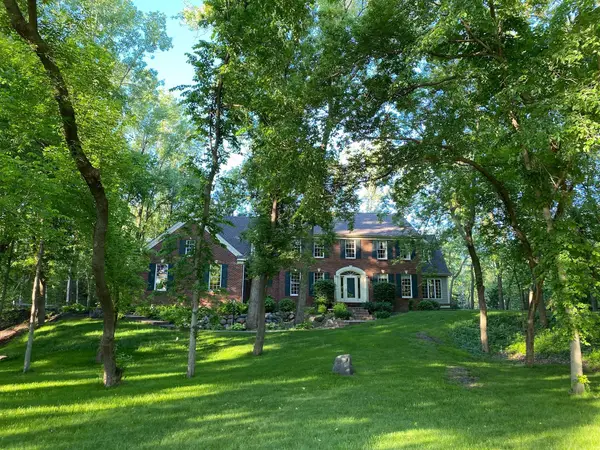 $834,900Active4 beds 3 baths3,800 sq. ft.
805 Midwest Trail Court N, Lake Elmo, MN 55042
MLS# 7120679Listed by: RE/MAX RESULTS - New
 $385,000Active3 beds 3 baths1,974 sq. ft.
9913 59th Street Court N, Lake Elmo, MN 55042
MLS# 7099451Listed by: KELLER WILLIAMS PREMIER REALTY - Open Sat, 1 to 2:30pm
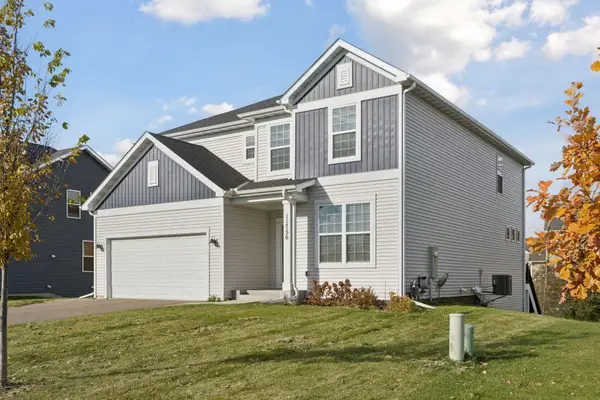 $575,000Active5 beds 3 baths3,004 sq. ft.
11756 Upper 31st Street N, Lake Elmo, MN 55042
MLS# 7118650Listed by: LEADER REAL ESTATE GROUP, INC. 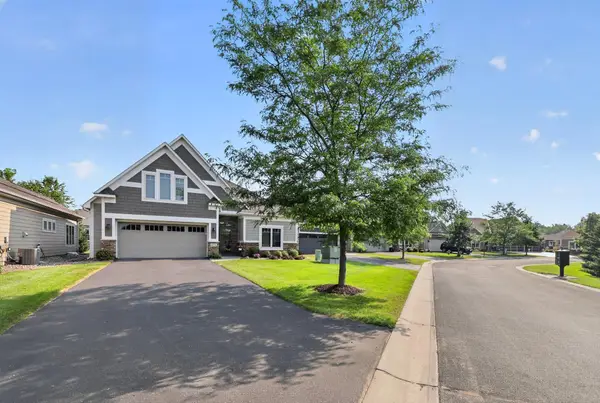 $579,900Pending3 beds 2 baths2,193 sq. ft.
8776 Upper 7th Place, Lake Elmo, MN 55042
MLS# 7119365Listed by: KELLER WILLIAMS REALTY INTEGRITY $920,620Active4 beds 4 baths3,436 sq. ft.
11180 Masters Street N, Lake Elmo, MN 55042
MLS# 7118653Listed by: LENNAR SALES CORP $399,000Active3 beds 1 baths1,568 sq. ft.
8914 37th Street N, Lake Elmo, MN 55042
MLS# 7117092Listed by: RES REALTY


Protect your home and budget from life's surprises with an Assurant Home Warranty, backed by a partner that supports you through every step of homeownership. Explore Plans.
© 2023 - 2026 ERA Franchise Systems LLC. All rights reserved. ERA Franchise Systems LLC fully supports the principles of the Fair Housing Act and the Equal Opportunity Act. ERA, ERA Real Estate powered, and their respective logos are registered service marks of ERA Franchise Systems LLC. Each office is independently owned and operated.