
11402 Kings Court N, Lake Elmo, MN 55042
Local realty services provided by:ERA Prospera Real Estate
Listed by: lawrence eberhard, gri, crs, egon lohmann
Office: keller williams premier realty
MLS#:7105478
Source:NSMLS
Price summary
- Price:$644,900
- Price per sq. ft.:$350.68
- Monthly HOA dues:$208.33
About this home
Welcome home to this stunning one-level residence in the highly sought-after Royal Club community, where luxury living meets everyday convenience. Situated on a spacious corner lot, this exceptional home makes a lasting first impression with its inviting front porch and beautiful curb appeal. Inside, you'll find a thoughtfully designed open-concept floor plan that seamlessly connects the living, dining, and kitchen spaces—perfect for entertaining family and friends. The expansive living room is anchored by a cozy gas-burning fireplace, creating a warm and welcoming atmosphere. The chef-inspired kitchen is sure to impress, featuring gorgeous stone countertops, a large center island, abundant cabinetry, a walk-in pantry, and sleek stainless steel appliances. Retreat to the spacious primary suite, complete with a luxurious en suite bath offering dual vanities, an oversized tiled shower, and plenty of room to unwind. Two additional bedrooms and a full bath provide comfortable accommodations for family or guests. Step outside to the back patio and enjoy relaxing summer evenings in your private outdoor space. The heated and insulated 2½-stall garage offers exceptional depth for extra storage, hobbies, or larger vehicles. This home is loaded with premium upgrades, including durable LP SmartSide® plank siding, architectural shingles, Andersen windows, a sprinkler system, and permanent customizable outdoor lighting that can be programmed from your phone for every holiday and special occasion. Energy efficiency is another standout feature with the owner's solar system and battery backup, offering the potential for remarkably low electric bills—or even earning credits by generating excess power. As a resident of Royal Club, you'll also enjoy outstanding community amenities, including a shared outdoor pool, fitness center, and miles of scenic walking trails. This is a rare opportunity to own a beautifully appointed, energy-efficient home in one of the area's most desirable neighborhoods. Close to freeway access as well as the endless restaurant and shopping options Woodbury has to offer! Schedule your private showing today!...
Contact an agent
Home facts
- Year built:2024
- Subdivision & Development:Royal Golf Club/Lk Elmo 3rd Ad
- Listing ID #:7105478
- Added:46 day(s) ago
- Updated:August 23, 2026 at 12:07 PM
Rooms and interior
- Bedrooms:3
- Total bathrooms:2
- Full bathrooms:1
- Dining Description:Breakfast Bar, Informal Dining Room, Kitchen/Dining Room
- Bathrooms Description:Main Floor Full Bath, Separate Shower and Tub
- Kitchen Description:Dishwasher, Microwave, Refrigerator, Stainless Steel Appliances, Wall Oven
- Basement:Yes
- Living area:1,839 sq. ft.
Heating and cooling
- Cooling:Central Air, Zoned
- Heating:Forced Air, Zoned
- Central air:Yes
Structure and exterior
- Roof:Age 8 Years or Less, Pitched
- Year built:2024
- Building area:1,839 sq. ft.
- Lot area:0.23 Acres
- Lot Features:Corner Lot, Tree Coverage - Light
- Levels:1 Story
Utilities
- Water:City Water - Connected
- Sewer:City Sewer - In Street
Finances and disclosures
- Price:$644,900
- Price per sq. ft.:$350.68
- Tax amount:$6,526 (2026)
Features and amenities
- Appliances:Microwave, Refrigerator, Stainless Steel Appliances, Wall Oven, Water Softener Owned
- Laundry features:Dryer
- Amenities:Air-To-Air Exchanger, Electric Water Heater, Water Softener Owned
- Pool features:Below Ground, Outdoor, Shared
Parking
- Parking description:Attached Garage, Concrete, Heated Garage, Insulated Garage
- Garage:Yes
- Garage spaces:3
New listings near 11402 Kings Court N
- Coming Soon
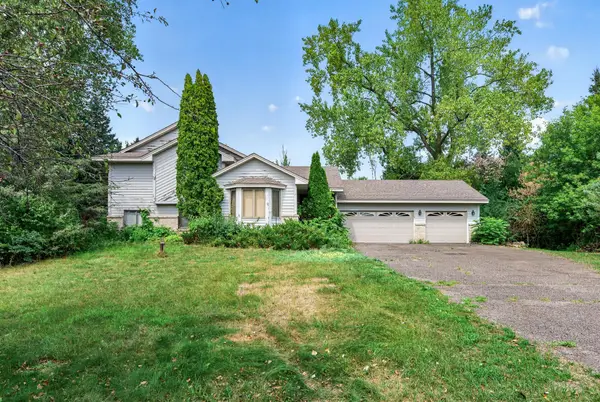 $350,000Coming Soon3 beds 2 baths2,370 sq. ft.
8370 59th Street N, Lake Elmo, MN 55042
MLS# 7126715Listed by: KELLER WILLIAMS PREMIER REALTY - New
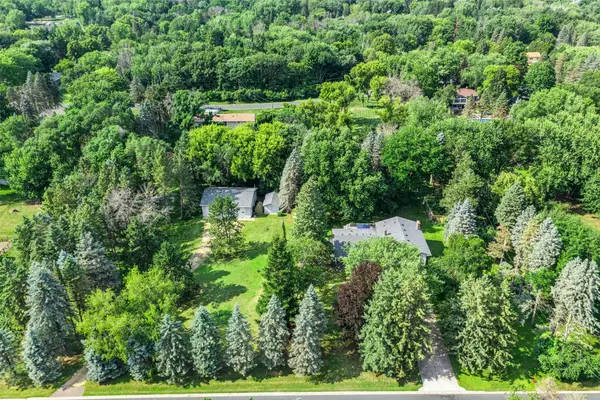 $679,900Active4 beds 3 baths2,959 sq. ft.
8254 38th Street N, Lake Elmo, MN 55042
MLS# 7130259Listed by: EDINA REALTY, INC. 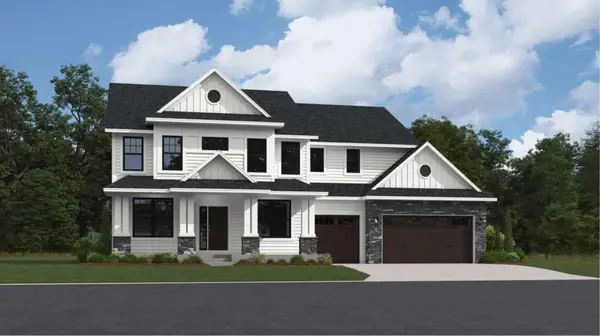 $1,055,000Pending5 beds 5 baths5,208 sq. ft.
11348 Masters Street N, Lake Elmo, MN 55042
MLS# 7130300Listed by: LENNAR SALES CORP- Open Sun, 1 to 3pmNew
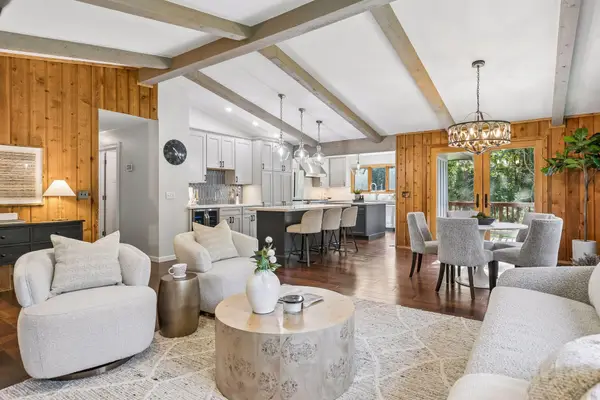 $674,900Active5 beds 3 baths2,660 sq. ft.
8249 Deer Pond Court N, Lake Elmo, MN 55042
MLS# 7128962Listed by: COLDWELL BANKER REALTY - New
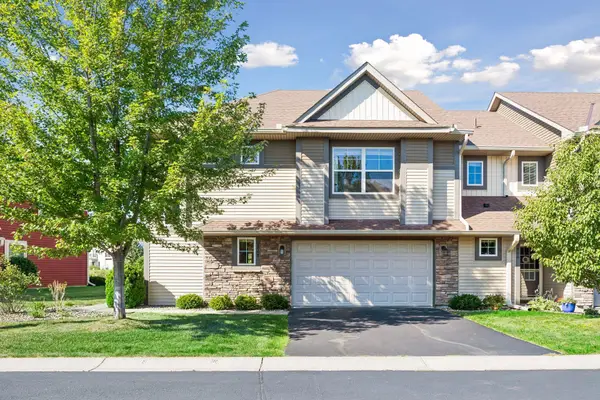 $350,000Active3 beds 3 baths1,904 sq. ft.
9868 5th Street Lane N, Lake Elmo, MN 55042
MLS# 7124890Listed by: LAKES SOTHEBY'S INTERNATIONAL REALTY - New
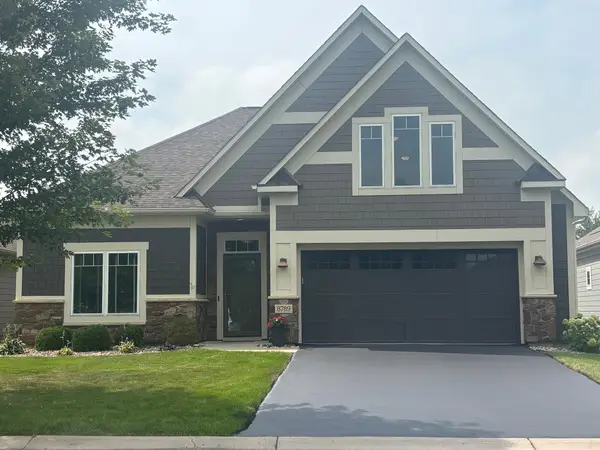 $579,900Active3 beds 2 baths2,193 sq. ft.
8789 Upper 7th Place, Lake Elmo, MN 55042
MLS# 7128416Listed by: KELLER WILLIAMS REALTY INTEGRITY - New
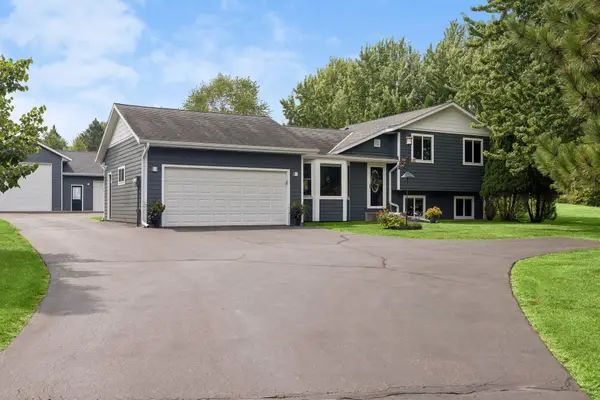 $625,000Active3 beds 2 baths2,112 sq. ft.
8255 Stillwater Boulevard N, Lake Elmo, MN 55042
MLS# 7127608Listed by: EDINA REALTY, INC. - New
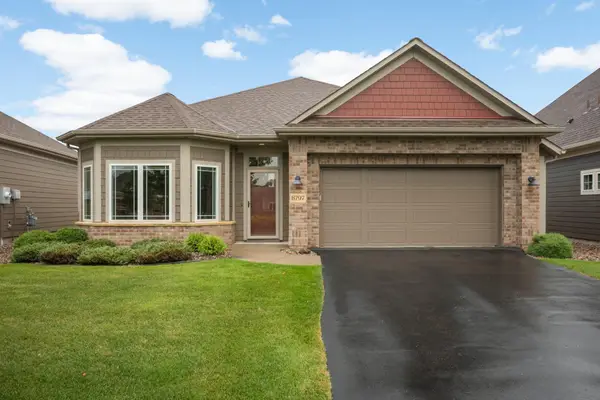 $550,000Active2 beds 2 baths1,734 sq. ft.
8797 Upper 7th Place, Lake Elmo, MN 55042
MLS# 7124155Listed by: COMPASS - Open Sun, 11am to 1pm
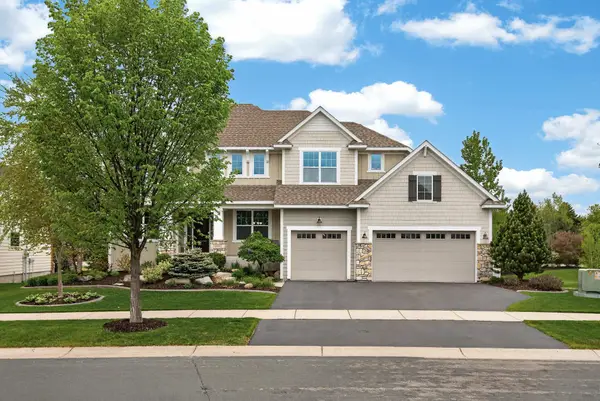 $899,000Active5 beds 5 baths4,080 sq. ft.
4146 N Lady Slipper Road, Lake Elmo, MN 55042
MLS# 7125390Listed by: RE/MAX PROFESSIONALS 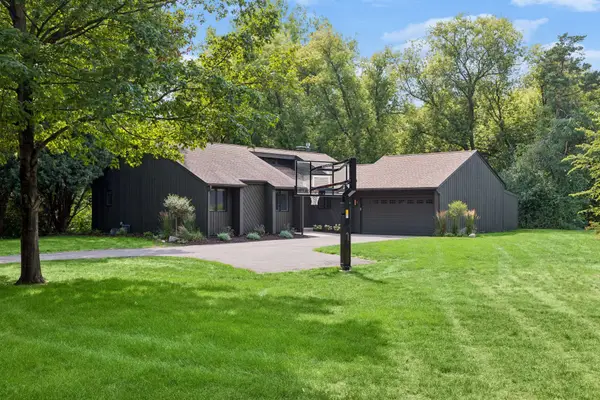 $649,900Active3 beds 3 baths2,842 sq. ft.
5080 Jamaca Avenue N, Lake Elmo, MN 55042
MLS# 7123428Listed by: RE/MAX RESULTS


Protect your home and budget from life's surprises with an Assurant Home Warranty, backed by a partner that supports you through every step of homeownership. Explore Plans.
© 2023 - 2026 ERA Franchise Systems LLC. All rights reserved. ERA Franchise Systems LLC fully supports the principles of the Fair Housing Act and the Equal Opportunity Act. ERA, ERA Real Estate powered, and their respective logos are registered service marks of ERA Franchise Systems LLC. Each office is independently owned and operated.