
3480 Knightsbridge Trail N, Lake Elmo, MN 55042
Local realty services provided by:ERA Prospera Real Estate
3480 Knightsbridge Trail N,Lake Elmo, MN 55042
$649,550
- 4 Beds
- 3 Baths
- 2,446 sq. ft.
- Single family
- Active
Listed by: alanna paphatsalang, david e steger
Office: robert thomas homes, inc.
MLS#:7029261
Source:NSMLS
Price summary
- Price:$649,550
- Price per sq. ft.:$265.56
- Monthly HOA dues:$96
About this home
NEW MODEL HOME! HOMESITES AVAILABLE. Model not for sale.
Welcome to the Virginia Patio Model by Robert Thomas Homes in the beautiful North Star community of Lake Elmo. Thoughtfully designed for the way people live today, this contemporary two-story home offers flexible spaces, stylish finishes, and a seamless blend of comfort and functionality.
Imagine gathering with family and friends in the open-concept main level, where the designer kitchen serves as the heart of the home. A spacious morning kitchen pantry keeps everything organized and within reach, while the adjacent living and dining spaces create the perfect setting for everyday moments and special occasions alike. Just beyond, the four-season porch extends your living space year-round and opens to a private patio, ideal for morning coffee or relaxing summer evenings.
The main-level flex room offers endless possibilities, whether you need a home office, reading nook, hobby room, or play space. Upstairs, you'll find four bedrooms, including a private owner's suite featuring dual vanities and a beautifully tiled shower. Convenient upper-level laundry makes daily routines simple and efficient.
North Star offers more than just a beautiful home—it offers a lifestyle. Enjoy nearby parks, trails, shopping, dining, and convenient access to I-694. Future community amenities, including a neighborhood clubhouse and outdoor pool, will provide even more opportunities to relax, connect, and enjoy everything this growing community has to offer....
Contact an agent
Home facts
- Year built:2026
- Subdivision & Development:North Star
- Listing ID #:7029261
- Added:215 day(s) ago
- Updated:October 04, 2026 at 12:16 PM
Rooms and interior
- Bedrooms:4
- Total bathrooms:3
- Full bathrooms:1
- Half bathrooms:1
- Dining Description:Eat In Kitchen, Informal Dining Room
- Bathrooms Description:Main Floor 1/2 Bath, Upper Level Full Bath
- Kitchen Description:Cooktop, Dishwasher, Disposal, Exhaust Fan, Microwave, Refrigerator, Stainless Steel Appliances, Tankless Water Heater, Wall Oven
- Living area:2,446 sq. ft.
Heating and cooling
- Cooling:Central Air
- Heating:Forced Air
- Central air:Yes
Structure and exterior
- Roof:Age 8 Years or Less, Asphalt
- Year built:2026
- Building area:2,446 sq. ft.
- Lot area:0.14 Acres
- Levels:2 Story
Utilities
- Water:City Water - Connected
- Sewer:City Sewer - Connected
Finances and disclosures
- Price:$649,550
- Price per sq. ft.:$265.56
- Tax amount:$156 (2025)
Features and amenities
- Appliances:Disposal, Exhaust Fan, Microwave, Refrigerator, Stainless Steel Appliances, Tankless Water Heater, Wall Oven, Washer, Water Softener Owned
- Laundry features:Dryer, Washer
- Amenities:Air-To-Air Exchanger, Humidifier, Tankless Water Heater, Water Softener Owned
- Pool features:Shared
Parking
- Parking description:Asphalt, Attached Garage, Garage Door Opener
- Garage:Yes
- Garage spaces:2
New listings near 3480 Knightsbridge Trail N
- New
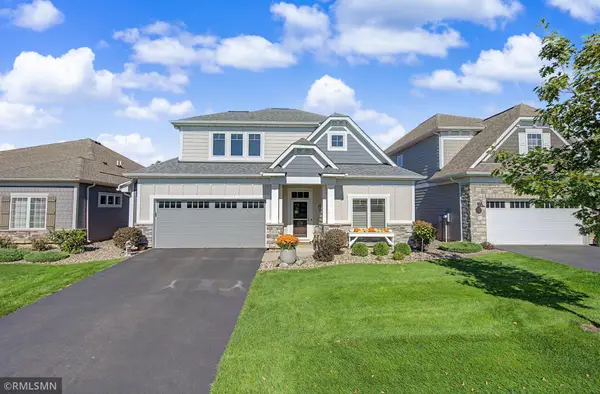 $579,900Active3 beds 3 baths2,500 sq. ft.
8890 Irving Boulevard N, Lake Elmo, MN 55042
MLS# 7151900Listed by: THE HOME CONNECTION, LLC - Open Sun, 12 to 2pmNew
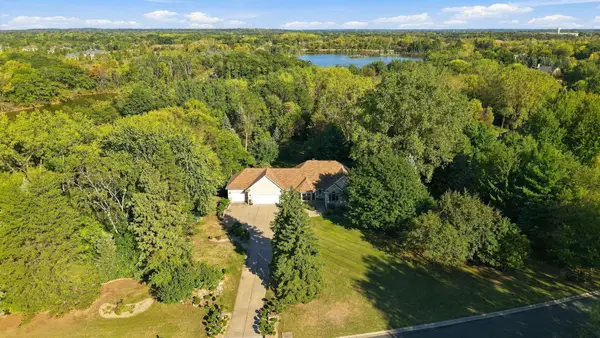 $975,000Active3 beds 3 baths3,506 sq. ft.
975 Jewel Avenue N, Lake Elmo, MN 55042
MLS# 7153987Listed by: EXP REALTY - New
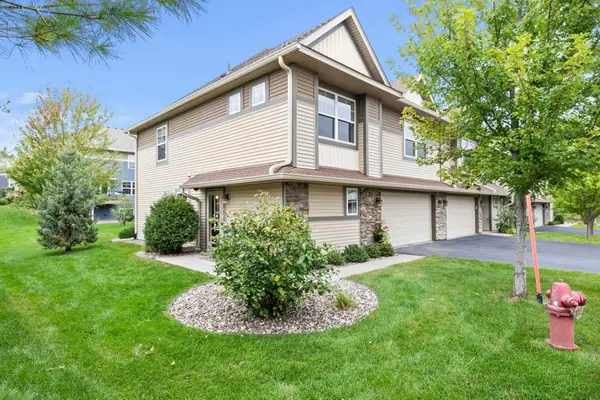 $360,000Active3 beds 3 baths1,911 sq. ft.
9799 5th Street Lane N, Lake Elmo, MN 55042
MLS# 7152675Listed by: RE/MAX RESULTS - Open Sun, 12:30 to 2pmNew
 $675,000Active3 beds 3 baths3,067 sq. ft.
808 June Avenue N, Lake Elmo, MN 55042
MLS# 7152905Listed by: COLDWELL BANKER REALTY - New
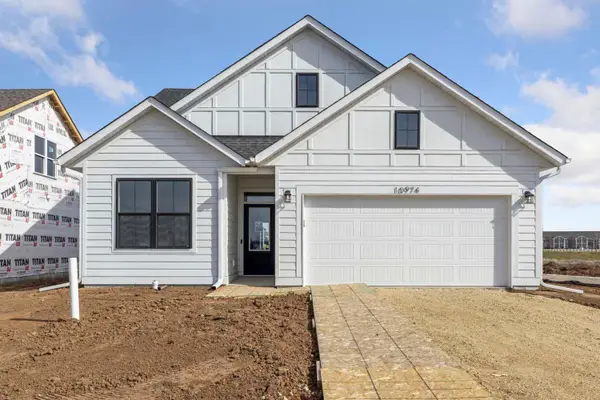 $519,945Active3 beds 2 baths1,762 sq. ft.
10930 37th Street N, Lake Elmo, MN 55042
MLS# 7151221Listed by: ROBERT THOMAS HOMES, INC. 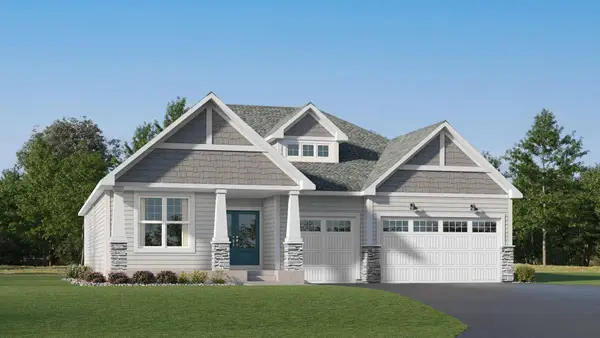 $864,225Pending3 beds 3 baths3,386 sq. ft.
11360 Masters Street N, Lake Elmo, MN 55042
MLS# 7150616Listed by: LENNAR SALES CORP- New
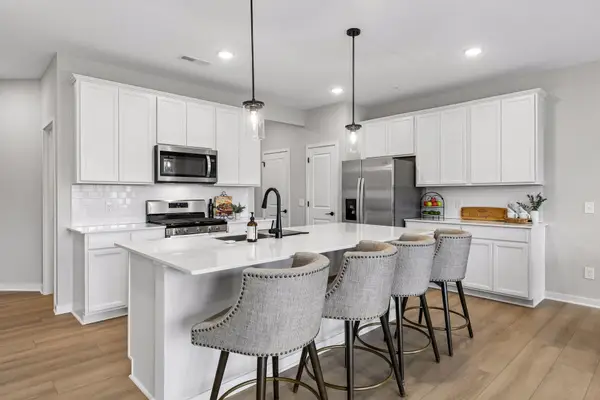 $405,000Active3 beds 3 baths1,983 sq. ft.
9516 4th Street N, Lake Elmo, MN 55042
MLS# 7148362Listed by: KELLER WILLIAMS PREMIER REALTY - New
 $659,900Active3 beds 3 baths2,596 sq. ft.
8620 Irving Circle N, Lake Elmo, MN 55042
MLS# 7102729Listed by: RE/MAX RESULTS - New
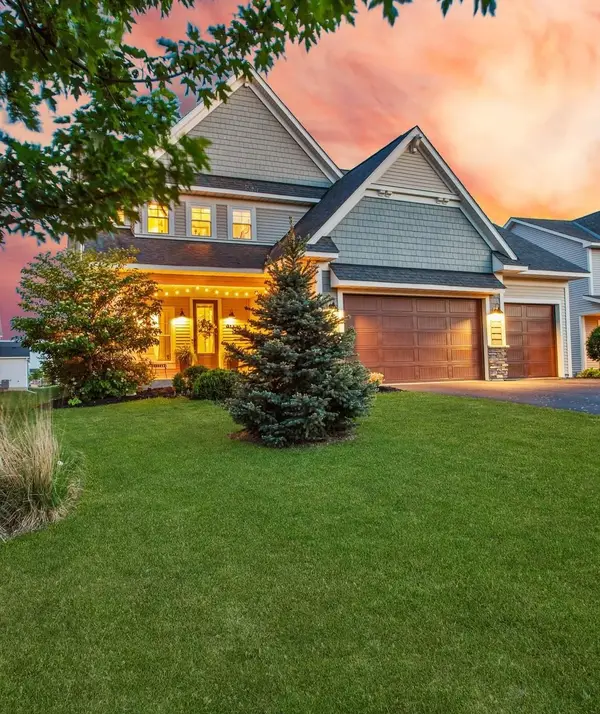 $660,000Active5 beds 4 baths3,496 sq. ft.
11779 32nd Street N, Lake Elmo, MN 55042
MLS# 7148946Listed by: HOME AVENUE FLAT FEE REALTY 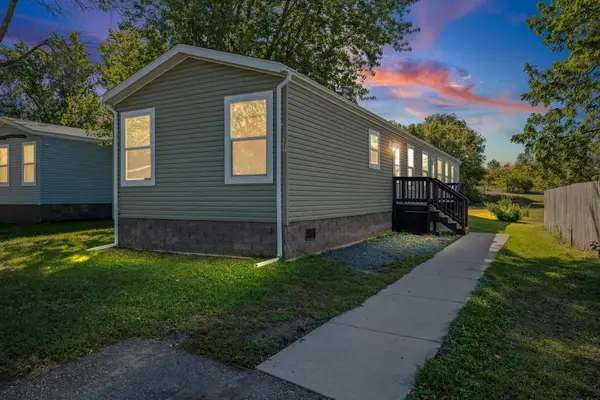 $99,900Active3 beds 2 baths1,280 sq. ft.
327 Cimarron, Lake Elmo, MN 55042
MLS# 7143109Listed by: PEMBERTON RE


Protect your home and budget from life's surprises with an Assurant Home Warranty, backed by a partner that supports you through every step of homeownership. Explore Plans.
© 2023 - 2026 ERA Franchise Systems LLC. All rights reserved. ERA Franchise Systems LLC fully supports the principles of the Fair Housing Act and the Equal Opportunity Act. ERA, ERA Real Estate powered, and their respective logos are registered service marks of ERA Franchise Systems LLC. Each office is independently owned and operated.