
5294 Marquess Trail N, Lake Elmo, MN 55042
Local realty services provided by:ERA Gillespie Real Estate
Listed by: bryce schuenke
Office: exp realty
MLS#:7137280
Source:NSMLS
Price summary
- Price:$675,000
- Price per sq. ft.:$184.53
- Monthly HOA dues:$91.67
About this home
You won't want to miss this one. It has all the space you're looking for in your next home! Five bedrooms, four bathrooms, and 3,451 finished square feet on a corner lot in the Carriage Station neighborhood of Lake Elmo. Four of the five bedrooms are together on the upper level, including a primary suite with its own bath and walk-in closet. The four-season porch connects directly to the kitchen and dining space, so it works as everyday living area rather than a seasonal add-on. Hardwood floors on the main level, new carpet upstairs and in the basement (2026), and separate dedicated rooms for an office and a workshop. The fifth bedroom is downstairs, alongside a large recreation room with a wet bar that handles movie nights and game days. The expensive items are already behind you: roof and siding 2019, furnace and air conditioner 2023, irrigation system fully replaced 2023, water heater 2024, and both upstairs bathrooms updated in 2026. Three-car garage. Quick access to Highway 36, Stillwater High School, and Carriage Station Park. Set up a showing today before somebody else calls it home!...
Contact an agent
Home facts
- Year built:2002
- Subdivision & Development:Carriage Station
- Listing ID #:7137280
- Updated:September 06, 2026 at 12:09 PM
Rooms and interior
- Bedrooms:5
- Total bathrooms:4
- Full bathrooms:2
- Half bathrooms:1
- Dining Description:Kitchen/Dining Room, Separate/Formal Dining Room
- Bathrooms Description:3/4 Basement, Main Floor 1/2 Bath, Upper Level Full Bath
- Kitchen Description:Dishwasher, Disposal, Microwave, Range, Refrigerator, Stainless Steel Appliances, Wine Cooler
- Basement:Yes
- Basement Description:Block, Drain Tiled, Egress Window(s), Finished, Full, Sump Pump
- Living area:3,451 sq. ft.
Heating and cooling
- Cooling:Central Air
- Heating:Forced Air
- Central air:Yes
Structure and exterior
- Roof:Age 8 Years or Less, Asphalt
- Year built:2002
- Building area:3,451 sq. ft.
- Lot area:0.32 Acres
- Lot Features:Corner Lot, Tree Coverage - Medium
- Levels:2 Story
Utilities
- Water:City Water - Connected
- Sewer:Septic System Compliant - Yes, Shared Septic
Finances and disclosures
- Price:$675,000
- Price per sq. ft.:$184.53
- Tax amount:$5,789 (2026)
Features and amenities
- Appliances:Disposal, Microwave, Range, Refrigerator, Stainless Steel Appliances, Washer, Water Softener Owned, Wine Cooler
- Laundry features:Dryer, Washer
- Amenities:Air-To-Air Exchanger, Gas Water Heater, Humidifier, Water Softener Owned
Parking
- Parking description:Asphalt, Attached Garage, Heated Garage
- Garage:Yes
- Garage spaces:3
New listings near 5294 Marquess Trail N
- Open Fri, 12 to 6pmNew
 $1,550,000Active3 beds 3 baths3,314 sq. ft.
5719 57th Place N, Lake Elmo, MN 55042
MLS# 7138979Listed by: POP REALTY MN - Open Sun, 12 to 5pmNew
 $1,500,000Active5 beds 7 baths5,864 sq. ft.
3767 Knightsbridge Lane N, Lake Elmo, MN 55042
MLS# 7138065Listed by: NEW HOME STAR - New
 $750,000Active4 beds 3 baths3,238 sq. ft.
9896 57th Street N, Lake Elmo, MN 55042
MLS# 7138099Listed by: ROCKET REALTY - New
 $434,900Active3 beds 3 baths1,983 sq. ft.
9525 4th Street N, Lake Elmo, MN 55129
MLS# 7132833Listed by: KELLER WILLIAMS PREMIER REALTY - Open Sun, 1 to 2:30pmNew
 $630,000Active3 beds 3 baths2,691 sq. ft.
11112 6th Street Circle N, Lake Elmo, MN 55042
MLS# 7132922Listed by: EDINA REALTY, INC. - New
 $419,900Active3 beds 3 baths1,883 sq. ft.
9729 4th Street N, Lake Elmo, MN 55042
MLS# 7126299Listed by: EXP REALTY 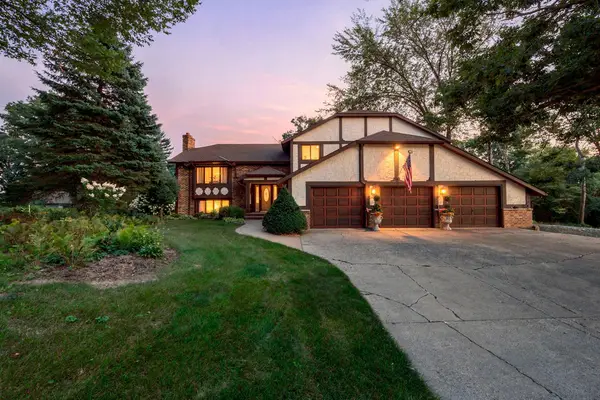 $699,900Active5 beds 4 baths3,422 sq. ft.
2415 Lisbon Avenue N, Lake Elmo, MN 55042
MLS# 7131829Listed by: KELLER WILLIAMS PREMIER REALTY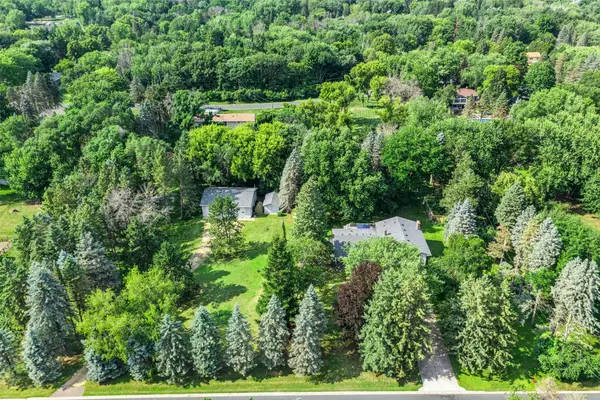 $679,900Pending4 beds 3 baths2,959 sq. ft.
8254 38th Street N, Lake Elmo, MN 55042
MLS# 7130259Listed by: EDINA REALTY, INC.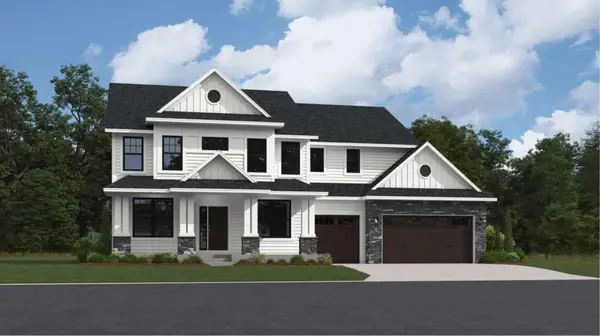 $1,055,000Pending5 beds 5 baths5,208 sq. ft.
11348 Masters Street N, Lake Elmo, MN 55042
MLS# 7130300Listed by: LENNAR SALES CORP


Protect your home and budget from life's surprises with an Assurant Home Warranty, backed by a partner that supports you through every step of homeownership. Explore Plans.
© 2023 - 2026 ERA Franchise Systems LLC. All rights reserved. ERA Franchise Systems LLC fully supports the principles of the Fair Housing Act and the Equal Opportunity Act. ERA, ERA Real Estate powered, and their respective logos are registered service marks of ERA Franchise Systems LLC. Each office is independently owned and operated.