
8281 Deer Pond Trail N, Lake Elmo, MN 55042
Local realty services provided by:ERA Gillespie Real Estate
8281 Deer Pond Trail N,Lake Elmo, MN 55042
$675,000
- 4 Beds
- 3 Baths
- 3,236 sq. ft.
- Single family
- Active
Upcoming open houses
- Sat, Oct 3102:15 pm - 04:00 pm
Listed by: stephanie jane checkley
Office: keller williams premier realty
MLS#:7165240
Source:NSMLS
Price summary
- Price:$675,000
- Price per sq. ft.:$208.59
About this home
Welcome to this beautifully updated mid-century modern retreat nestled on nearly an acre in Lake Elmo's sought-after Tri-Lakes neighborhood! Filled with character and architectural charm, this distinctive home offers over 3,200 finished square feet of inviting living space, featuring dramatic vaulted ceilings, graceful curved walls, expansive windows, and picturesque views of the surrounding landscape. The spacious and thoughtfully designed layout offers four bedrooms, three bathrooms, and wonderful spaces for both everyday living and entertaining. The updated kitchen features new appliances, new lighting, ceramic tile backsplash, and new flooring, while the generous living and dining areas are filled with natural light. Downstairs, the finished walkout lower level provides additional room to gather, complete with a spacious family room, fireplace, bar area, game room, and an incredible bunk bed area. Step outside and enjoy the peaceful, tree-lined setting from the expansive, newly constructed composite deck, complete with a covered outdoor living area perfect for relaxing or entertaining. Extensive improvements since 2023 include a new roof, updated kitchen, bathroom renovation, gas fireplace, exterior painting, whole-house water filtration system, and beautifully expanded outdoor living spaces. With nearly an acre to enjoy, mature trees, and convenient access to three nearby lakes, Pebble Park, and endless year-round recreational opportunities, this property offers a wonderful combination of privacy, character, and convenience. All of this just minutes from shopping, dining, and easy freeway access. A truly special place to call home!...
Contact an agent
Home facts
- Year built:1971
- Subdivision & Development:Oace Acres 5th Add
- Listing ID #:7165240
- Added:1 day(s) ago
- Updated:October 28, 2026 at 02:15 AM
Rooms and interior
- Bedrooms:4
- Total bathrooms:3
- Full bathrooms:1
- Dining Description:Eat In Kitchen, Separate/Formal Dining Room
- Bathrooms Description:3/4 Basement, Bathroom Ensuite, Upper Level Full Bath
- Kitchen Description:Cooktop, Dishwasher, Exhaust Fan, Microwave, Refrigerator, Stainless Steel Appliances, Wall Oven
- Basement:Yes
- Basement Description:Block, Egress Window(s), Finished, Full, Walkout
- Living area:3,236 sq. ft.
Heating and cooling
- Cooling:Central Air
- Heating:Forced Air
- Central air:Yes
Structure and exterior
- Roof:Age Over 8 Years
- Year built:1971
- Building area:3,236 sq. ft.
- Lot area:0.93 Acres
- Lot Features:Rolling, Tree Coverage - Light, Walkout
- Levels:Bi/Split Level
Utilities
- Water:Private, Well
- Sewer:Mound Septic, Septic System Compliant - No
Finances and disclosures
- Price:$675,000
- Price per sq. ft.:$208.59
- Tax amount:$5,291 (2026)
Features and amenities
- Appliances:Exhaust Fan, Microwave, Refrigerator, Stainless Steel Appliances, Wall Oven, Washer, Water Softener Owned
- Laundry features:Dryer, Washer
- Amenities:Humidifier, Water Filtration System, Water Softener Owned
Parking
- Parking description:Concrete, Tuckunder Garage
- Garage:Yes
- Garage spaces:2
New listings near 8281 Deer Pond Trail N
- Coming Soon
 $599,900Coming Soon3 beds 2 baths2,939 sq. ft.
4990 Jamaca Avenue N, Lake Elmo, MN 55042
MLS# 7159159Listed by: WEICHERT, REALTORS-ADVANTAGE  $989,853Pending4 beds 5 baths4,019 sq. ft.
3700 Knightsbridge Lane N, Lake Elmo, MN 55042
MLS# 7165199Listed by: EDINA REALTY, INC.- New
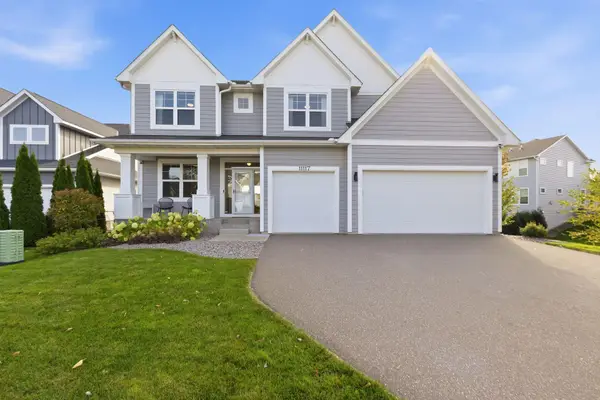 $765,000Active5 beds 4 baths3,669 sq. ft.
11117 41st Street Circle N, Lake Elmo, MN 55042
MLS# 7161790Listed by: BJORKLUND REALTY, INC.  $749,900Active3 beds 3 baths2,960 sq. ft.
9051 Jane Road N, Lake Elmo, MN 55042
MLS# 7155632Listed by: EPIQUE REALTY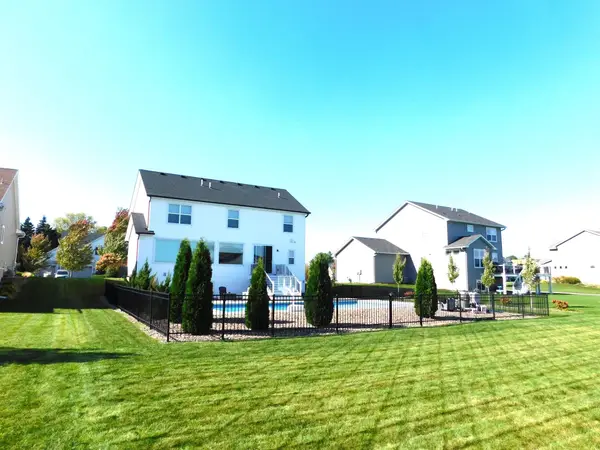 $799,900Active5 beds 4 baths3,490 sq. ft.
3233 Lilac Avenue N, Lake Elmo, MN 55042
MLS# 7161058Listed by: OFFSITE REALTY INC $337,000Active3 beds 3 baths1,774 sq. ft.
9873 5th Street Lane N, Lake Elmo, MN 55042
MLS# 7160932Listed by: OPENDOOR BROKERAGE, LLC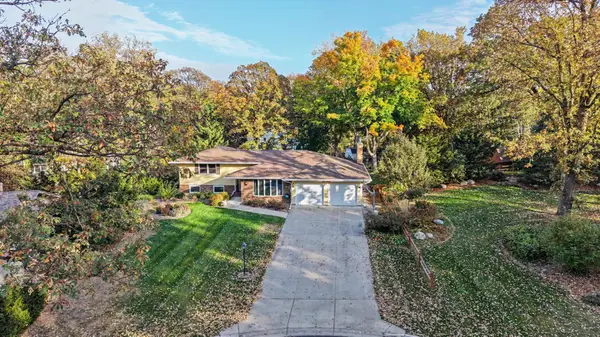 $500,000Active4 beds 2 baths3,548 sq. ft.
3081 Laverne Court N, Lake Elmo, MN 55042
MLS# 7159941Listed by: CARRIAGE REALTY, INC.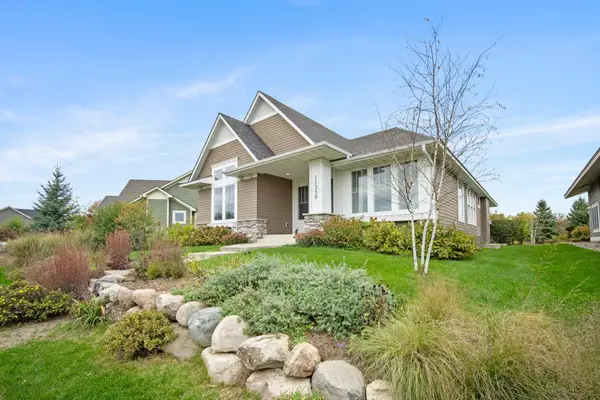 $770,000Active3 beds 3 baths2,944 sq. ft.
11339 Wildflower Drive N, Lake Elmo, MN 55042
MLS# 7159870Listed by: KELLER WILLIAMS PREMIER REALTY $625,000Pending4 beds 3 baths2,748 sq. ft.
9220 53rd Street N, Lake Elmo, MN 55042
MLS# 7160117Listed by: EDINA REALTY, INC.


Protect your home and budget from life's surprises with an Assurant Home Warranty, backed by a partner that supports you through every step of homeownership. Explore Plans.
© 2023 - 2026 ERA Franchise Systems LLC. All rights reserved. ERA Franchise Systems LLC fully supports the principles of the Fair Housing Act and the Equal Opportunity Act. ERA, ERA Real Estate powered, and their respective logos are registered service marks of ERA Franchise Systems LLC. Each office is independently owned and operated.