
8544 Demontreville Trail, Lake Elmo, MN 55042
Local realty services provided by:ERA MyPro Realty
Listed by: alena behr
Office: keller williams integrity wi/mn
MLS#:6739070
Source:Metro MLS
8544 Demontreville Trail,Lake Elmo, MN 55042
$649,900
- 3 Beds
- 5 Baths
- 3,340 sq. ft.
- Single family
- Pending
Price summary
- Price:$649,900
- Price per sq. ft.:$194.58
About this home
Welcome to nature meets convenience meets modern style. You will fall in love with the bursts of flowers throughout the spring to fall seasons, along with the multitude of living spaces to tuck away in for the longest winters Minnesota might throw at you. This Lake Elmo rambler boasts 2 main level bedrooms with large walk-in closets and private en-suites, along with a third bedroom that was converted into an office by previous owners and has its own Murphy Bed. The main level of the home is a perfect blend of cozy and modern with a front sun porch to admire gardens from without bugs, to the large mudroom/ porch off the wrap around deck that is conveniently tiled for the in-between from beach and snow days to drop the sand and slush before you get onto your homes bamboo floors. Downstairs you will find a second kitchen, large living room with electric fireplace, dining area, office, and a suite with walk-in closet and built-in organizers, along with a 3/4 bath ensuite. The second kitchen has a wall oven, electric range, refrigerator, microwave, and dishwasher, perfect for someone seeking privacy and their own space as well as their own exit/entrance to the home. In recent years the owners have updated the following: New Electrical Panel, Tankless Water Heater, Furnace, AC, Water Softener, and Washer & Dryer. The washer and dryer are currently in the lower level unfinished HUGE storage room, near mechanicals, but there is a second laundry closet with full hook-ups on the main level of the home - set up for a stackable unit- in the hallway between bedrooms and office. The land has been thinned of buck thorn and re-stablished with MN native plants & flowers from the driveway to the back tree-line. Buyers and buyers agents to verify all information & measurements. Book your showing today!...
Contact an agent
Home facts
- Year built:1961
- Subdivision & Development:Bergmann Add
- Listing ID #:6739070
- Added:401 day(s) ago
- Updated:August 15, 2025 at 03:23 PM
Rooms and interior
- Bedrooms:3
- Total bathrooms:5
- Full bathrooms:1
- Dining Description:On Main Level
- Bathrooms Description:3/4 on Lower, 3/4 on Main, Half on Lower Unfinished, Master Bedroom Bath, Master Bedroom Bath: 3/4, Master Bedroom Bath: Full
- Kitchen Description:On Main Level
- Bedroom Description:Master Bedroom On Main Level
- Basement Description:Finished, Partially Finished, Sump Pump, Walk Out/Outer Door
- Living area:3,340 sq. ft.
Heating and cooling
- Cooling:Central Air, Forced Air
- Heating:Baseboard, Forced Air, Natural Gas
Structure and exterior
- Year built:1961
- Building area:3,340 sq. ft.
- Lot area:0.92 Acres
- Construction Materials:Fiber Cement, Stucco
- Levels:1 Story
Utilities
- Water:Well
Finances and disclosures
- Price:$649,900
- Price per sq. ft.:$194.58
- Tax amount:$6,350 (2025)
Parking
- Parking description:Garage - Attached
- Garage spaces:2
New listings near 8544 Demontreville Trail
- New
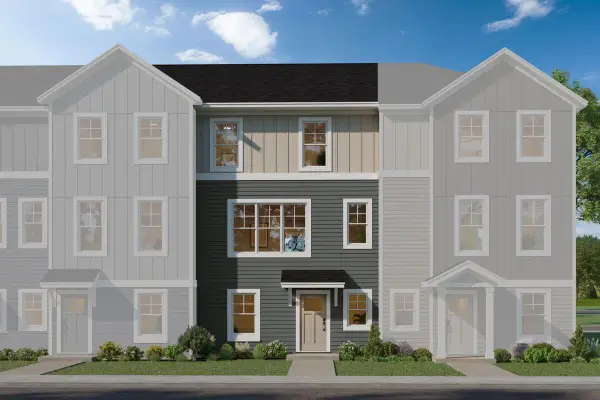 $393,310Active3 beds 3 baths1,898 sq. ft.
8760 Island Trail Echo N #D, Lake Elmo, MN 55001
MLS# 7143524Listed by: M/I HOMES - New
 $404,361Active3 beds 3 baths1,898 sq. ft.
8760 Island Trail Echo N #B, Lake Elmo, MN 55001
MLS# 7143526Listed by: M/I HOMES - New
 $396,135Active3 beds 3 baths1,898 sq. ft.
8780 Island Trail Echo N #B, Lake Elmo, MN 55001
MLS# 7143509Listed by: M/I HOMES - New
 $439,125Active3 beds 3 baths2,194 sq. ft.
8780 Island Trail Echo N #D, Lake Elmo, MN 55001
MLS# 7143517Listed by: M/I HOMES - New
 $398,434Active3 beds 3 baths1,898 sq. ft.
8780 Island Trail Echo N #C, Lake Elmo, MN 55001
MLS# 7141726Listed by: M/I HOMES - New
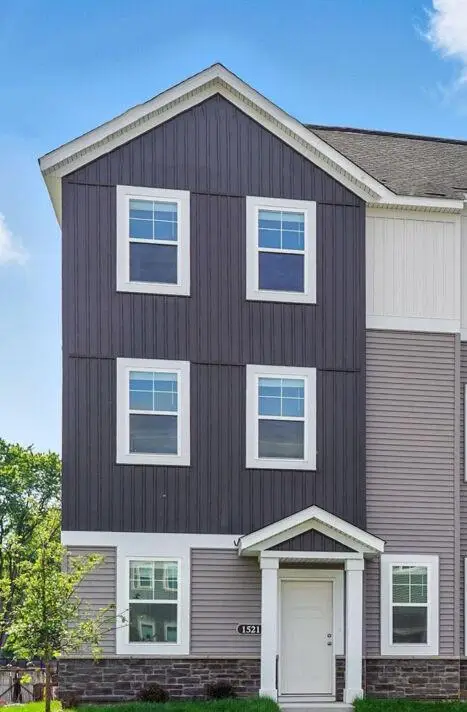 $438,205Active3 beds 3 baths2,194 sq. ft.
8780 Island Trail Echo N #A, Lake Elmo, MN 55001
MLS# 7143492Listed by: M/I HOMES - New
 $760,000Active3 beds 3 baths2,745 sq. ft.
3299 Linden Avenue Court N, Lake Elmo, MN 55042
MLS# 7127334Listed by: COLDWELL BANKER REALTY - New
 $950,000Active4 beds 5 baths4,019 sq. ft.
3613 Knightsbridge Trail N, Lake Elmo, MN 55042
MLS# 7143061Listed by: EDINA REALTY, INC. - New
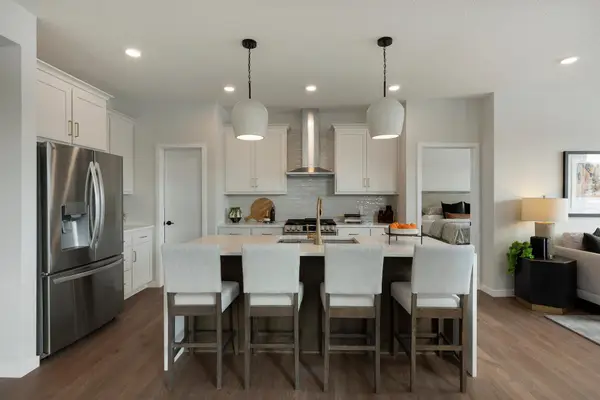 $599,900Active3 beds 3 baths1,904 sq. ft.
3476 Knightsbridge Trail N, Lake Elmo, MN 55042
MLS# 7142822Listed by: ROBERT THOMAS HOMES, INC. - New
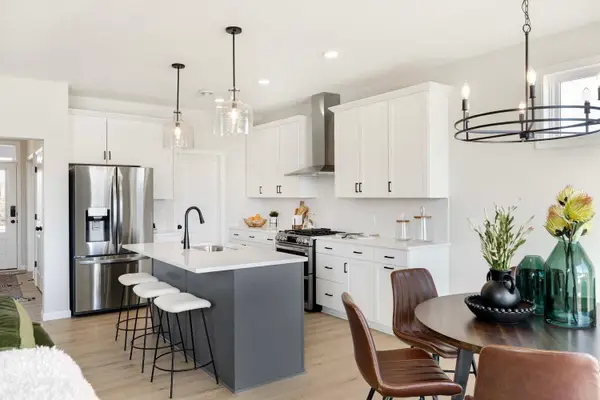 $549,370Active4 beds 3 baths2,344 sq. ft.
10941 37th Street N, Lake Elmo, MN 55042
MLS# 7142823Listed by: ROBERT THOMAS HOMES, INC.


Protect your home and budget from life's surprises with an Assurant Home Warranty, backed by a partner that supports you through every step of homeownership. Explore Plans.
© 2023 - 2026 ERA Franchise Systems LLC. All rights reserved. ERA Franchise Systems LLC fully supports the principles of the Fair Housing Act and the Equal Opportunity Act. ERA, ERA Real Estate powered, and their respective logos are registered service marks of ERA Franchise Systems LLC. Each office is independently owned and operated.