
9525 4th Street N, Lake Elmo, MN 55129
Local realty services provided by:ERA Prospera Real Estate
9525 4th Street N,Lake Elmo, MN 55129
$434,900
- 3 Beds
- 3 Baths
- 1,983 sq. ft.
- Townhouse
- Active
Listed by: kimberly ziton, clhms
Office: keller williams premier realty
MLS#:7132833
Source:NSMLS
Price summary
- Price:$434,900
- Price per sq. ft.:$219.31
- Monthly HOA dues:$242
About this home
Beautiful, like-new former Bowman model end unit showcasing exceptional attention to detail, thoughtful upgrades and abundant natural light throughout. The expansive kitchen is truly the hub of the home, generously sized and completely open to the surrounding living and entertaining spaces. It features enameled cabinetry and trim, quartz countertops, an oversized island, stainless steel appliances, tile backsplash, soft-close cabinetry, pullout storage and a convenient trash pullout.
Luxury vinyl plank flooring flows throughout the main living areas, while the bright sunroom provides additional space to relax and entertain. The open great room features a gas fireplace, and transom windows along with the additional windows unique to an end unit create a light-filled interior.
The mudroom is thoughtfully designed with a built-in bench, upper cabinets and hooks. Upgraded newel posts, stair-tread lighting and two-panel doors are just a few of the details that reflect the upgraded model-home finish.
Upstairs, the spacious primary suite includes a private bath with double-sink vanity and seamless glass shower, along with an expansive custom walk-in closet offering exceptional storage. Two additional bedrooms, a full bath and convenient upper-level laundry complete the upper level.
Enjoy a nice-sized yard and patio, plus a meticulous garage with an epoxy floor. Ideally located near shopping, trails and everyday conveniences, with access to a private community dog park. A beautifully maintained former model offering upgraded finishes, generous spaces and truly move-in-ready living....
Contact an agent
Home facts
- Year built:2023
- Subdivision & Development:Union Park
- Listing ID #:7132833
- Added:5 day(s) ago
- Updated:September 06, 2026 at 12:09 PM
Rooms and interior
- Bedrooms:3
- Total bathrooms:3
- Full bathrooms:1
- Half bathrooms:1
- Dining Description:Breakfast Bar, Eat In Kitchen, Informal Dining Room
- Bathrooms Description:Main Floor 1/2 Bath, Upper Level Full Bath, Walk-In Shower Stall
- Kitchen Description:Dishwasher, Exhaust Fan, Microwave, Range, Refrigerator, Stainless Steel Appliances
- Basement:Yes
- Living area:1,983 sq. ft.
Heating and cooling
- Cooling:Central Air
- Heating:Forced Air
- Central air:Yes
Structure and exterior
- Roof:Age 8 Years or Less, Asphalt, Pitched
- Year built:2023
- Building area:1,983 sq. ft.
- Lot area:2040 Acres
- Lot Features:Sod Included in Price, Tree Coverage - Light
- Exterior Features:In-Ground Sprinkler System
- Levels:2 Story
Utilities
- Water:City Water - Connected
- Sewer:City Sewer - Connected
Finances and disclosures
- Price:$434,900
- Price per sq. ft.:$219.31
- Tax amount:$3,624 (2026)
Features and amenities
- Appliances:Exhaust Fan, Microwave, Range, Refrigerator, Stainless Steel Appliances, Washer, Water Softener Owned
- Laundry features:Dryer, Washer
- Amenities:Air-To-Air Exchanger, Electric Water Heater, Humidifier, Water Softener Owned
Parking
- Parking description:Asphalt, Attached Garage, Garage Door Opener
- Garage:Yes
- Garage spaces:2
New listings near 9525 4th Street N
- Coming Soon
 $675,000Coming Soon5 beds 4 baths3,451 sq. ft.
5294 Marquess Trail N, Lake Elmo, MN 55042
MLS# 7137280Listed by: EXP REALTY - Open Fri, 12 to 6pmNew
 $1,550,000Active3 beds 3 baths3,314 sq. ft.
5719 57th Place N, Lake Elmo, MN 55042
MLS# 7138979Listed by: POP REALTY MN - Open Sun, 12 to 5pmNew
 $1,500,000Active5 beds 7 baths5,864 sq. ft.
3767 Knightsbridge Lane N, Lake Elmo, MN 55042
MLS# 7138065Listed by: NEW HOME STAR - New
 $750,000Active4 beds 3 baths3,238 sq. ft.
9896 57th Street N, Lake Elmo, MN 55042
MLS# 7138099Listed by: ROCKET REALTY - Open Sun, 1 to 2:30pmNew
 $630,000Active3 beds 3 baths2,691 sq. ft.
11112 6th Street Circle N, Lake Elmo, MN 55042
MLS# 7132922Listed by: EDINA REALTY, INC. - New
 $419,900Active3 beds 3 baths1,883 sq. ft.
9729 4th Street N, Lake Elmo, MN 55042
MLS# 7126299Listed by: EXP REALTY 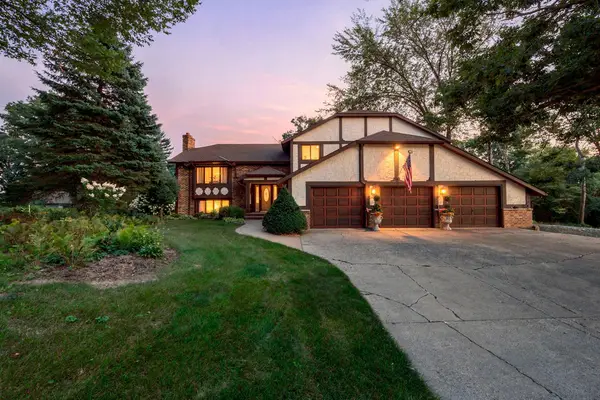 $699,900Active5 beds 4 baths3,422 sq. ft.
2415 Lisbon Avenue N, Lake Elmo, MN 55042
MLS# 7131829Listed by: KELLER WILLIAMS PREMIER REALTY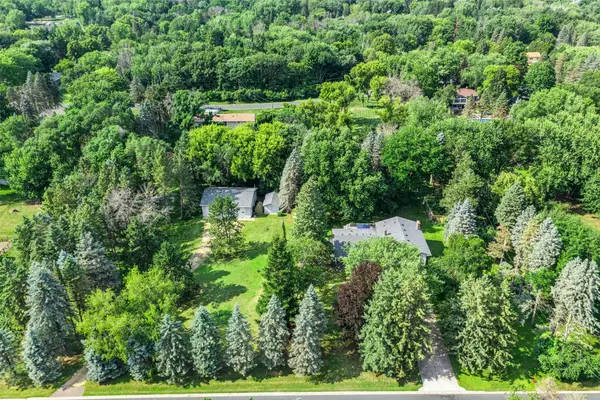 $679,900Pending4 beds 3 baths2,959 sq. ft.
8254 38th Street N, Lake Elmo, MN 55042
MLS# 7130259Listed by: EDINA REALTY, INC.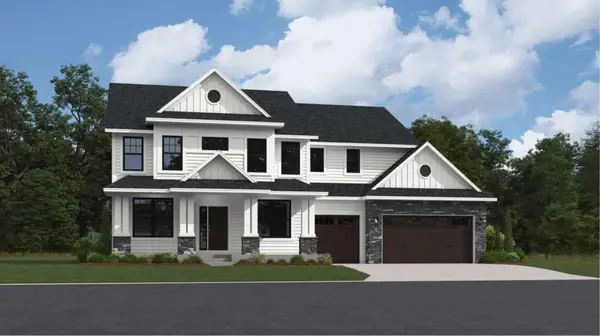 $1,055,000Pending5 beds 5 baths5,208 sq. ft.
11348 Masters Street N, Lake Elmo, MN 55042
MLS# 7130300Listed by: LENNAR SALES CORP


Protect your home and budget from life's surprises with an Assurant Home Warranty, backed by a partner that supports you through every step of homeownership. Explore Plans.
© 2023 - 2026 ERA Franchise Systems LLC. All rights reserved. ERA Franchise Systems LLC fully supports the principles of the Fair Housing Act and the Equal Opportunity Act. ERA, ERA Real Estate powered, and their respective logos are registered service marks of ERA Franchise Systems LLC. Each office is independently owned and operated.