
975 Jewel Avenue N, Lake Elmo, MN 55042
Local realty services provided by:ERA Gillespie Real Estate
975 Jewel Avenue N,Lake Elmo, MN 55042
$975,000
- 3 Beds
- 3 Baths
- 3,506 sq. ft.
- Single family
- Active
Upcoming open houses
- Sun, Oct 0412:00 pm - 02:00 pm
Listed by: todd kruse
Office: exp realty
MLS#:7153987
Source:NSMLS
Price summary
- Price:$975,000
- Price per sq. ft.:$265.23
About this home
3.8 wooded acres of whimsical fun with 186 feet of frontage on Goose Lake, this 3-bedroom, 3-bath rambler offers a rare Lake Elmo setting with space, privacy and room to make it your own. With more than 3,500 finished square feet, the home features a comfortable rambler floor plan, generous living areas, a walkout lower level and a 3-car garage.
The property comes with mature trees, open lawn areas, lake views, a private shoreline and a dock area ready for quiet mornings, fishing or kayaking. There is also plenty of room to explore options for an outbuilding, workshop or extra storage for the toys. Just blocks from Lake Elmo Regional Park, you’ll have quick access to miles of trails, camping, nature areas, fishing and boating on Lake Elmo Lake. A peaceful lakefront property with acreage, privacy and everyday convenience. The location keeps you close to shopping, restaurants, medical services, major highways, the St. Croix River, Stillwater / Woodbury and only 20 minutes to St. Paul / Mpls. Hurry on this one!...
Contact an agent
Home facts
- Year built:1997
- Subdivision & Development:Stonegate 2nd Add
- Listing ID #:7153987
- Added:2 day(s) ago
- Updated:October 04, 2026 at 12:16 PM
Rooms and interior
- Bedrooms:3
- Total bathrooms:3
- Full bathrooms:1
- Dining Description:Breakfast Area, Eat In Kitchen, Kitchen/Dining Room, Living/Dining Room, Separate/Formal Dining Room
- Bathrooms Description:3/4 Basement, Basement, Main Floor 3/4 Bath, Main Floor Full Bath, Separate Shower and Tub, Walk-In Shower Stall
- Kitchen Description:Dishwasher, Microwave, Range, Refrigerator, Stainless Steel Appliances
- Basement:Yes
- Basement Description:Block, Finished, Full, Storage Space, Sump Pump, Walkout
- Living area:3,506 sq. ft.
Heating and cooling
- Cooling:Central Air
- Heating:Forced Air
- Central air:Yes
Structure and exterior
- Roof:Age 8 Years or Less
- Year built:1997
- Building area:3,506 sq. ft.
- Lot area:3.8 Acres
- Lot Features:Accessible Shoreline, Irregular Lot, Tree Coverage - Heavy
- Levels:1 Story
Utilities
- Water:City Water - Connected
- Sewer:Private Sewer
Finances and disclosures
- Price:$975,000
- Price per sq. ft.:$265.23
- Tax amount:$8,135 (2026)
Features and amenities
- Appliances:Microwave, Range, Refrigerator, Stainless Steel Appliances, Washer
- Laundry features:Dryer, Washer
- Amenities:Gas Water Heater
Parking
- Parking description:Attached Garage, Concrete, Garage Door Opener
- Garage:Yes
- Garage spaces:3
New listings near 975 Jewel Avenue N
- New
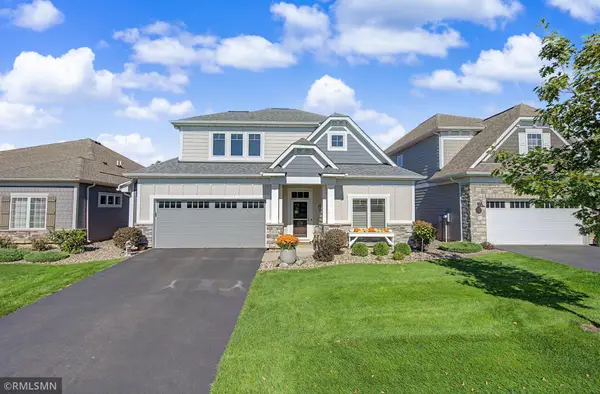 $579,900Active3 beds 3 baths2,500 sq. ft.
8890 Irving Boulevard N, Lake Elmo, MN 55042
MLS# 7151900Listed by: THE HOME CONNECTION, LLC - New
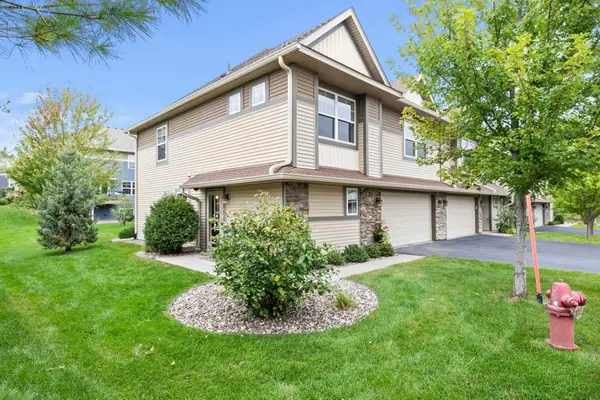 $360,000Active3 beds 3 baths1,911 sq. ft.
9799 5th Street Lane N, Lake Elmo, MN 55042
MLS# 7152675Listed by: RE/MAX RESULTS - Open Sun, 12:30 to 2pmNew
 $675,000Active3 beds 3 baths3,067 sq. ft.
808 June Avenue N, Lake Elmo, MN 55042
MLS# 7152905Listed by: COLDWELL BANKER REALTY - New
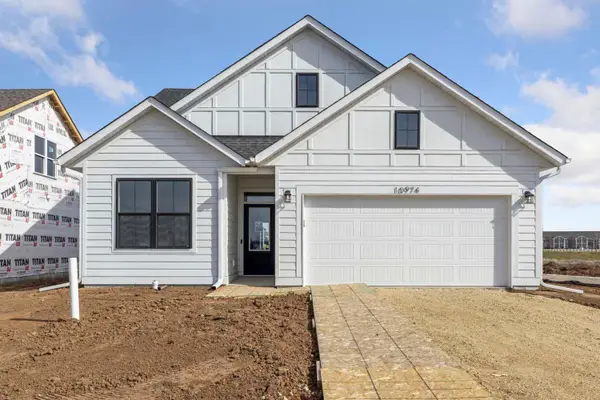 $519,945Active3 beds 2 baths1,762 sq. ft.
10930 37th Street N, Lake Elmo, MN 55042
MLS# 7151221Listed by: ROBERT THOMAS HOMES, INC. 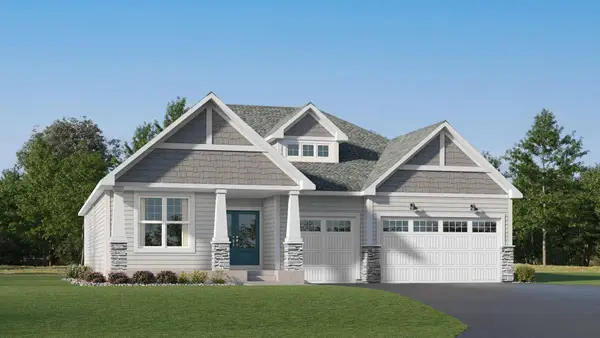 $864,225Pending3 beds 3 baths3,386 sq. ft.
11360 Masters Street N, Lake Elmo, MN 55042
MLS# 7150616Listed by: LENNAR SALES CORP- New
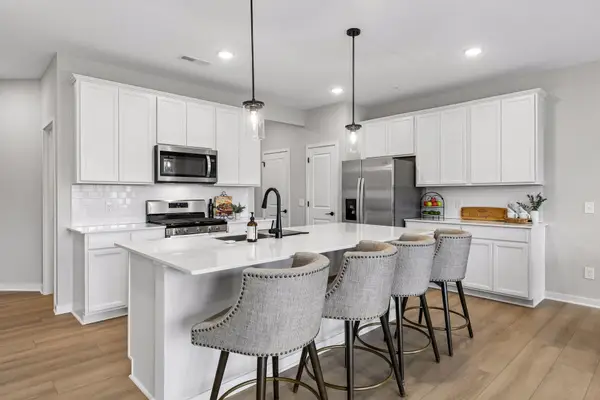 $405,000Active3 beds 3 baths1,983 sq. ft.
9516 4th Street N, Lake Elmo, MN 55042
MLS# 7148362Listed by: KELLER WILLIAMS PREMIER REALTY - New
 $659,900Active3 beds 3 baths2,596 sq. ft.
8620 Irving Circle N, Lake Elmo, MN 55042
MLS# 7102729Listed by: RE/MAX RESULTS - New
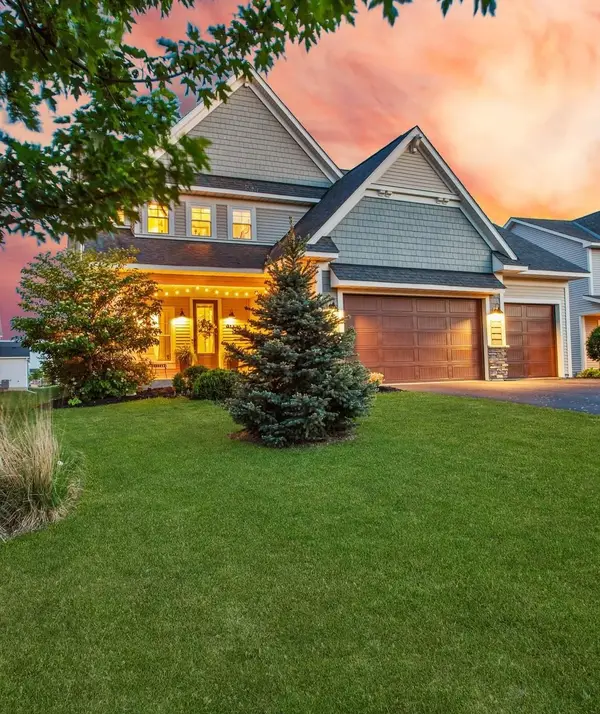 $660,000Active5 beds 4 baths3,496 sq. ft.
11779 32nd Street N, Lake Elmo, MN 55042
MLS# 7148946Listed by: HOME AVENUE FLAT FEE REALTY 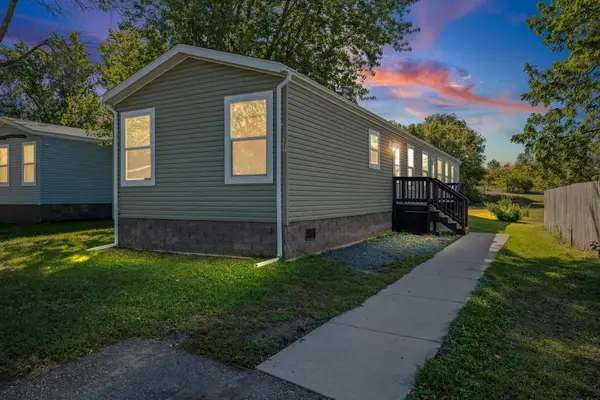 $99,900Active3 beds 2 baths1,280 sq. ft.
327 Cimarron, Lake Elmo, MN 55042
MLS# 7143109Listed by: PEMBERTON RE


Protect your home and budget from life's surprises with an Assurant Home Warranty, backed by a partner that supports you through every step of homeownership. Explore Plans.
© 2023 - 2026 ERA Franchise Systems LLC. All rights reserved. ERA Franchise Systems LLC fully supports the principles of the Fair Housing Act and the Equal Opportunity Act. ERA, ERA Real Estate powered, and their respective logos are registered service marks of ERA Franchise Systems LLC. Each office is independently owned and operated.