
9896 57th Street N, Lake Elmo, MN 55042
Local realty services provided by:ERA Gillespie Real Estate
9896 57th Street N,Lake Elmo, MN 55042
$750,000
- 4 Beds
- 3 Baths
- 3,238 sq. ft.
- Single family
- Active
Listed by: daniel h. notch
Office: rocket realty
MLS#:7138099
Source:NSMLS
Price summary
- Price:$750,000
- Price per sq. ft.:$209.15
About this home
Captivating Lake Elmo home on 2.5 acres!
Welcome to your Private oasis in Lake Elmo! Nestled on 2.5 acres, this well maintained four bedroom three bath, two-story home blends premium outdoor amenities with functional family living. The home offers all bedrooms on one floor, owners suite features a private bathroom and walk in closet. Enjoy the bright sun room all year long, or step out onto the large deck overlooking your backyard with a firepit and putting green. The finished lower level also offers a great space for entertaining, game nights, movie marathons or building out your custom bar!
Enjoy country living without sacrificing convenience. You are minutes away from the charm of historic downtown Stillwater and the St. Croix river.
Contact an agent
Home facts
- Year built:1994
- Subdivision & Development:Rolling Hills Estates
- Listing ID #:7138099
- Added:3 day(s) ago
- Updated:September 06, 2026 at 12:43 PM
Rooms and interior
- Bedrooms:4
- Total bathrooms:3
- Full bathrooms:2
- Half bathrooms:1
- Dining Description:Eat In Kitchen, Separate/Formal Dining Room
- Bathrooms Description:Main Floor 1/2 Bath, Upper Level Full Bath
- Kitchen Description:Dishwasher, Microwave, Range, Refrigerator
- Basement:Yes
- Basement Description:Block, Drain Tiled, Egress Window(s), Finished, Full, Storage Space, Sump Pump
- Living area:3,238 sq. ft.
Heating and cooling
- Cooling:Central Air
- Heating:Forced Air
- Central air:Yes
Structure and exterior
- Roof:Age 8 Years or Less, Asphalt
- Year built:1994
- Building area:3,238 sq. ft.
- Lot area:2.51 Acres
- Lot Features:Tree Coverage - Medium
- Construction Materials:Block
- Levels:2 Story
Utilities
- Water:Well
- Sewer:Mound Septic
Finances and disclosures
- Price:$750,000
- Price per sq. ft.:$209.15
- Tax amount:$5,871 (2026)
Features and amenities
- Appliances:Microwave, Range, Refrigerator, Washer, Water Softener Owned
- Laundry features:Dryer, Washer
- Amenities:Water Filtration System, Water Softener Owned
Parking
- Parking description:Asphalt, Attached Garage, Garage Door Opener
- Garage:Yes
- Garage spaces:3
New listings near 9896 57th Street N
- Coming Soon
 $675,000Coming Soon5 beds 4 baths3,451 sq. ft.
5294 Marquess Trail N, Lake Elmo, MN 55042
MLS# 7137280Listed by: EXP REALTY - Open Fri, 12 to 6pmNew
 $1,550,000Active3 beds 3 baths3,314 sq. ft.
5719 57th Place N, Lake Elmo, MN 55042
MLS# 7138979Listed by: POP REALTY MN - Open Sun, 12 to 5pmNew
 $1,500,000Active5 beds 7 baths5,864 sq. ft.
3767 Knightsbridge Lane N, Lake Elmo, MN 55042
MLS# 7138065Listed by: NEW HOME STAR - New
 $434,900Active3 beds 3 baths1,983 sq. ft.
9525 4th Street N, Lake Elmo, MN 55129
MLS# 7132833Listed by: KELLER WILLIAMS PREMIER REALTY - Open Sun, 1 to 2:30pmNew
 $630,000Active3 beds 3 baths2,691 sq. ft.
11112 6th Street Circle N, Lake Elmo, MN 55042
MLS# 7132922Listed by: EDINA REALTY, INC. - New
 $419,900Active3 beds 3 baths1,883 sq. ft.
9729 4th Street N, Lake Elmo, MN 55042
MLS# 7126299Listed by: EXP REALTY 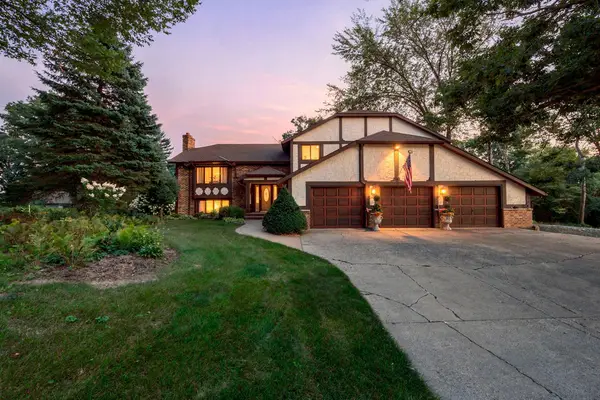 $699,900Active5 beds 4 baths3,422 sq. ft.
2415 Lisbon Avenue N, Lake Elmo, MN 55042
MLS# 7131829Listed by: KELLER WILLIAMS PREMIER REALTY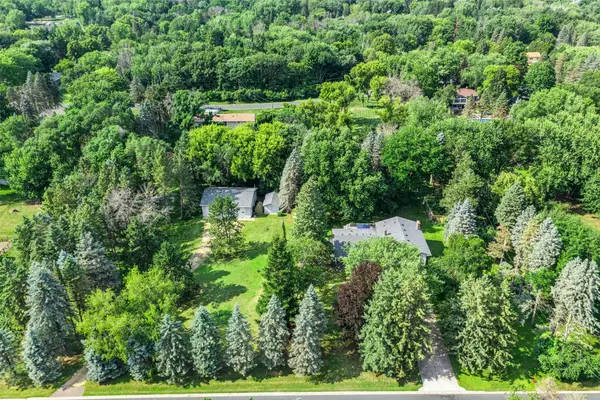 $679,900Pending4 beds 3 baths2,959 sq. ft.
8254 38th Street N, Lake Elmo, MN 55042
MLS# 7130259Listed by: EDINA REALTY, INC.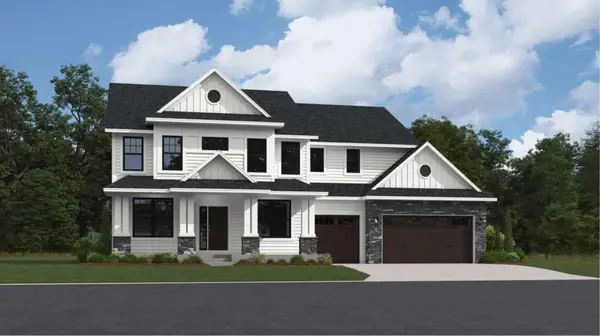 $1,055,000Pending5 beds 5 baths5,208 sq. ft.
11348 Masters Street N, Lake Elmo, MN 55042
MLS# 7130300Listed by: LENNAR SALES CORP


Protect your home and budget from life's surprises with an Assurant Home Warranty, backed by a partner that supports you through every step of homeownership. Explore Plans.
© 2023 - 2026 ERA Franchise Systems LLC. All rights reserved. ERA Franchise Systems LLC fully supports the principles of the Fair Housing Act and the Equal Opportunity Act. ERA, ERA Real Estate powered, and their respective logos are registered service marks of ERA Franchise Systems LLC. Each office is independently owned and operated.