
209 Farmdale Avenue, Lake Lillian, MN 56253
Local realty services provided by:ERA Prospera Real Estate
209 Farmdale Avenue,Lake Lillian, MN 56253
$378,000
- 3 Beds
- 2 Baths
- 2,040 sq. ft.
- Single family
- Active
Listed by: justin paffrath, wyatt paffrath
Office: edina realty
MLS#:7116312
Source:NSMLS
Price summary
- Price:$378,000
- Price per sq. ft.:$185.29
About this home
Step into a life of effortless elegance in this New beautifully appointed single-story home was built in 2025. From the moment you enter, warm light washes over gorgeous floors, drawing you into spacious living areas where a soothing palette and a sophisticated tray ceiling create an atmosphere of refined calm. This versatile open-concept space flows seamlessly into a combined dining area and kitchen, making it the perfect setting for entertaining guests or savoring quiet evenings at home. Two additional living areas offer endless possibilities — a private home office, media lounge, or creative studio tailored to your lifestyle. Retreat to your generously sized primary bedroom, personal sanctuary, complemented by a dedicated closet and luxurious bathrooms that invite you to unwind. Rich trim accents and recessed lighting throughout add warmth and character at every turn. With three comfortable bedrooms, two full bathrooms, and an abundance of versatile space, this home is ready to grow with your ambitions. Live beautifully. Live boldly. This is the home you've been waiting for....
Contact an agent
Home facts
- Year built:2025
- Listing ID #:7116312
- Added:49 day(s) ago
- Updated:September 16, 2026 at 12:04 PM
Rooms and interior
- Bedrooms:3
- Total bathrooms:2
- Full bathrooms:2
- Dining Description:Breakfast Bar, Eat In Kitchen, Kitchen/Dining Room, Living/Dining Room, Separate/Formal Dining Room
- Bathrooms Description:Main Floor Full Bath
- Basement Description:Crawl Space
- Living area:2,040 sq. ft.
Heating and cooling
- Cooling:Central Air
- Heating:Forced Air
- Central air:Yes
Structure and exterior
- Roof:Asphalt
- Year built:2025
- Building area:2,040 sq. ft.
- Lot area:0.46 Acres
- Lot Features:Tree Coverage - Medium
- Levels:1 Story
Utilities
- Water:City Water - Connected
- Sewer:City Sewer - Connected
Finances and disclosures
- Price:$378,000
- Price per sq. ft.:$185.29
- Tax amount:$44 (2025)
Parking
- Parking description:Gravel
New listings near 209 Farmdale Avenue
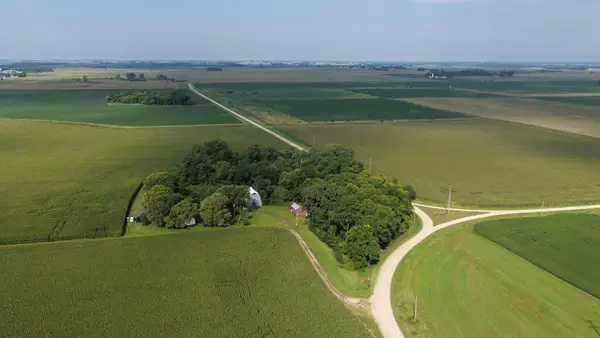 $145,000Active3 beds 1 baths910 sq. ft.
13603 105th Avenue Se, Lake Lillian, MN 56253
MLS# 7125695Listed by: EDINA REALTY $50,000Pending40345 Acres
Lot 1 123rd Avenue Se, Lake Lillian, MN 56253
MLS# 7127502Listed by: 320 REAL ESTATE CO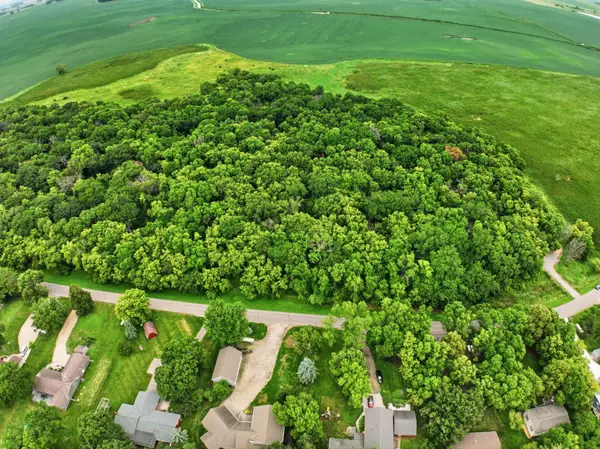 $65,000Pending59985 Acres
LOT 2 123rd Avenue Se, Lake Lillian, MN 56253
MLS# 7127563Listed by: 320 REAL ESTATE CO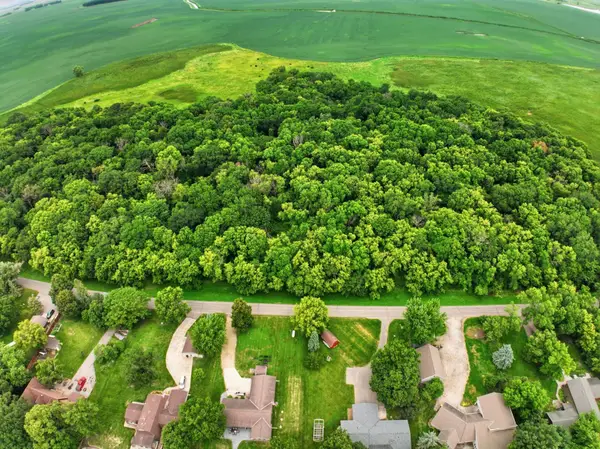 $50,000Pending35965 Acres
LOT 3 123rd Avenue Se, Lake Lillian, MN 56253
MLS# 7127567Listed by: 320 REAL ESTATE CO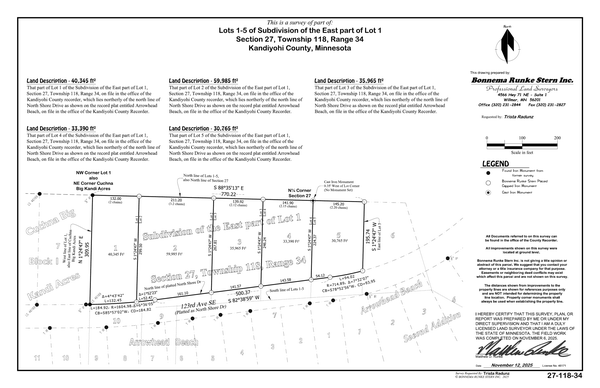 $50,000Pending33390 Acres
LOT 4 123rd Avenue Se, Lake Lillian, MN 56253
MLS# 7127568Listed by: 320 REAL ESTATE CO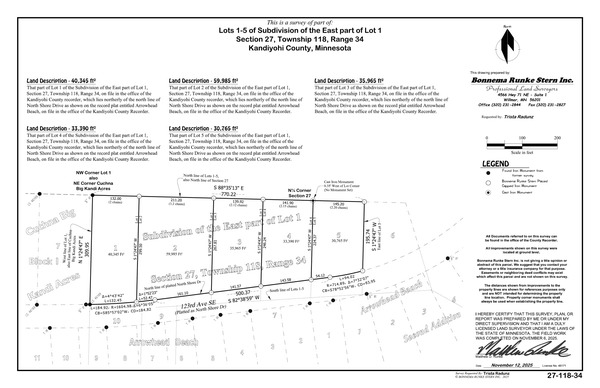 $50,000Pending30765 Acres
LOT 5 123rd Avenue Se, Lake Lillian, MN 56253
MLS# 7127569Listed by: 320 REAL ESTATE CO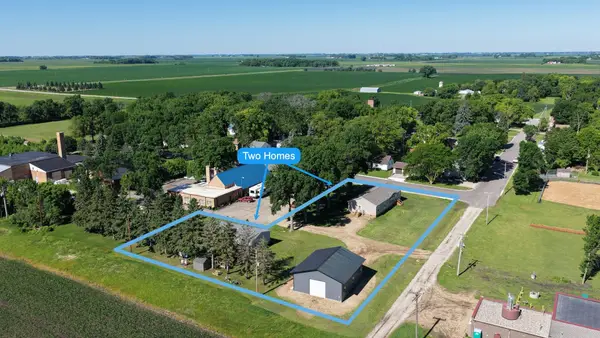 $698,000Active7 beds 4 baths3,478 sq. ft.
209 / 211 Farmdale Road, Lake Lillian, MN 56253
MLS# 7117787Listed by: EDINA REALTY $435,000Active3 beds 2 baths2,536 sq. ft.
4910 210th Avenue Se, Lake Lillian, MN 56253
MLS# 7123315Listed by: EXP REALTY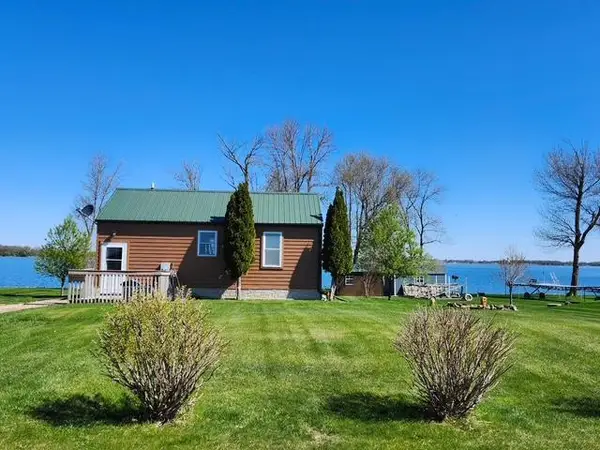 $342,500Active2 beds 1 baths940 sq. ft.
7982 147th Avenue Se, Lake Lillian, MN 56253
MLS# 7120290Listed by: KUHLMANN REAL ESTATE, INC.


Protect your home and budget from life's surprises with an Assurant Home Warranty, backed by a partner that supports you through every step of homeownership. Explore Plans.
© 2023 - 2026 ERA Franchise Systems LLC. All rights reserved. ERA Franchise Systems LLC fully supports the principles of the Fair Housing Act and the Equal Opportunity Act. ERA, ERA Real Estate powered, and their respective logos are registered service marks of ERA Franchise Systems LLC. Each office is independently owned and operated.