
13589 Roering Way, Lake Park, MN 56554
Local realty services provided by:ERA Prospera Real Estate
13589 Roering Way,Lake Park, MN 56554
$639,000
- 4 Beds
- 3 Baths
- 2,966 sq. ft.
- Single family
- Active
Listed by: justin d birger
Office: exp realty
MLS#:7149514
Source:NSMLS
Price summary
- Price:$639,000
- Price per sq. ft.:$215.44
About this home
Don't miss out on this 4 bedroom 3 bathroom wooded acreage! This stunning modern-rustic, slab-on-grade home is sure to impress both inside and out. Thoughtfully designed with quality finishes and plenty of space, this property offers the perfect blend of comfort, style, and functionality.
Inside, you'll find beautiful, heated concrete floors throughout the main level, complimented by custom wood trim and doors that add warmth and character throughout the home. The open-concept kitchen, dining, and living areas create an inviting space for everyday living and entertaining. Look up to admire the impressive cathedral ceiling, finished with tongue-and-groove wood and recessed lighting.
The kitchen is designed with both style and convenience in mind, featuring stone countertops, a farmhouse sink, spacious pantry, and large island with plenty of room for meal preparation and gathering.
Outside, the property continues to impress with a fully finished, two-stall attached garage plus a 30'x 40' detached shop. The shop is fully insulated, heated, and equipped with full electrical, making it an ideal space for hobbies, storage, a workshop, or additional recreational needs....
Contact an agent
Home facts
- Year built:2015
- Listing ID #:7149514
- Added:3 day(s) ago
- Updated:September 28, 2026 at 12:58 PM
Rooms and interior
- Bedrooms:4
- Total bathrooms:3
- Full bathrooms:1
- Half bathrooms:1
- Dining Description:Eat In Kitchen, Kitchen/Dining Room, Living/Dining Room
- Bathrooms Description:Main Floor 1/2 Bath, Main Floor Full Bath
- Kitchen Description:Dishwasher, Exhaust Fan, Microwave, Range, Refrigerator
- Living area:2,966 sq. ft.
Heating and cooling
- Cooling:Central Air
- Heating:Dual Fuel/Off Peak, Forced Air, Heat Pump, In-Floor Heating, Radiant
- Central air:Yes
Structure and exterior
- Roof:Metal
- Year built:2015
- Building area:2,966 sq. ft.
- Lot area:20 Acres
- Exterior Features:Patio
- Levels:1 1/2 Story
Utilities
- Water:Private
- Sewer:Private Sewer, Septic System Compliant - Yes, Tank with Drainage Field
Finances and disclosures
- Price:$639,000
- Price per sq. ft.:$215.44
- Tax amount:$2,427 (2026)
Features and amenities
- Appliances:Exhaust Fan, Microwave, Range, Refrigerator, Washer, Water Softener Owned
- Laundry features:Dryer, Washer
- Amenities:Electric Water Heater, Water Filtration System, Water Osmosis System, Water Softener Owned
Parking
- Parking description:Attached Garage, Detached Garage, Garage Door Opener, Gravel
- Garage:Yes
- Garage spaces:2
New listings near 13589 Roering Way
- New
 $399,900Active4 beds 1 baths740 sq. ft.
13285 Birch Circle, Lake Park, MN 56554
MLS# 7146973Listed by: LAKES FAMILY REAL ESTATE/OTTER TAIL REAL ESTATE - New
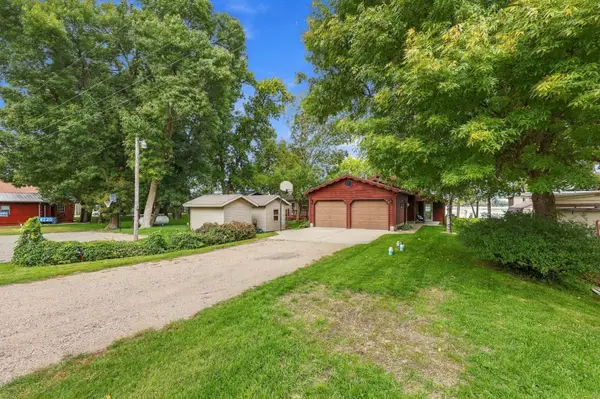 $789,900Active3 beds 2 baths1,690 sq. ft.
14220 Globstad Beach Road, Lake Park, MN 56554
MLS# 7148789Listed by: BEYOND REALTY - New
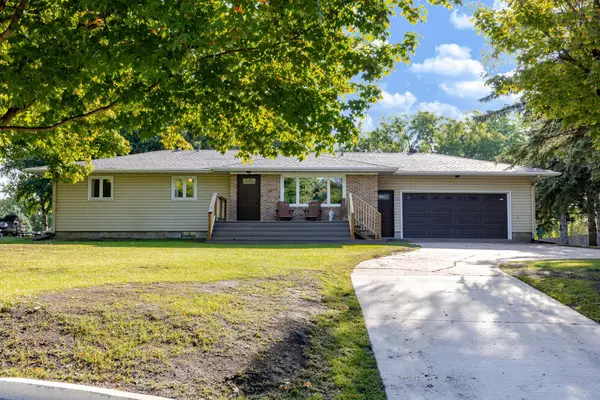 $285,000Active3 beds 1 baths1,210 sq. ft.
2089 2nd Street, Lake Park, MN 56554
MLS# 7146466Listed by: REAL (1022 FGO)  $182,000Active3 beds 2 baths1,547 sq. ft.
14210 Leisure Lane, Lake Park, MN 56554
MLS# 7144569Listed by: REALHOME SERVICES AND SOLUTIONS, INC. $15,000Pending0.06 Acres
13390 Thunderbolt Ranch Road Lot #10, Lake Park, MN 56554
MLS# 7142595Listed by: MINNESOTA LANDS AND HOMES -FERGUS FALLS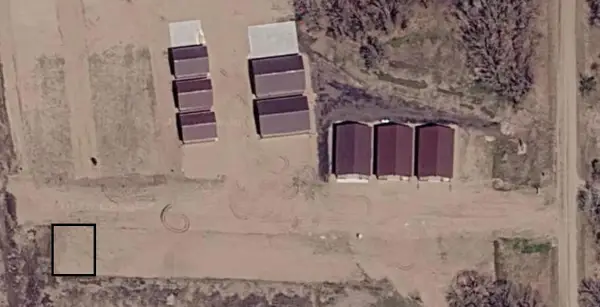 $15,000Pending0.06 Acres
13390 Thunderbolt Ranch Road Lot #11, Lake Park, MN 56554
MLS# 7142611Listed by: MINNESOTA LANDS AND HOMES -FERGUS FALLS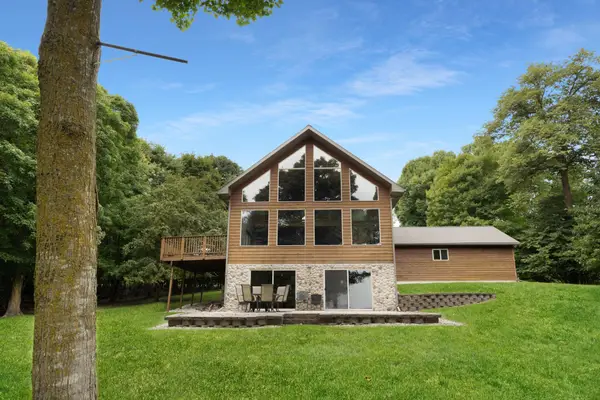 $1,250,000Active4 beds 3 baths3,188 sq. ft.
17763 Schurman Lane, Lake Park, MN 56554
MLS# 7141279Listed by: BEYOND REALTY $364,900Active2 beds 2 baths1,649 sq. ft.
6001 6th Street #A, Lake Park, MN 56554
MLS# 7138171Listed by: BEYOND REALTY $364,900Active2 beds 2 baths1,649 sq. ft.
6001 6th Street #B, Lake Park, MN 56554
MLS# 7138173Listed by: BEYOND REALTY


Protect your home and budget from life's surprises with an Assurant Home Warranty, backed by a partner that supports you through every step of homeownership. Explore Plans.
© 2023 - 2026 ERA Franchise Systems LLC. All rights reserved. ERA Franchise Systems LLC fully supports the principles of the Fair Housing Act and the Equal Opportunity Act. ERA, ERA Real Estate powered, and their respective logos are registered service marks of ERA Franchise Systems LLC. Each office is independently owned and operated.