
26226 120th Avenue, Lake Park, MN 56554
Local realty services provided by:ERA Viking Realty
26226 120th Avenue,Lake Park, MN 56554
$299,000
- 4 Beds
- 2 Baths
- 1,876 sq. ft.
- Single family
- Active
Listed by: michelle bjerke
Office: remax lakes region
MLS#:7136288
Source:NSMLS
Price summary
- Price:$299,000
- Price per sq. ft.:$159.38
About this home
Enjoy country living on 5.79 acres, just minutes from Lake Park and Hawley! This spacious one-level home features 4 bedrooms, 2 bathrooms, 1,876 sq ft, and two separate living rooms. Outside, the impressive 40x56 insulated shop features 220-amp service with a separated, heated back portion—perfect for projects, storage, a workshop, or all the toys. Plus, two additional outbuildings provide even more usable space. This is the package you have been looking for.
Contact an agent
Home facts
- Year built:2012
- Listing ID #:7136288
- Added:4 day(s) ago
- Updated:September 06, 2026 at 12:09 PM
Rooms and interior
- Bedrooms:4
- Total bathrooms:2
- Full bathrooms:2
- Dining Description:Kitchen/Dining Room, Living/Dining Room
- Bathrooms Description:Main Floor Full Bath
- Kitchen Description:Dishwasher, Microwave, Range, Refrigerator
- Basement:Yes
- Living area:1,876 sq. ft.
Heating and cooling
- Cooling:Central Air
- Heating:Forced Air
- Central air:Yes
Structure and exterior
- Roof:Age Over 8 Years, Asphalt
- Year built:2012
- Building area:1,876 sq. ft.
- Lot area:5.79 Acres
- Lot Features:Tree Coverage - Medium
- Levels:1 Story
Utilities
- Water:Well
- Sewer:Private Sewer
Finances and disclosures
- Price:$299,000
- Price per sq. ft.:$159.38
- Tax amount:$1,309 (2026)
Features and amenities
- Appliances:Microwave, Range, Refrigerator, Washer, Water Softener Owned
- Laundry features:Dryer, Washer
- Amenities:Electric Water Heater, Fuel Tank - Rented, Water Softener Owned
Parking
- Parking description:Detached Garage, Electric, Garage Door Opener, Gravel, Insulated Garage, Multiple Garages, Storage
- Garage:Yes
- Garage spaces:2
New listings near 26226 120th Avenue
- New
 $364,900Active2 beds 2 baths1,649 sq. ft.
6001 6th Street #A, Lake Park, MN 56554
MLS# 7138171Listed by: BEYOND REALTY - New
 $364,900Active2 beds 2 baths1,649 sq. ft.
6001 6th Street #B, Lake Park, MN 56554
MLS# 7138173Listed by: BEYOND REALTY 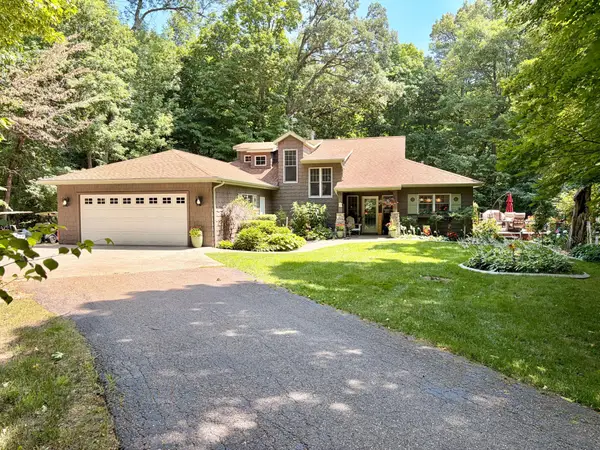 $865,000Active3 beds 3 baths2,746 sq. ft.
14419 County Highway 5, Lake Park, MN 56554
MLS# 7129635Listed by: LAKEPLACE.COM-LAKESHORE & MORE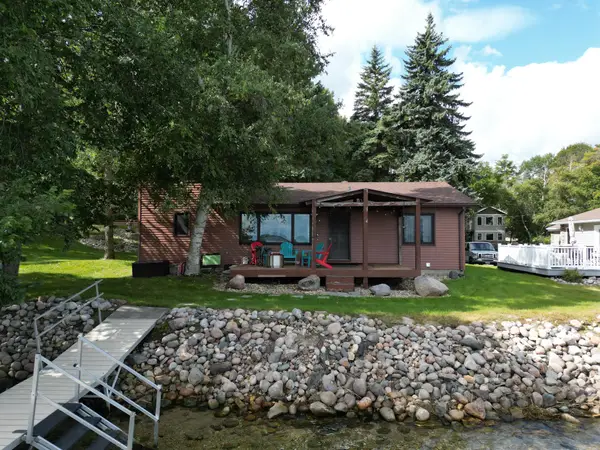 $700,000Pending3 beds 2 baths1,340 sq. ft.
14225 Cha Lisa Road, Lake Park, MN 56554
MLS# 7129348Listed by: CORMORANT REALTY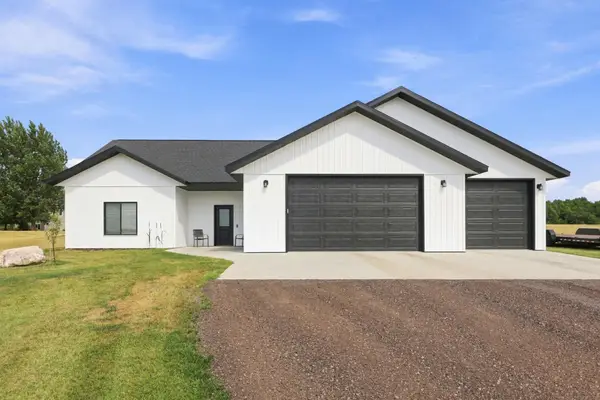 $614,900Active3 beds 2 baths2,160 sq. ft.
15400 Trillium Trail, Lake Park, MN 56554
MLS# 7127014Listed by: REALTY XPERTS $79,000Pending7.68 Acres
11705 County Highway 8, Lake Park, MN 56554
MLS# 7127255Listed by: REMAX LAKES REGION $1,695,000Active4 beds 3 baths4,356 sq. ft.
17535 Schurman Lane, Lake Park, MN 56554
MLS# 7117601Listed by: BEYOND REALTY $550,000Active4 beds 3 baths2,740 sq. ft.
13996 County Highway 5, Lake Park, MN 56554
MLS# 7123488Listed by: BERKSHIRE HATHAWAY HOMESERVICES PREMIER PROPERTIES $179,000Active0.33 Acres
LOT 4 BLK 6 Grandview Lane, Lake Park, MN 56554
MLS# 7121296Listed by: BEYOND REALTY


Protect your home and budget from life's surprises with an Assurant Home Warranty, backed by a partner that supports you through every step of homeownership. Explore Plans.
© 2023 - 2026 ERA Franchise Systems LLC. All rights reserved. ERA Franchise Systems LLC fully supports the principles of the Fair Housing Act and the Equal Opportunity Act. ERA, ERA Real Estate powered, and their respective logos are registered service marks of ERA Franchise Systems LLC. Each office is independently owned and operated.