
8882 Interlachen Road, Lake Shore, MN 56468
Local realty services provided by:ERA Gillespie Real Estate
Listed by: john nolan, marjorie nolan
Office: kurilla real estate ltd
MLS#:7109190
Source:NSMLS
Price summary
- Price:$3,200,000
- Price per sq. ft.:$816.74
About this home
Gull Lake: This is it! A rare find with room to breathe. Set on 202’ of shoreline with 1.6 acres, and potential for 2 lake lots…once the site of the vintage Inwood Lodge Resort whose water’s edge gazebo remains today offering picturesque gathering experiences. This Gull Lake property offers a 3,800 finished sq ft thoughtfully designed home with 3 plus bedrooms, 3 baths & 7-car garage capacity. Home offers a 2-story Great room with a lakeside wall of windows, T&G Ash vaulted ceiling, true masonry stone wood-burning fireplace, spacious loft overlooking the Great room & lake, dining area & large open kitchen with hardwood floors, breakfast bar & wet bar. Lakeside 4-season porch, screen porch, foyer, lakeside primary bedroom with patio doors to an expansive lakeside deck, vaulted T&G ceiling, walk-in closet, full walk-through bath with double vanity & home office with vaulted beamed ceiling complete the main level. Lower level walkout family room with wood-burning split stone fireplace, wet bar with granite countertops & vertical T&G Oak walls open to a spacious outside paver patio with fire pit, 2nd bedroom with 2 closets, ¾ bath with tile floor, 3rd bedroom with double closets, large laundry/exercise room, mud room & wine cellar. Additional home features include a home generator, security system, finished & heated 3-car garage, finished & heated 4-car garage, professionally landscaped grounds with irrigation system, vintage Merry Go Round and telephone booth, level lot with gradual approach to the lake, excellent sand lake bottom & rip-rap shoreline. Property is being offered furnished & equipped. Close to walking trails, dining, world class golf courses & “Pretty Good Shopping.”...
Contact an agent
Home facts
- Year built:1985
- Subdivision & Development:Shore Acres
- Listing ID #:7109190
- Added:54 day(s) ago
- Updated:September 07, 2026 at 12:10 PM
Rooms and interior
- Bedrooms:3
- Total bathrooms:3
- Full bathrooms:1
- Half bathrooms:1
- Dining Description:Breakfast Bar, Informal Dining Room, Kitchen/Dining Room, Living/Dining Room
- Bathrooms Description:3/4 Basement, Bathroom Ensuite, Jetted Tub, Main Floor 1/2 Bath, Main Floor Full Bath
- Kitchen Description:Cooktop, Dishwasher, Disposal, Refrigerator, Trash Compactor, Wall Oven
- Basement:Yes
- Basement Description:Block, Daylight / Lookout Windows, Egress Window(s), Finished, Full, Storage Space, Walkout
- Living area:3,918 sq. ft.
Heating and cooling
- Cooling:Central Air
- Heating:Forced Air
- Central air:Yes
Structure and exterior
- Roof:Asphalt, Pitched
- Year built:1985
- Building area:3,918 sq. ft.
- Lot area:1.6 Acres
- Lot Features:Accessible Shoreline, Tree Coverage - Light, Underground Utilities
- Levels:1 1/2 Story
Utilities
- Water:Private, Well
- Sewer:Private Sewer, Septic System Compliant - Yes, Tank with Drainage Field
Finances and disclosures
- Price:$3,200,000
- Price per sq. ft.:$816.74
- Tax amount:$16,386 (2026)
Features and amenities
- Appliances:Disposal, Refrigerator, Wall Oven, Washer, Water Softener Owned
- Laundry features:Dryer, Washer
- Amenities:Central Vacuum, Electric Water Heater, Water Softener Owned
Parking
- Parking description:Asphalt, Detached Garage, Garage Door Opener, Heated Garage, Insulated Garage, Multiple Garages
- Garage:Yes
- Garage spaces:7
New listings near 8882 Interlachen Road
- Coming Soon
 $1,100,000Coming Soon3 beds 3 baths2,438 sq. ft.
7738 Lost Lake Road, Nisswa, MN 56468
MLS# 7128355Listed by: KURILLA REAL ESTATE LTD - New
 $589,900Active3 beds 5 baths2,200 sq. ft.
8066 Lost Lake Road #150, Nisswa, MN 56468
MLS# 7134969Listed by: POSITIVE REALTY 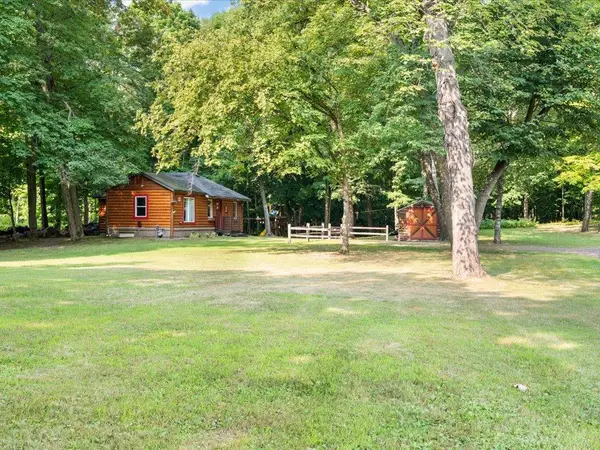 $275,000Active2 beds 1 baths671 sq. ft.
8633 Interlachen Road, Nisswa, MN 56468
MLS# 7111923Listed by: RE/MAX ADVANTAGE PLUS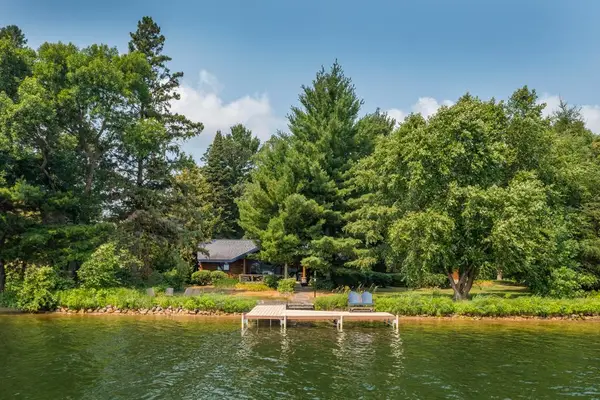 $1,495,000Pending3 beds 2 baths1,532 sq. ft.
1137 Schaefers Point Road, Lake Shore, MN 56468
MLS# 7122057Listed by: KURILLA REAL ESTATE LTD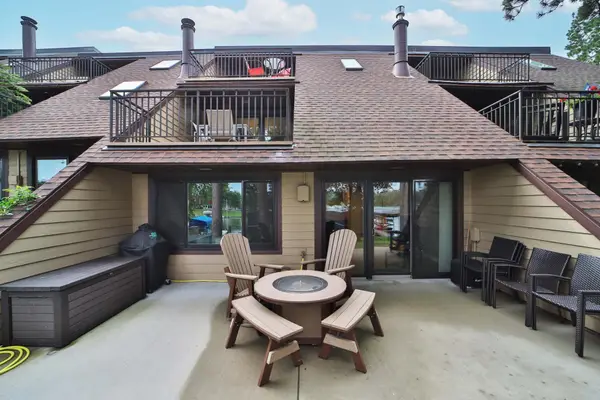 $649,900Pending3 beds 3 baths2,024 sq. ft.
8098 Channel View Road #7, Nisswa, MN 56468
MLS# 7122240Listed by: EXP REALTY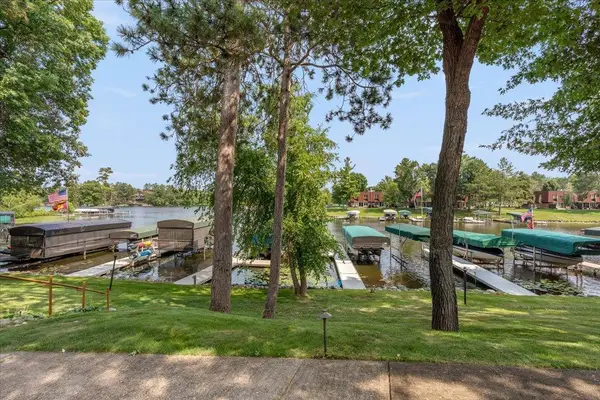 $649,900Pending3 beds 3 baths2,046 sq. ft.
8098 Channel View #5, Nisswa, MN 56468
MLS# 7117175Listed by: RE/MAX RESULTS - NISSWA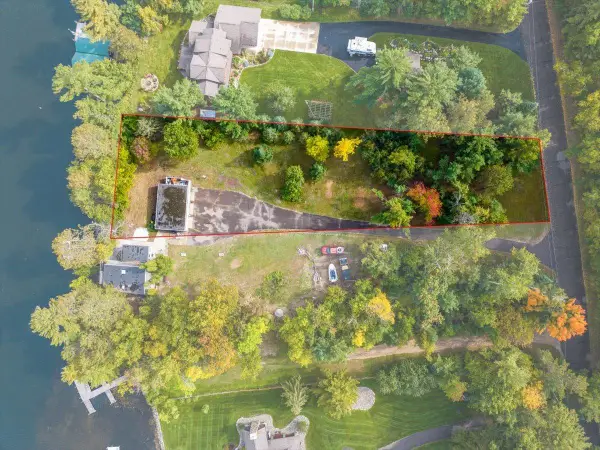 $785,000Pending0.69 Acres
8268 Gullwood Road, Nisswa, MN 56468
MLS# 7109715Listed by: PRO REALTY SOLUTIONS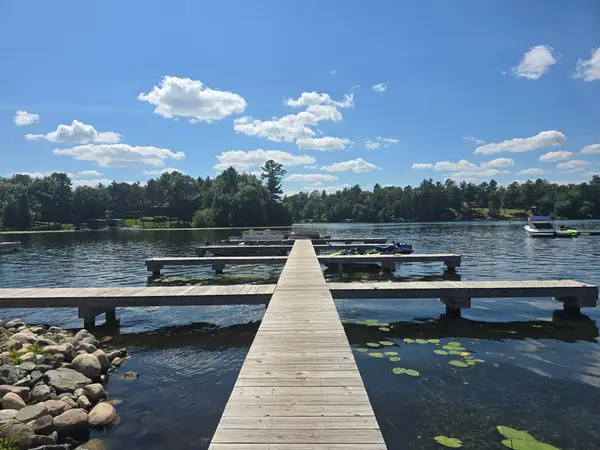 $698,000Pending5 beds 5 baths3,250 sq. ft.
8066 #165 Lost Lake Road, Lake Shore, MN 56468
MLS# 7107619Listed by: RED KEY REALTY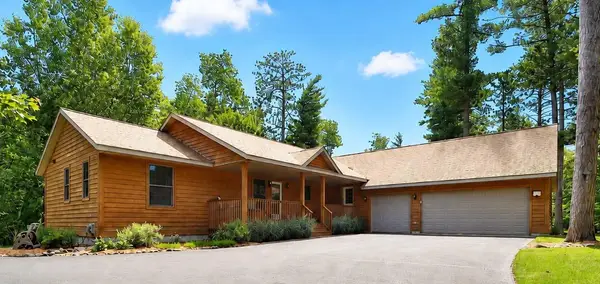 $574,900Pending4 beds 3 baths3,392 sq. ft.
8553 Waseya Woods Drive, Nisswa, MN 56468
MLS# 7100925Listed by: EXP REALTY


Protect your home and budget from life's surprises with an Assurant Home Warranty, backed by a partner that supports you through every step of homeownership. Explore Plans.
© 2023 - 2026 ERA Franchise Systems LLC. All rights reserved. ERA Franchise Systems LLC fully supports the principles of the Fair Housing Act and the Equal Opportunity Act. ERA, ERA Real Estate powered, and their respective logos are registered service marks of ERA Franchise Systems LLC. Each office is independently owned and operated.