
210 Snure Street, Lakefield, MN 56150
Local realty services provided by:ERA Viking Realty
210 Snure Street,Lakefield, MN 56150
$170,000
- 4 Beds
- 2 Baths
- 1,453 sq. ft.
- Single family
- Active
Listed by: sheila freking
Office: exit realty - great plains
MLS#:7151889
Source:NSMLS
Price summary
- Price:$170,000
- Price per sq. ft.:$117
About this home
Welcome to this classic 1 1/2 story home featuring 4 bedrooms and 2 baths.
Recent updates include new shingles and gutters, as well as furnace, air conditioner, electrical panel, and water heater. Situated on a corner lot, the property offers a tranquil pond surrounded by flowers, as well as a covered back patio to unwind and enjoy.
Additionally, a detached two-stall garage provides convenient parking. Once the street construction is completed, you can take comfort in new municipal lines to the street.
If you are looking for a place to call home, this is it! Schedule a showing today.
Contact an agent
Home facts
- Year built:1910
- Subdivision & Development:South Lakefield
- Listing ID #:7151889
- Added:1 day(s) ago
- Updated:September 30, 2026 at 05:43 PM
Rooms and interior
- Bedrooms:4
- Total bathrooms:2
- Full bathrooms:1
- Bathrooms Description:Main Floor 3/4 Bath, Upper Level Full Bath
- Kitchen Description:Range
- Basement:Yes
- Basement Description:Block, Partial, Unfinished
- Living area:1,453 sq. ft.
Heating and cooling
- Cooling:Central Air
- Heating:Forced Air
- Central air:Yes
Structure and exterior
- Roof:Asphalt
- Year built:1910
- Building area:1,453 sq. ft.
- Lot area:0.21 Acres
- Lot Features:Corner Lot
- Levels:1 1/2 Story
Utilities
- Water:City Water - Connected
- Sewer:City Sewer - Connected
Finances and disclosures
- Price:$170,000
- Price per sq. ft.:$117
- Tax amount:$696 (2026)
Features and amenities
- Appliances:Range
- Amenities:Electric Water Heater
Parking
- Parking description:Detached Garage
- Garage:Yes
- Garage spaces:2
New listings near 210 Snure Street
 $289,000Pending2 beds 2 baths2,232 sq. ft.
401 Pleasant Street, Lakefield, MN 56150
MLS# 7136549Listed by: STAN SIEVERT AGENCY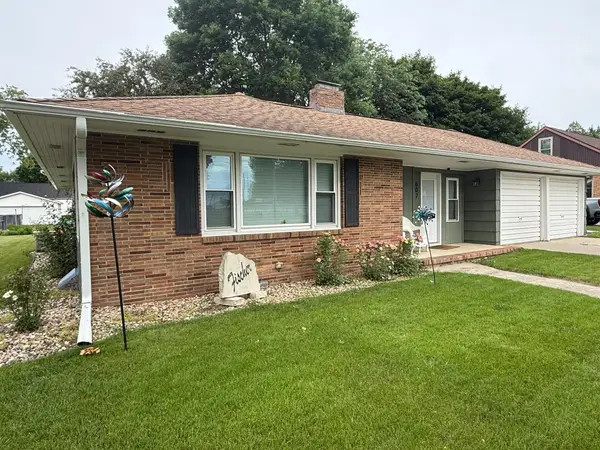 $205,000Pending2 beds 2 baths1,659 sq. ft.
607 Milwaukee Street, Lakefield, MN 56150
MLS# 7097499Listed by: STAN SIEVERT AGENCY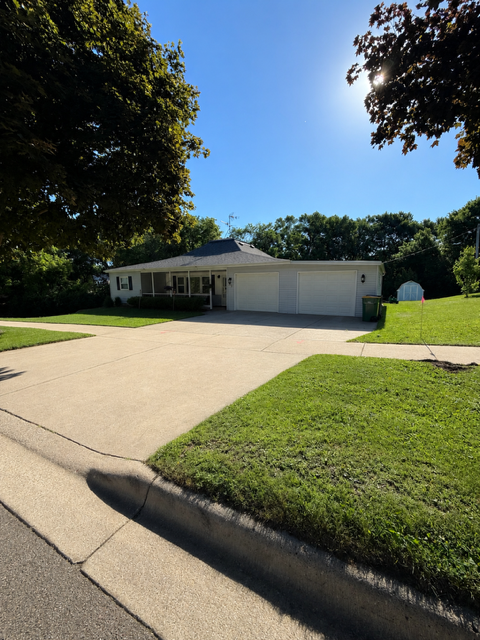 $200,000Active3 beds 2 baths1,914 sq. ft.
109 S Griffin Street, Lakefield, MN 56150
MLS# 7090163Listed by: EDINA REALTY, INC. $159,000Active4 beds 2 baths1,850 sq. ft.
101 4th Avenue N, Lakefield, MN 56150
MLS# 7063788Listed by: STAN SIEVERT AGENCY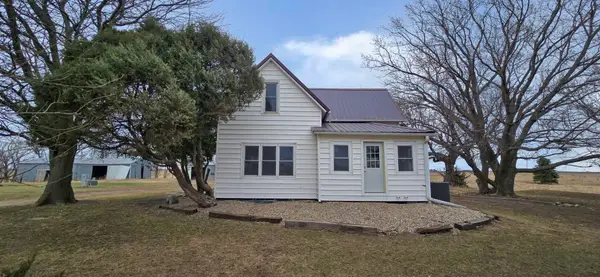 $229,900Active2 beds 1 baths728 sq. ft.
45760 710th Street, Lakefield, MN 56150
MLS# 7061861Listed by: EXIT REALTY - GREAT PLAINS $15,000Active0.24 Acres
1307 Northridge Drive, Lakefield, MN 56150
MLS# 6234335Listed by: STAN SIEVERT AGENCY


Protect your home and budget from life's surprises with an Assurant Home Warranty, backed by a partner that supports you through every step of homeownership. Explore Plans.
© 2023 - 2026 ERA Franchise Systems LLC. All rights reserved. ERA Franchise Systems LLC fully supports the principles of the Fair Housing Act and the Equal Opportunity Act. ERA, ERA Real Estate powered, and their respective logos are registered service marks of ERA Franchise Systems LLC. Each office is independently owned and operated.