
10310 Upper 196th Way W, Lakeville, MN 55044
Local realty services provided by:ERA Gillespie Real Estate
Upcoming open houses
- Sun, Nov 2201:00 pm - 02:30 pm
Listed by: cheryl wicklund
Office: edina realty, inc.
MLS#:7171135
Source:NSMLS
Price summary
- Price:$450,000
- Price per sq. ft.:$143.86
About this home
Beautifully maintained and updated rambler tucked into a wooded, rolling neighborhood just blocks from Lake Marion! Situated on a .48-acre cul-de-sac lot, this home offers 1,784 sq. ft. on the main level, with 3 bedrooms and 3 baths. The generous main-level family room features a vaulted ceiling, gas fireplace, and access to a screened porch overlooking the backyard. Enjoy two family rooms, three fireplaces and plenty of space for everyday living and entertaining. The kitchen features updated stainless steel appliances (2020), while the primary suite boasts a stunning 2026-bathroom remodel with direct access to the backyard. The lower level offers a second family room, dedicated office and exercise space, plus an abundance of unfinished storage. Additional updates include some newer windows, updated mechanicals, washer/dryer (2024), driveway (2024), and newly installed carpeting in the primary bedroom and lower level. The heated garage adds year-round convenience, while the large, fenced yard area, completed in 2026, provides plenty of outdoor space. A two-level storage shed with natural gas and electricity offers exceptional additional storage and versatility. A rare opportunity to enjoy a peaceful neighborhood setting with convenient access to Lake Marion!...
Contact an agent
Home facts
- Year built:1965
- Subdivision & Development:Antlers Park
- Listing ID #:7171135
- Added:4 day(s) ago
- Updated:November 18, 2026 at 02:08 AM
Rooms and interior
- Bedrooms:3
- Total bathrooms:3
- Full bathrooms:1
- Half bathrooms:1
- Dining Description:Living/Dining Room
- Bathrooms Description:Main Floor 1/2 Bath, Main Floor Full Bath
- Kitchen Description:Dishwasher, Disposal, Microwave, Range, Refrigerator, Stainless Steel Appliances, Trash Compactor
- Basement:Yes
- Basement Description:Block, Partially Finished, Storage Space
- Living area:2,548 sq. ft.
Heating and cooling
- Cooling:Central Air
- Heating:Forced Air
- Central air:Yes
Structure and exterior
- Roof:Age 8 Years or Less, Asphalt
- Year built:1965
- Building area:2,548 sq. ft.
- Lot area:0.48 Acres
- Lot Features:Tree Coverage - Medium
- Construction Materials:Block
- Levels:1 Story
Utilities
- Water:City Water - Connected
- Sewer:City Sewer - Connected
Finances and disclosures
- Price:$450,000
- Price per sq. ft.:$143.86
- Tax amount:$4,730 (2026)
Features and amenities
- Appliances:Disposal, Microwave, Range, Refrigerator, Stainless Steel Appliances, Washer, Water Softener Owned
- Laundry features:Dryer, Washer
- Amenities:Gas Water Heater, Water Softener Owned
Parking
- Parking description:Asphalt, Attached Garage, Garage Door Opener, Heated Garage, Insulated Garage
- Garage:Yes
- Garage spaces:2
New listings near 10310 Upper 196th Way W
- Coming Soon
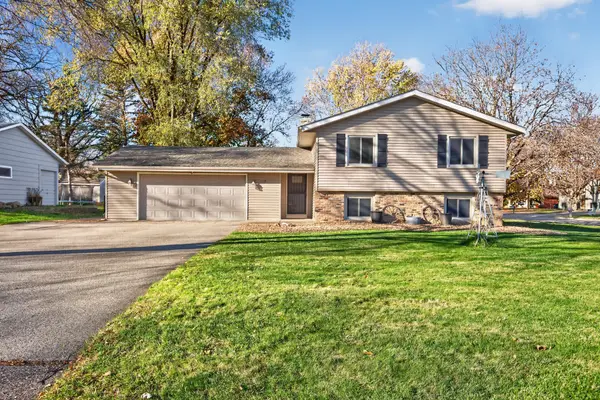 $415,000Coming Soon4 beds 2 baths1,992 sq. ft.
20815 Iteri Avenue, Lakeville, MN 55044
MLS# 7173738Listed by: RE/MAX RESULTS - New
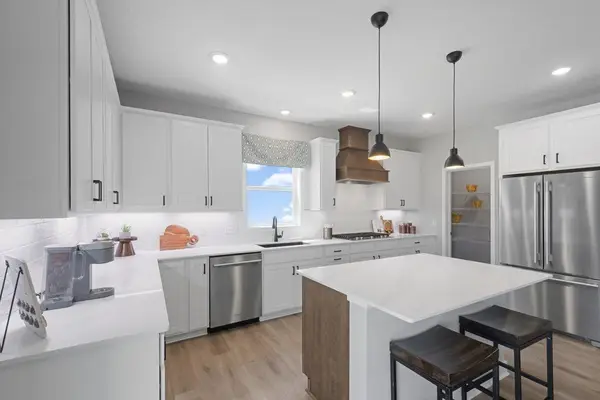 $664,775Active5 beds 3 baths3,003 sq. ft.
17624 Dresden Place, Lakeville, MN 55044
MLS# 7173710Listed by: D.R. HORTON, INC. - New
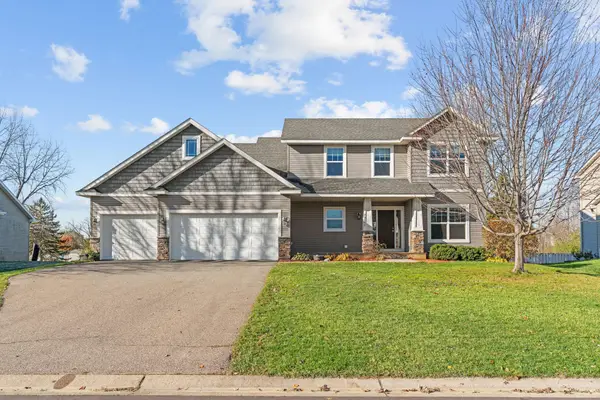 $485,000Active4 beds 3 baths2,586 sq. ft.
20795 Gemini Trail, Lakeville, MN 55044
MLS# 7172950Listed by: EPIQUE REALTY - New
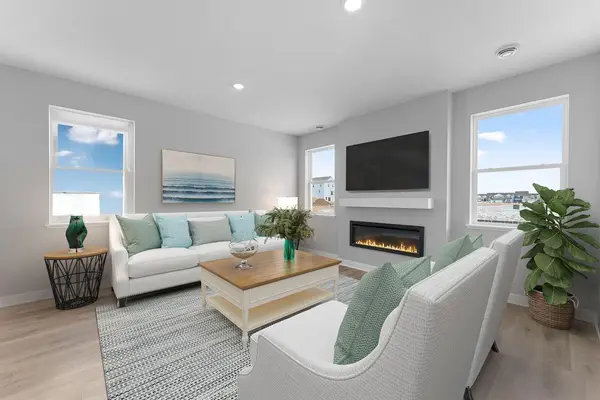 $507,805Active4 beds 3 baths2,391 sq. ft.
4825 171st Street W, Lakeville, MN 55044
MLS# 7173359Listed by: D.R. HORTON, INC. - New
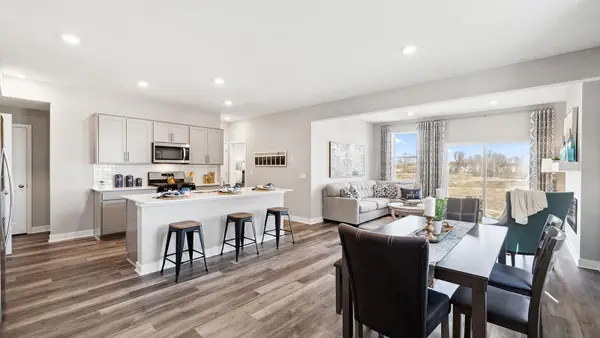 $522,370Active5 beds 3 baths2,449 sq. ft.
4839 171st Street W, Lakeville, MN 55044
MLS# 7173398Listed by: D.R. HORTON, INC. - New
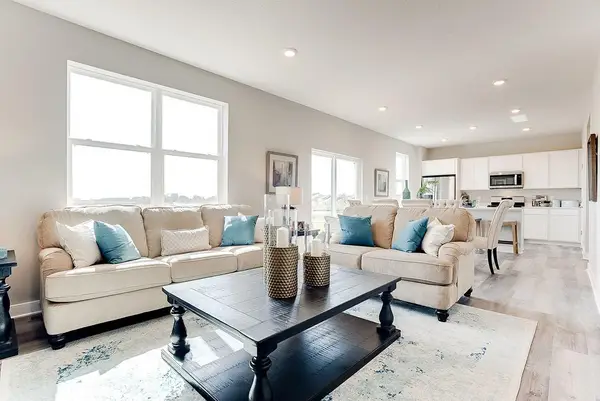 $425,000Active3 beds 3 baths1,842 sq. ft.
17077 Draper Way, Lakeville, MN 55044
MLS# 7172954Listed by: D.R. HORTON, INC. - Open Thu, 11am to 4pmNew
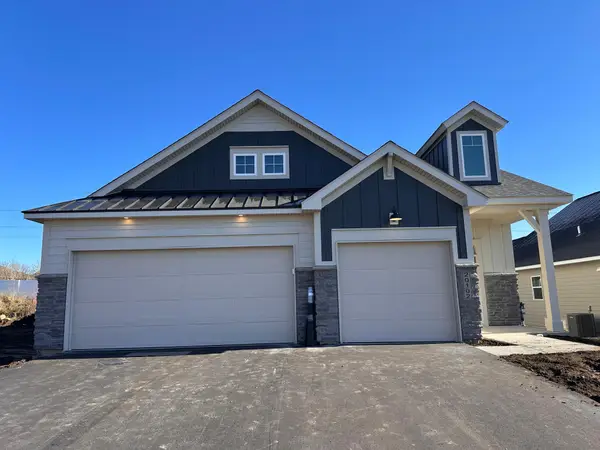 $585,990Active3 beds 3 baths2,540 sq. ft.
20102 Glanville Way, Lakeville, MN 55044
MLS# 7172702Listed by: M/I HOMES - Open Thu, 11am to 4pmNew
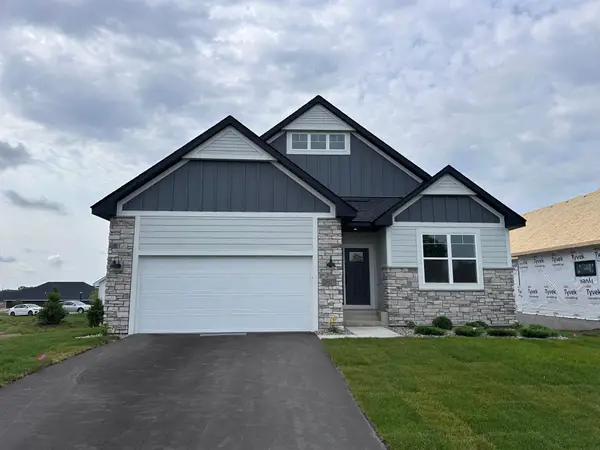 $613,990Active3 beds 3 baths3,191 sq. ft.
20027 Glarus Lane, Lakeville, MN 55044
MLS# 7172731Listed by: M/I HOMES - New
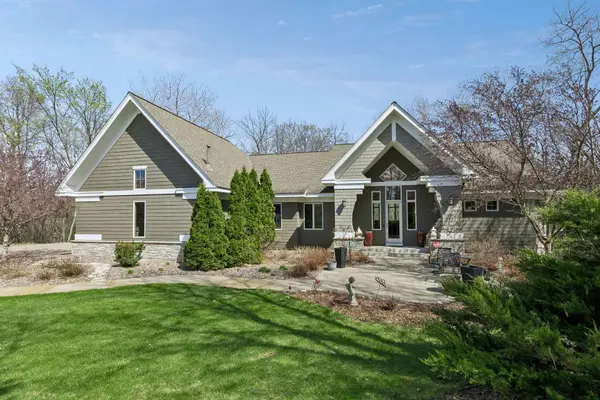 $1,149,000Active4 beds 4 baths4,517 sq. ft.
23171 Woodland Ridge Drive, Lakeville, MN 55044
MLS# 7171633Listed by: THE LEO AGENCY - New
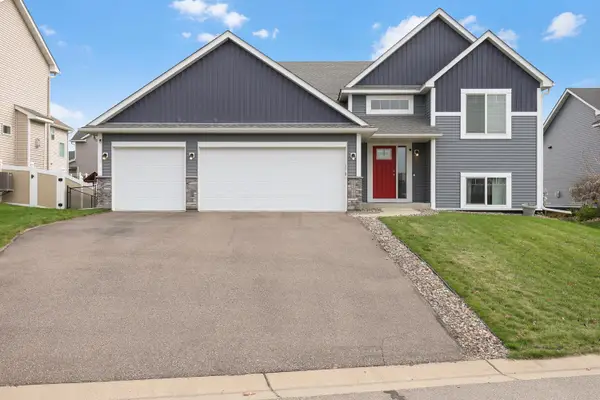 $534,900Active4 beds 3 baths2,930 sq. ft.
17954 Euclid Avenue, Lakeville, MN 55044
MLS# 7172168Listed by: RE/MAX PREFERRED


Protect your home and budget from life's surprises with an Assurant Home Warranty, backed by a partner that supports you through every step of homeownership. Explore Plans.
© 2023 - 2026 ERA Franchise Systems LLC. All rights reserved. ERA Franchise Systems LLC fully supports the principles of the Fair Housing Act and the Equal Opportunity Act. ERA, ERA Real Estate powered, and their respective logos are registered service marks of ERA Franchise Systems LLC. Each office is independently owned and operated.