
11017 203rd Street W, Lakeville, MN 55044
Local realty services provided by:ERA Gillespie Real Estate
11017 203rd Street W,Lakeville, MN 55044
$428,445
- 3 Beds
- 3 Baths
- 1,620 sq. ft.
- Townhouse
- Active
Listed by: lennar minnesota
Office: lennar sales corp
MLS#:7105279
Source:NSMLS
Price summary
- Price:$428,445
- Price per sq. ft.:$188.99
- Monthly HOA dues:$297
About this home
Ask about how to qualify for $5,000 in CC with the use of the Seller's Preferred Lender! Home is move-in ready! This brand-new townhome in Lakeville offers a bright, open-concept main level featuring a welcoming Great Room, a modern kitchen with stainless steel appliances, and a cozy dining area with direct access to the deck—ideal for effortless indoor-outdoor living. Upstairs, enjoy comfortable private living with a spacious owner’s suite complete with an en-suite bath and walk-in closet, plus two additional bedrooms. The unfinished basement provides excellent potential for future expansion. A two-car garage adds everyday convenience. Located in the desirable Antlers Ridge community, this home offers quick freeway access and is served by the award-winning Lakeville ISD 194. HOA services include lawn care, snow removal, garbage and recycling, and community irrigation—making low-maintenance living easy and enjoyable.
Contact an agent
Home facts
- Year built:2026
- Subdivision & Development:Antlers Ridge
- Listing ID #:7105279
- Added:34 day(s) ago
- Updated:August 10, 2026 at 09:56 PM
Rooms and interior
- Bedrooms:3
- Total bathrooms:3
- Full bathrooms:1
- Half bathrooms:1
- Dining Description:Informal Dining Room, Kitchen/Dining Room
- Bathrooms Description:Main Floor 1/2 Bath, Upper Level Full Bath, Walk-In Shower Stall
- Kitchen Description:Dishwasher, Disposal, Microwave, Range, Refrigerator, Stainless Steel Appliances, Tankless Water Heater
- Basement:Yes
- Basement Description:Full, Unfinished
- Living area:1,620 sq. ft.
Heating and cooling
- Cooling:Central Air
- Heating:Fireplace(s), Forced Air
- Central air:Yes
Structure and exterior
- Roof:Age 8 Years or Less, Asphalt
- Year built:2026
- Building area:1,620 sq. ft.
- Lot area:0.09 Acres
- Lot Features:Sod Included in Price, Underground Utilities
- Levels:2 Story
Utilities
- Water:City Water - Connected
- Sewer:City Sewer - Connected
Finances and disclosures
- Price:$428,445
- Price per sq. ft.:$188.99
Features and amenities
- Appliances:Disposal, Microwave, Range, Refrigerator, Stainless Steel Appliances, Tankless Water Heater
- Amenities:Air-To-Air Exchanger, Humidifier, Tankless Water Heater
Parking
- Parking description:Asphalt, Attached Garage, Garage Door Opener
- Garage:Yes
- Garage spaces:2
New listings near 11017 203rd Street W
- Coming Soon
 $560,000Coming Soon3 beds 2 baths
8249 183rd Street W, Lakeville, MN 55044
MLS# 7124570Listed by: RE/MAX ADVANTAGE PLUS - New
 $434,990Active3 beds 3 baths1,842 sq. ft.
17077 Draper Way, Lakeville, MN 55044
MLS# 7124968Listed by: D.R. HORTON, INC. - Open Sat, 12 to 5pmNew
 $587,090Active3 beds 3 baths1,822 sq. ft.
16893 Draft Horse Boulevard, Lakeville, MN 55044
MLS# 7116108Listed by: ROBERT THOMAS HOMES, INC. - Coming Soon
 $365,000Coming Soon3 beds 2 baths
7865 Grinnell Court E, Lakeville, MN 55044
MLS# 7123115Listed by: IMAGINE REALTY - Coming Soon
 $950,000Coming Soon5 beds 4 baths
4690 165th Street W, Lakeville, MN 55044
MLS# 7120903Listed by: EDINA REALTY, INC. - Coming Soon
 $529,500Coming Soon4 beds 4 baths
9848 Oak Shore Drive, Lakeville, MN 55044
MLS# 7117835Listed by: JOHN MCGOVERN - Coming Soon
 $459,900Coming Soon6 beds 3 baths
20635 Hughes Avenue W, Lakeville, MN 55044
MLS# 7124307Listed by: COMPASS - Coming Soon
 $749,900Coming Soon5 beds 5 baths
4571 168th Street W, Lakeville, MN 55044
MLS# 7124287Listed by: EXP REALTY - New
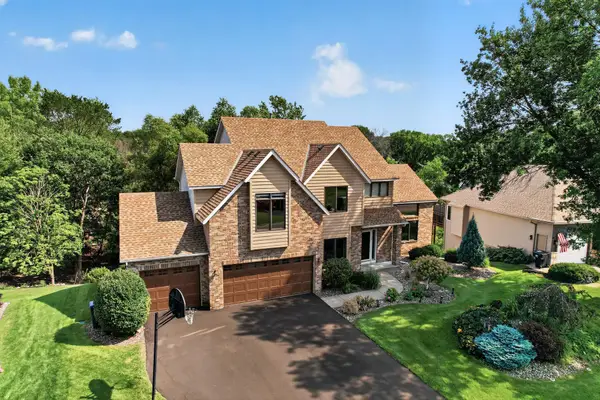 $625,000Active5 beds 4 baths3,835 sq. ft.
17126 Jonathan Court, Lakeville, MN 55044
MLS# 7121660Listed by: PRANDIUM GROUP REAL ESTATE - Open Thu, 12 to 5pmNew
 $679,990Active3 beds 3 baths3,191 sq. ft.
20125 Glanville Way, Lakeville, MN 55044
MLS# 7123707Listed by: M/I HOMES


Protect your home and budget from life's surprises with an Assurant Home Warranty, backed by a partner that supports you through every step of homeownership. Explore Plans.
© 2023 - 2026 ERA Franchise Systems LLC. All rights reserved. ERA Franchise Systems LLC fully supports the principles of the Fair Housing Act and the Equal Opportunity Act. ERA, ERA Real Estate powered, and their respective logos are registered service marks of ERA Franchise Systems LLC. Each office is independently owned and operated.