
11107 203rd Street W, Lakeville, MN 55044
Local realty services provided by:ERA Prospera Real Estate
11107 203rd Street W,Lakeville, MN 55044
$469,860
- 4 Beds
- 4 Baths
- 2,072 sq. ft.
- Townhouse
- Active
Listed by: lennar minnesota
Office: lennar sales corp
MLS#:7118300
Source:NSMLS
Price summary
- Price:$469,860
- Price per sq. ft.:$207.26
- Monthly HOA dues:$297
About this home
Home is move-in ready! This new townhome in Lakeville features a bright, open-concept main level with a welcoming Great Room, a modern kitchen equipped with stainless steel appliances, and a cozy dining area with easy access to the deck—perfect for seamless indoor-outdoor living. The finished lower level adds even more functionality with a sliding glass door that opens directly to the backyard. Upstairs, you’ll find inviting private spaces, including a spacious owner’s suite with an attached bath and walk-in closet, along with two additional bedrooms. The finished basement enhances the home’s versatility with a recreation room, a fourth bedroom, and an additional bathroom. A two-car garage provides added convenience. Located in the desirable Antlers Ridge community, this home offers easy access to the freeway and is part of the award-winning Lakeville ISD 194 school district. HOA services include lawn care, snow removal, garbage and recycling, and community irrigation—making low-maintenance living a reality. This home won’t last long!...
Contact an agent
Home facts
- Year built:2026
- Subdivision & Development:Antlers Ridge
- Listing ID #:7118300
- Added:61 day(s) ago
- Updated:September 29, 2026 at 03:58 AM
Rooms and interior
- Bedrooms:4
- Total bathrooms:4
- Full bathrooms:2
- Half bathrooms:1
- Dining Description:Informal Dining Room, Kitchen/Dining Room
- Bathrooms Description:Full Basement, Main Floor 1/2 Bath, Upper Level Full Bath, Walk-In Shower Stall
- Kitchen Description:Dishwasher, Disposal, Microwave, Range, Refrigerator, Stainless Steel Appliances, Tankless Water Heater
- Basement:Yes
- Basement Description:Finished
- Living area:2,072 sq. ft.
Heating and cooling
- Cooling:Central Air
- Heating:Fireplace(s), Forced Air
- Central air:Yes
Structure and exterior
- Roof:Age 8 Years or Less, Asphalt
- Year built:2026
- Building area:2,072 sq. ft.
- Lot area:0.07 Acres
- Lot Features:Sod Included in Price, Underground Utilities
- Levels:2 Story
Utilities
- Water:City Water - Connected
- Sewer:City Sewer - Connected
Finances and disclosures
- Price:$469,860
- Price per sq. ft.:$207.26
Features and amenities
- Appliances:Disposal, Microwave, Range, Refrigerator, Stainless Steel Appliances, Tankless Water Heater
- Amenities:Air-To-Air Exchanger, Humidifier, Tankless Water Heater
Parking
- Parking description:Asphalt, Attached Garage, Garage Door Opener
- Garage:Yes
- Garage spaces:2
New listings near 11107 203rd Street W
- Coming SoonOpen Thu, 4 to 7pm
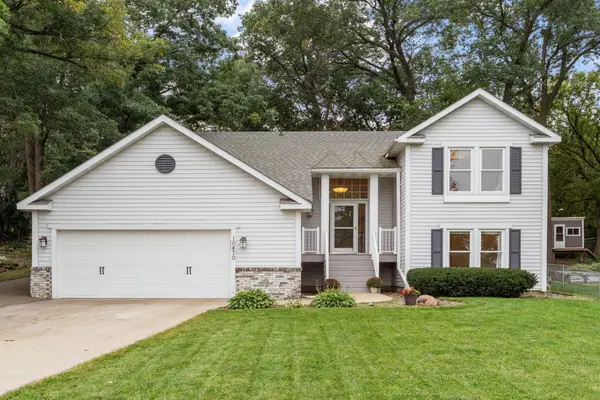 $425,000Coming Soon3 beds 2 baths1,960 sq. ft.
10470 169th Street W, Lakeville, MN 55044
MLS# 7150671Listed by: REAL BROKER, LLC - Coming Soon
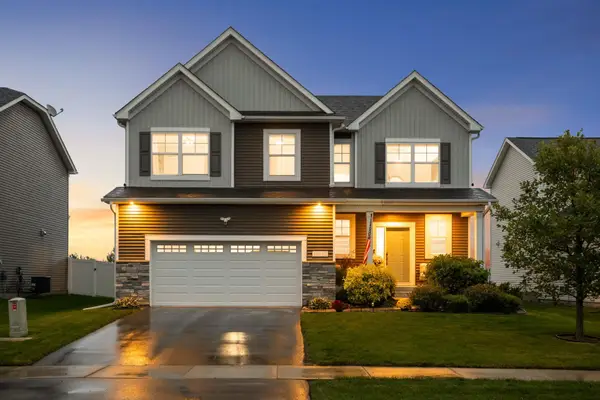 $565,000Coming Soon4 beds 3 baths2,480 sq. ft.
18172 Glanshaw Avenue, Lakeville, MN 55044
MLS# 7148385Listed by: EDINA REALTY, INC. - Coming Soon
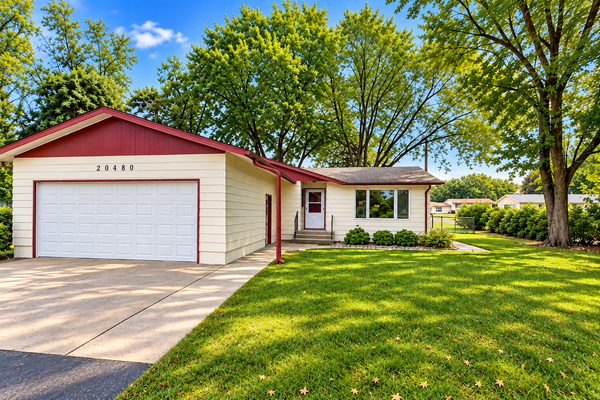 $349,900Coming Soon4 beds 2 baths1,856 sq. ft.
20480 Idalia Avenue, Lakeville, MN 55044
MLS# 7147902Listed by: EDINA REALTY, INC. - Coming Soon
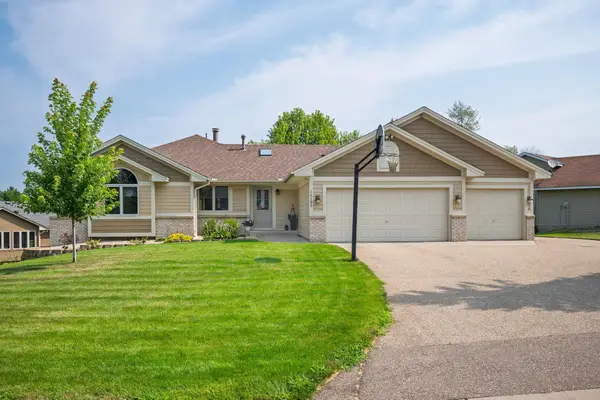 $565,000Coming Soon5 beds 3 baths3,276 sq. ft.
16185 Inglewood Drive, Lakeville, MN 55044
MLS# 7148873Listed by: COMPASS - Coming SoonOpen Sat, 1 to 3pm
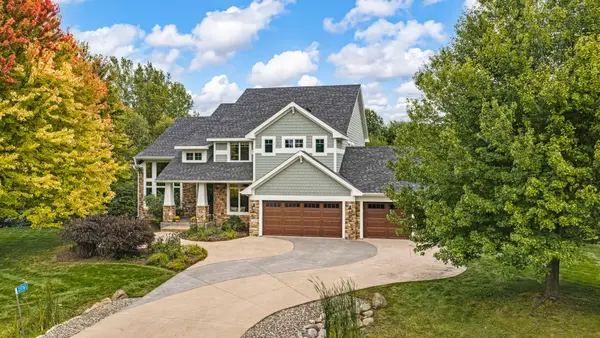 $925,000Coming Soon5 beds 4 baths3,867 sq. ft.
21761 Pine Tree Circle, Lakeville, MN 55044
MLS# 7148875Listed by: IMETRO PROPERTY - Open Thu, 12 to 3pmNew
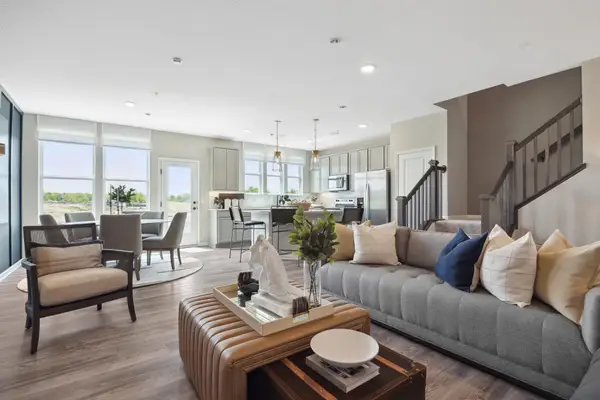 $367,990Active3 beds 3 baths2,020 sq. ft.
17974 Genoa Drive, Lakeville, MN 55044
MLS# 7147406Listed by: PULTE HOMES OF MINNESOTA, LLC - New
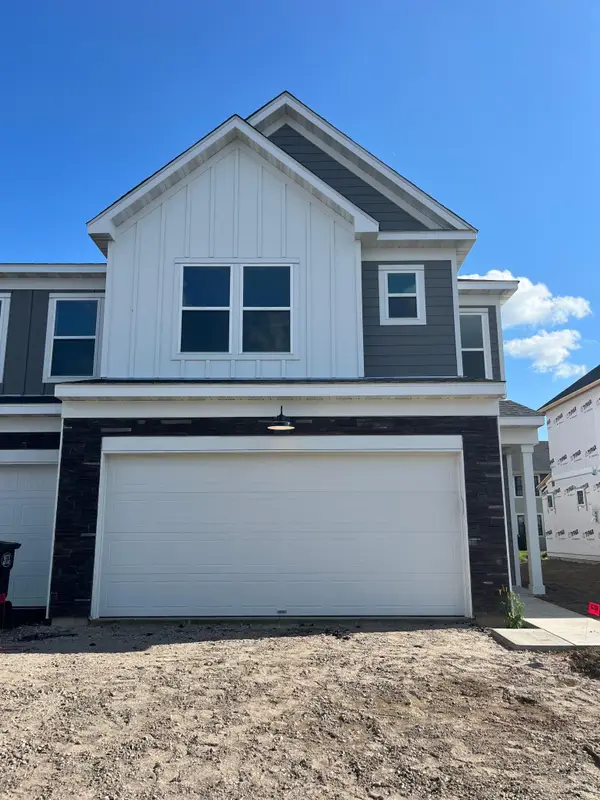 $419,990Active4 beds 3 baths2,011 sq. ft.
17982 Genoa Drive, Lakeville, MN 55044
MLS# 7151531Listed by: PULTE HOMES OF MINNESOTA, LLC - New
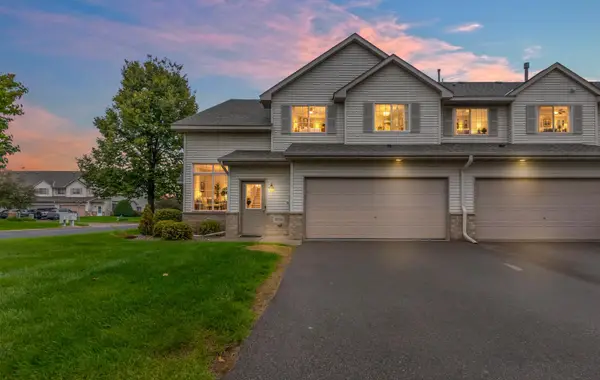 $279,900Active3 beds 2 baths1,519 sq. ft.
16798 Embers Avenue #2108, Farmington, MN 55024
MLS# 7150982Listed by: NATIONAL REALTY GUILD 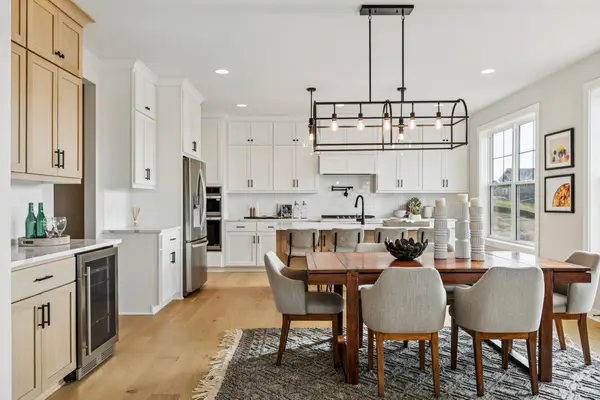 $890,925Pending4 beds 4 baths3,499 sq. ft.
11641 200th Street W, Lakeville, MN 55044
MLS# 7151123Listed by: ROBERT THOMAS HOMES, INC.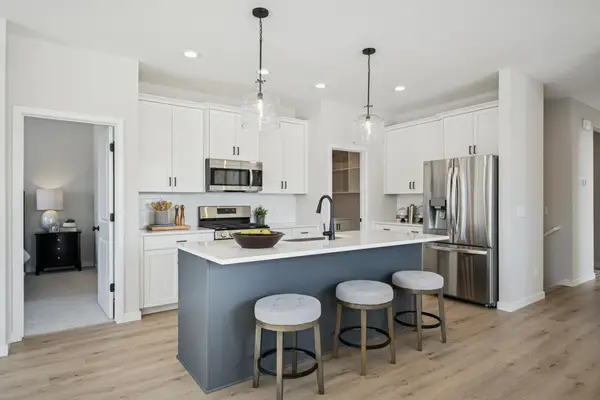 $556,493Pending2 beds 2 baths1,624 sq. ft.
11558 202nd Street W, Lakeville, MN 55044
MLS# 7151127Listed by: ROBERT THOMAS HOMES, INC.


Protect your home and budget from life's surprises with an Assurant Home Warranty, backed by a partner that supports you through every step of homeownership. Explore Plans.
© 2023 - 2026 ERA Franchise Systems LLC. All rights reserved. ERA Franchise Systems LLC fully supports the principles of the Fair Housing Act and the Equal Opportunity Act. ERA, ERA Real Estate powered, and their respective logos are registered service marks of ERA Franchise Systems LLC. Each office is independently owned and operated.