
16096 Harmony Path, Lakeville, MN 55044
Local realty services provided by:ERA Prospera Real Estate
16096 Harmony Path,Lakeville, MN 55044
$669,900
- 6 Beds
- 5 Baths
- 5,291 sq. ft.
- Single family
- Active
Listed by: ivan farrera
Office: trust realty, inc
MLS#:7104956
Source:NSMLS
Price summary
- Price:$669,900
- Price per sq. ft.:$126.61
About this home
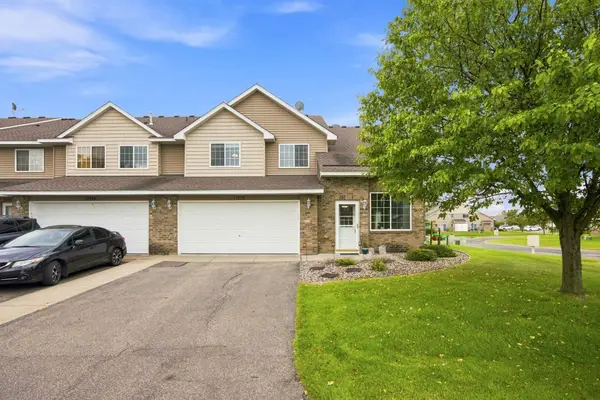
Beautifully updated and exceptionally spacious, this move-in-ready Lakeville home offers over 5,000 finished square feet, 6 bedrooms, 5 bathrooms, and a versatile walkout lower level designed to fit today’s lifestyle.
From the moment you enter, you’ll appreciate the bright, open floor plan, soaring ceilings, and abundant natural light that create a warm and inviting atmosphere. The beautifully remodeled kitchen is the heart of the home, featuring elegant granite countertops, brand-new stainless steel appliances, ample cabinetry, and a large center island that flows effortlessly into the dining and living areas—perfect for everyday living and entertaining.
The spacious main level opens to a private deck overlooking a peaceful backyard, creating the ideal setting for morning coffee, weekend barbecues, or relaxing summer evenings.
The fully finished walkout lower level offers outstanding flexibility with its own kitchen, generous living area, new flooring, and freshly remodeled cabinetry, making it an excellent option for multigenerational living, extended guests, or future rental income potential.
Thoughtful recent improvements provide added value and peace of mind, including a brand-new roof (2025), fresh interior paint, and a new 5-ton central air conditioning system backed by a 15-year transferable warranty.
Situated on a spacious lot in a desirable Lakeville neighborhood with access to a nearby community park and just minutes from shopping, restaurants, schools, lakes, trails, and major commuting routes, this home combines comfort, functionality, and an unbeatable location.
Rarely does a home offer this much space, versatility, and value in one package. Schedule your private showing today...
Contact an agent
Home facts
- Year built:2006
- Subdivision & Development:Highview Heights 8th Add
- Listing ID #:7104956
- Added:62 day(s) ago
- Updated:September 07, 2026 at 12:10 PM
Rooms and interior
- Bedrooms:6
- Total bathrooms:5
- Full bathrooms:3
- Half bathrooms:2
- Dining Description:Breakfast Bar, Informal Dining Room, Kitchen/Dining Room
- Bathrooms Description:1/2 Basement, Bathroom Ensuite, Full Basement, Jetted Tub, Main Floor 1/2 Bath, Upper Level Full Bath, Walk-In Shower Stall
- Kitchen Description:Dishwasher, Microwave, Range, Refrigerator, Stainless Steel Appliances
- Basement:Yes
- Basement Description:Block, Drain Tiled, Egress Window(s), Finished, Full, Walkout
- Living area:5,291 sq. ft.
Heating and cooling
- Cooling:Central Air
- Heating:Forced Air
- Central air:Yes
Structure and exterior
- Roof:Age 8 Years or Less, Asphalt
- Year built:2006
- Building area:5,291 sq. ft.
- Lot area:0.41 Acres
- Construction Materials:Block
- Levels:2 Story
Utilities
- Water:City Water - Connected
- Sewer:City Sewer - Connected
Finances and disclosures
- Price:$669,900
- Price per sq. ft.:$126.61
Features and amenities
- Appliances:Microwave, Range, Refrigerator, Stainless Steel Appliances, Washer, Water Softener Owned
- Laundry features:Dryer, Washer
- Amenities:Air-To-Air Exchanger, Gas Water Heater, Water Softener Owned
Parking
- Parking description:Attached Garage, Concrete, Heated Garage
- Garage:Yes
- Garage spaces:3
New listings near 16096 Harmony Path
- Coming Soon
 $625,000Coming Soon5 beds 4 baths3,295 sq. ft.
16535 Eventide Way, Lakeville, MN 55044
MLS# 7139372Listed by: RE/MAX RESULTS - Coming Soon
 $535,000Coming Soon3 beds 4 baths2,708 sq. ft.
9623 161st Street W, Lakeville, MN 55044
MLS# 7139645Listed by: RE/MAX ADVANTAGE PLUS - Coming Soon
 $350,000Coming Soon2 beds 3 baths2,068 sq. ft.
20035 Homestead Court #28, Lakeville, MN 55044
MLS# 7134552Listed by: EDINA REALTY, INC. - Coming Soon
 $615,000Coming Soon4 beds 4 baths3,024 sq. ft.
17925 Eventide Way, Lakeville, MN 55044
MLS# 7138763Listed by: PRO FLAT FEE REALTY LLC - Coming Soon
 $350,000Coming Soon3 beds 4 baths2,623 sq. ft.
18062 Kindred Court, Lakeville, MN 55044
MLS# 7138543Listed by: EDINA REALTY, INC. - Coming Soon
 $650,000Coming Soon5 beds 5 baths3,064 sq. ft.
17948 Evershed Way, Lakeville, MN 55044
MLS# 7135038Listed by: EDINA REALTY, INC. - Coming Soon
 $750,000Coming Soon4 beds 4 baths4,126 sq. ft.
16751 Ironwood Circle, Lakeville, MN 55044
MLS# 7128611Listed by: KELLER WILLIAMS SELECT REALTY - Coming Soon
 $278,000Coming Soon2 beds 2 baths1,343 sq. ft.
17530 Gillette Way #7052, Lakeville, MN 55044
MLS# 7133356Listed by: EXIT NORTHSTAR REALTY - New
 $699,990Active4 beds 3 baths3,416 sq. ft.
18536 Ifton Way, Lakeville, MN 55044
MLS# 7139935Listed by: YOUNGFIELD HOMES, INC - New
 $753,290Active5 beds 4 baths3,948 sq. ft.
18542 Ifton Way, Lakeville, MN 55044
MLS# 7139937Listed by: YOUNGFIELD HOMES, INC


Protect your home and budget from life's surprises with an Assurant Home Warranty, backed by a partner that supports you through every step of homeownership. Explore Plans.
© 2023 - 2026 ERA Franchise Systems LLC. All rights reserved. ERA Franchise Systems LLC fully supports the principles of the Fair Housing Act and the Equal Opportunity Act. ERA, ERA Real Estate powered, and their respective logos are registered service marks of ERA Franchise Systems LLC. Each office is independently owned and operated.