
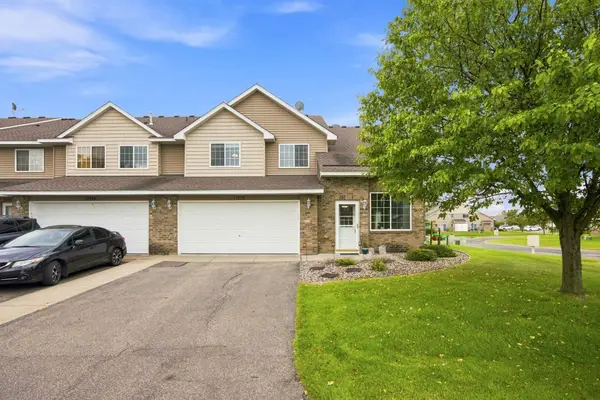
16105 Duvane Way, Lakeville, MN 55044
Local realty services provided by:ERA Gillespie Real Estate
16105 Duvane Way,Lakeville, MN 55044
$525,000
- 4 Beds
- 4 Baths
- 2,222 sq. ft.
- Single family
- Active
Listed by: alyssa m. hurlock
Office: edina realty, inc.
MLS#:7104258
Source:NSMLS
Price summary
- Price:$525,000
- Price per sq. ft.:$219.12
- Monthly HOA dues:$357
About this home
Welcome home! Enjoy the ease of HOA-maintained lawn care and snow removal in this turn-key single-family home, offering the perfect blend of style, comfort, and convenience. This thoughtfully designed two-story features three spacious bedrooms, including the laundry room, on the upper level, while a fourth bedroom in the finished lower level provides the ideal space for guests, a home office, or additional living flexibility.
The stunning primary suite is a true retreat, and the open, airy main level is filled with natural light and designed for effortless everyday living and entertaining. Step outside to your private courtyard—perfect for morning coffee, evening relaxation, or gathering with friends. Garage is insulated and heated!
Experience where urban convenience meets suburban charm in the highly sought-after Spirit of Brandtjen Farm. Ideally located near guest parking, the neighborhood dog park, and award-winning East Lake Elementary (ISD 196), you'll also enjoy miles of scenic walking trails, multiple parks, and two exceptional community pools.
This welcoming front-porch community is just minutes from restaurants, grocery stores, shopping, and major highways, with Minneapolis–Saint Paul International Airport only about 20 minutes away. Simply move in, relax, and enjoy your next chapter in this resort-like neighborhood....
Contact an agent
Home facts
- Year built:2022
- Subdivision & Development:Spirit Of Brandtjen Farm 23rd Add
- Listing ID #:7104258
- Added:61 day(s) ago
- Updated:September 07, 2026 at 12:10 PM
Rooms and interior
- Bedrooms:4
- Total bathrooms:4
- Full bathrooms:1
- Half bathrooms:1
- Dining Description:Eat In Kitchen
- Bathrooms Description:3/4 Basement, Main Floor 1/2 Bath, Upper Level Full Bath
- Kitchen Description:Dishwasher, Disposal, Microwave, Range, Refrigerator, Stainless Steel Appliances
- Basement:Yes
- Basement Description:Drain Tiled, Egress Window(s), Finished, Storage Space, Sump Pump
- Living area:2,222 sq. ft.
Heating and cooling
- Cooling:Central Air
- Heating:Fireplace(s), Forced Air
- Central air:Yes
Structure and exterior
- Roof:Age 8 Years or Less, Asphalt, Pitched
- Year built:2022
- Building area:2,222 sq. ft.
- Lot area:0.06 Acres
- Exterior Features:Common Garden, In-Ground Sprinkler System
- Levels:2 Story
Utilities
- Water:City Water - Connected, City Water - In Street
- Sewer:City Sewer - Connected, City Sewer - In Street
Finances and disclosures
- Price:$525,000
- Price per sq. ft.:$219.12
- Tax amount:$5,448 (2026)
Features and amenities
- Appliances:Disposal, Microwave, Range, Refrigerator, Stainless Steel Appliances, Water Softener Owned
- Laundry features:Dryer
- Amenities:Air-To-Air Exchanger, Gas Water Heater, Trail(s), Water Softener Owned
- Pool features:Below Ground, Heated, Outdoor, Shared
Parking
- Parking description:Asphalt, Attached Garage, Garage Door Opener, Storage
- Garage:Yes
- Garage spaces:2
New listings near 16105 Duvane Way
- Coming Soon
 $625,000Coming Soon5 beds 4 baths3,295 sq. ft.
16535 Eventide Way, Lakeville, MN 55044
MLS# 7139372Listed by: RE/MAX RESULTS - Coming Soon
 $535,000Coming Soon3 beds 4 baths2,708 sq. ft.
9623 161st Street W, Lakeville, MN 55044
MLS# 7139645Listed by: RE/MAX ADVANTAGE PLUS - Coming Soon
 $350,000Coming Soon2 beds 3 baths2,068 sq. ft.
20035 Homestead Court #28, Lakeville, MN 55044
MLS# 7134552Listed by: EDINA REALTY, INC. - Coming Soon
 $615,000Coming Soon4 beds 4 baths3,024 sq. ft.
17925 Eventide Way, Lakeville, MN 55044
MLS# 7138763Listed by: PRO FLAT FEE REALTY LLC - Coming Soon
 $350,000Coming Soon3 beds 4 baths2,623 sq. ft.
18062 Kindred Court, Lakeville, MN 55044
MLS# 7138543Listed by: EDINA REALTY, INC. - Coming Soon
 $650,000Coming Soon5 beds 5 baths3,064 sq. ft.
17948 Evershed Way, Lakeville, MN 55044
MLS# 7135038Listed by: EDINA REALTY, INC. - Coming Soon
 $750,000Coming Soon4 beds 4 baths4,126 sq. ft.
16751 Ironwood Circle, Lakeville, MN 55044
MLS# 7128611Listed by: KELLER WILLIAMS SELECT REALTY - Coming Soon
 $278,000Coming Soon2 beds 2 baths1,343 sq. ft.
17530 Gillette Way #7052, Lakeville, MN 55044
MLS# 7133356Listed by: EXIT NORTHSTAR REALTY - New
 $699,990Active4 beds 3 baths3,416 sq. ft.
18536 Ifton Way, Lakeville, MN 55044
MLS# 7139935Listed by: YOUNGFIELD HOMES, INC - New
 $753,290Active5 beds 4 baths3,948 sq. ft.
18542 Ifton Way, Lakeville, MN 55044
MLS# 7139937Listed by: YOUNGFIELD HOMES, INC


Protect your home and budget from life's surprises with an Assurant Home Warranty, backed by a partner that supports you through every step of homeownership. Explore Plans.
© 2023 - 2026 ERA Franchise Systems LLC. All rights reserved. ERA Franchise Systems LLC fully supports the principles of the Fair Housing Act and the Equal Opportunity Act. ERA, ERA Real Estate powered, and their respective logos are registered service marks of ERA Franchise Systems LLC. Each office is independently owned and operated.