
16150 Durango Trail, Lakeville, MN 55044
Local realty services provided by:ERA Prospera Real Estate
16150 Durango Trail,Lakeville, MN 55044
$542,000
- 4 Beds
- 4 Baths
- 2,417 sq. ft.
- Single family
- Pending
Listed by: hope palmer
Office: real broker, llc.
MLS#:7076191
Source:NSMLS
Price summary
- Price:$542,000
- Price per sq. ft.:$224.24
- Monthly HOA dues:$357
About this home
Experience the perfect blend of industrial and urban design in this stunning 2-story home located in the highly sought-after Spirit of Brandtjen Farm. This beautifully designed 4 bedroom, 4 bathroom home features an impressive gourmet kitchen complete with an upgraded 5-burner slide-in gas range, waterfall island, stainless steel hood, LG refrigerator, and microwave — ideal for both everyday living and entertaining. The spacious owner’s suite offers a luxurious walk-in tile shower and custom walk-in closet. Upper level includes two additional bedrooms and a generous loft space that opens to a private outdoor balcony. The desirable end lot provides added privacy and features a recently completed patio ready for the next homeowner to enjoy. Residents of Spirit of Brandtjen Farm enjoy resort-style amenities including two clubhouses, pools, fitness facilities, walking and biking trails, and much more.
Contact an agent
Home facts
- Year built:2021
- Listing ID #:7076191
- Added:63 day(s) ago
- Updated:July 21, 2026 at 08:27 AM
Rooms and interior
- Bedrooms:4
- Total bathrooms:4
- Full bathrooms:1
- Half bathrooms:1
- Dining Description:Kitchen/Dining Room
- Bathrooms Description:3/4 Basement, Main Floor 1/2 Bath, Upper Level Full Bath
- Kitchen Description:Dishwasher, Disposal, Exhaust Fan, Microwave, Range, Refrigerator, Wall Oven
- Basement:Yes
- Basement Description:Drain Tiled, Egress Window(s), Finished, Full, Storage Space, Sump Pump
- Living area:2,417 sq. ft.
Heating and cooling
- Cooling:Central Air
- Heating:Forced Air
- Central air:Yes
Structure and exterior
- Roof:Age 8 Years or Less
- Year built:2021
- Building area:2,417 sq. ft.
- Lot area:0.06 Acres
- Levels:2 Story
Utilities
- Water:City Water - Connected
- Sewer:City Sewer - Connected
Finances and disclosures
- Price:$542,000
- Price per sq. ft.:$224.24
- Tax amount:$5,468 (2025)
Features and amenities
- Appliances:Disposal, Exhaust Fan, Microwave, Range, Refrigerator, Wall Oven, Water Softener Owned
- Laundry features:Dryer
- Amenities:Air-To-Air Exchanger, Gas Water Heater, Water Softener Owned
- Pool features:Below Ground, Heated, Shared
Parking
- Parking description:Attached Garage, Garage Door Opener, Heated Garage, Insulated Garage, Storage
- Garage:Yes
- Garage spaces:2
New listings near 16150 Durango Trail
- Coming Soon
 $535,000Coming Soon4 beds 4 baths
16114 Durango Trail, Lakeville, MN 55044
MLS# 7111325Listed by: LPT REALTY, LLC - Coming Soon
 $349,900Coming Soon3 beds 2 baths
17540 Ionia Path, Lakeville, MN 55044
MLS# 7113026Listed by: FISH MLS REALTY - Open Thu, 4 to 5pmNew
 $399,990Active3 beds 3 baths1,883 sq. ft.
17985 Genoa Drive, Lakeville, MN 55044
MLS# 7112992Listed by: PULTE HOMES OF MINNESOTA, LLC - Open Thu, 4 to 5pmNew
 $397,990Active3 beds 3 baths1,883 sq. ft.
17981 Genoa Drive, Lakeville, MN 55044
MLS# 7112998Listed by: PULTE HOMES OF MINNESOTA, LLC - New
 $649,900Active5 beds 4 baths3,848 sq. ft.
17892 Impala Path, Lakeville, MN 55044
MLS# 7112802Listed by: COLDWELL BANKER REALTY  $766,705Pending5 beds 5 baths3,876 sq. ft.
18623 Hythe Lane, Lakeville, MN 55044
MLS# 7112763Listed by: LENNAR SALES CORP- Coming Soon
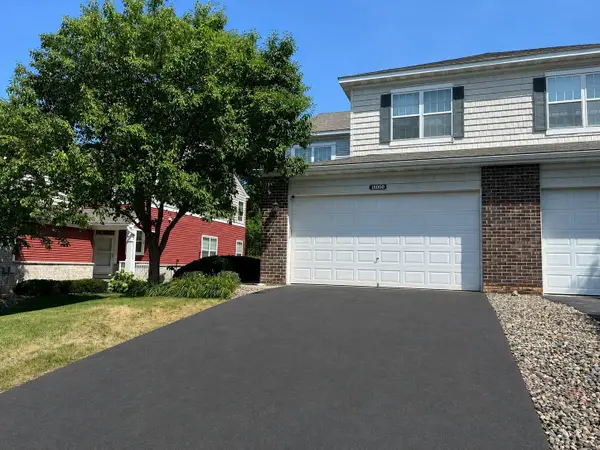 $399,500Coming Soon3 beds 4 baths
18060 Kindred Court, Lakeville, MN 55044
MLS# 7112374Listed by: RE/MAX ADVANTAGE PLUS - New
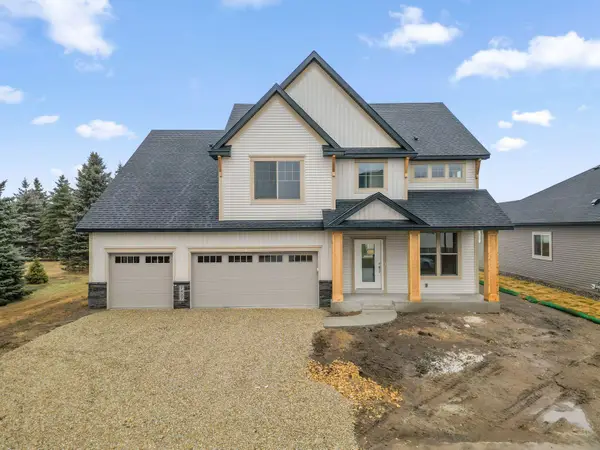 $799,365Active6 beds 5 baths3,927 sq. ft.
17994 Hidden Creek Trail, Lakeville, MN 55044
MLS# 7111987Listed by: KEYLAND REALTY, LLC 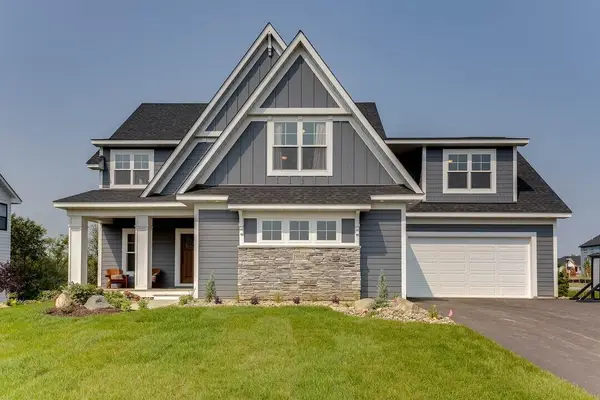 $1,513,033Pending4 beds 4 baths5,200 sq. ft.
9888 188th Court W, Lakeville, MN 55044
MLS# 7112006Listed by: YOUNGFIELD HOMES, INC- New
 $689,000Active5 beds 5 baths3,076 sq. ft.
18415 Jamaica Path, Lakeville, MN 55044
MLS# 7110802Listed by: BRIDGE REALTY, LLC


Protect your home and budget from life's surprises with an Assurant Home Warranty, backed by a partner that supports you through every step of homeownership. Explore Plans.
© 2023 - 2026 ERA Franchise Systems LLC. All rights reserved. ERA Franchise Systems LLC fully supports the principles of the Fair Housing Act and the Equal Opportunity Act. ERA, ERA Real Estate powered, and their respective logos are registered service marks of ERA Franchise Systems LLC. Each office is independently owned and operated.