
16931 E Lake Drive, Lakeville, MN 55044
Local realty services provided by:ERA Prospera Real Estate
Listed by: kyle marie mack
Office: engel & volkers minneapolis
MLS#:7081344
Source:NSMLS
Price summary
- Price:$599,900
- Price per sq. ft.:$166.22
- Monthly HOA dues:$120
About this home
Tucked into a corner lot in Lakeville's premier master-planned community, this custom-built two-story is the rare home that delivers both architectural character & turn-key ease. From the moment you step inside, you'll see what sets this one apart: a thoughtfully designed layout, high-end finishes & the kind of craftsmanship you don't find in production builds.
At the heart of the home, the chef's kitchen sets the tone for the entire main floor. A professional-grade Wolf range and oven anchor the space, while a massive center island offers room to prep, gather, & entertain. Newly refinished hardwood floors flow from the kitchen through the dining and living areas, tying the main level together with warmth & continuity.
The main floor is bright and open with large Anderson windows bringing in abundant natural light throughout the day. A dedicated private office provides a quiet, light-filled workspace increasingly essential for today’s work from home environments. Main-floor laundry keeps daily life simple. The vaulted living room centers on a gas fireplace with beautiful hardwood built-ins. Outside, an extended concrete patio provides ample space for setting up your own outdoor oasis.
Upstairs, all three bedrooms are conveniently located on one level. The primary suite is designed as a true retreat. Two additional bedrooms & a full bath round out the upper level.
The home offers 2,729 square feet of finished living space across three levels, including a finished lower-level entertainment area with brand-new carpet, fresh paint and a rough-in gas line for a future fireplace. Beyond that, 880 square feet of unfinished lower level is ready to be customized to fit your lifestyle, already roughed-in for a full bathroom and a fourth bedroom, and includes an additional unfinished area providing ample storage and a large chest freezer and secondary refrigerator.
This home has been meticulously maintained & thoughtfully updated, with smart-home conveniences:
- Furnace (2022)
- AC (2021)
- Premiere Halo UV air purification system
- 104-gallon water heater
- Reverse-osmosis drinking water system
- Air-to-air exchanger
- Newly refinished hardwood floors
- Brand-new carpet & all new paint throughout
- Upgraded window wells & drywell system
- In-ground sprinkler system with wireless app control
- 3-car insulated and finished garage with concrete drive and smart door controls
- Highly ranked Rosemount Schools
Set on a 0.32-acre corner lot, mature pine trees create a year-round green buffer along the back & side of the home. A fully fenced backyard is ready for outdoor gatherings, a large concrete patio extends your living space outdoors.
Spirit of Brandtjen Farm is one of the Twin Cities' most sought-after communities. Residents enjoy access to two community swimming pools, a private fitness center, & two distinct gathering spaces, The Barn and The Granary, both serving as social hubs for neighborhood events, programming, and year-round community life. Add in neighborhood parks and scenic walking/biking trails, and Spirit of Brandtjen Farm delivers the kind of lifestyle that's nearly impossible to recreate in a standalone home.
Daily essentials are minutes away, with major shopping, dining, and grocery corridors in Lakeville, Apple Valley, and Rosemount. Quick commute access to I-35, Hwy 77, & County Rd 70 putting downtown Minneapolis, MSP Airport, & the Mall of America all within easy reach.
It's the rare suburban setting that offers true community on one side and full metro connectivity on the other.
Custom homes with this level of finish, this layout, and this lifestyle are a rare find. Whether you're an empty-nester right-sizing without compromising quality, a professional couple looking for a real home office and room to grow, or a buyer who's tired of choosing between character and convenience, this one checks the boxes you didn't even know you had....
Contact an agent
Home facts
- Year built:2006
- Subdivision & Development:Spirit Of Brandtjen Farm 2nd Add
- Listing ID #:7081344
- Added:70 day(s) ago
- Updated:August 06, 2026 at 09:27 AM
Rooms and interior
- Bedrooms:3
- Total bathrooms:3
- Full bathrooms:2
- Half bathrooms:1
- Dining Description:Breakfast Area, Eat In Kitchen, Informal Dining Room, Kitchen/Dining Room
- Bathrooms Description:Main Floor 1/2 Bath, Rough In, Separate Shower and Tub
- Kitchen Description:Dishwasher, Disposal, Exhaust Fan, Range, Refrigerator
- Basement:Yes
- Basement Description:Drain Tiled, Finished, Full, Partially Finished, Sump Pump
- Living area:2,729 sq. ft.
Heating and cooling
- Cooling:Central Air
- Heating:Forced Air
- Central air:Yes
Structure and exterior
- Roof:Age Over 8 Years, Asphalt, Pitched
- Year built:2006
- Building area:2,729 sq. ft.
- Lot area:0.32 Acres
- Lot Features:Corner Lot, Tree Coverage - Light
- Levels:Modified 2 Story
Utilities
- Water:City Water - Connected
- Sewer:City Sewer - Connected
Finances and disclosures
- Price:$599,900
- Price per sq. ft.:$166.22
- Tax amount:$6,440 (2025)
Features and amenities
- Appliances:Disposal, Exhaust Fan, Range, Refrigerator, Water Softener Owned
- Amenities:Air-To-Air Exchanger, Water Osmosis System, Water Softener Owned
- Pool features:Below Ground, Heated, Shared
- Smart home:Yes
Parking
- Parking description:Attached Garage, Concrete, Garage Door Opener, Insulated Garage
- Garage:Yes
- Garage spaces:3
New listings near 16931 E Lake Drive
- Coming Soon
 $729,000Coming Soon5 beds 4 baths
18483 Jaeger Path, Lakeville, MN 55044
MLS# 7115914Listed by: RE/MAX ADVANTAGE PLUS - Open Fri, 4:30 to 6pmNew
 $490,000Active4 beds 3 baths1,988 sq. ft.
20566 Glade Avenue, Lakeville, MN 55044
MLS# 7109980Listed by: EDINA REALTY, INC. - New
 $649,900Active5 beds 4 baths3,572 sq. ft.
8837 196th Street W, Lakeville, MN 55044
MLS# 7116282Listed by: COLDWELL BANKER REALTY - SOUTHWEST REGIONAL - Open Fri, 3 to 5pmNew
 $530,000Active4 beds 4 baths2,346 sq. ft.
16165 Duvane Way, Lakeville, MN 55044
MLS# 7122276Listed by: FIELDSTONE REAL ESTATE SPECIALISTS - New
 $645,710Active4 beds 3 baths2,692 sq. ft.
19978 Gadston Lane, Lakeville, MN 55044
MLS# 7122159Listed by: LENNAR SALES CORP - Open Thu, 5 to 6:30pmNew
 $749,000Active5 beds 5 baths4,404 sq. ft.
18112 Hounds Drive, Lakeville, MN 55044
MLS# 7119879Listed by: BALHURST REALTY LLC - New
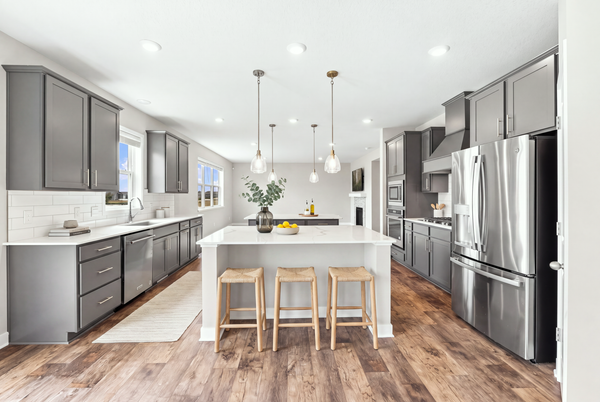 $619,900Active5 beds 5 baths4,092 sq. ft.
17061 Doppler Lane, Lakeville, MN 55044
MLS# 7121933Listed by: EDINA REALTY, INC. - Coming SoonOpen Sat, 11am to 1pm
 $560,000Coming Soon4 beds 4 baths
17030 Fairmeadow Way, Farmington, MN 55024
MLS# 7053620Listed by: KELLER WILLIAMS SELECT REALTY - Open Sat, 11am to 12:30pmNew
 $535,000Active3 beds 2 baths2,075 sq. ft.
20582 Kaiser Way, Lakeville, MN 55044
MLS# 7041245Listed by: PRANDIUM GROUP REAL ESTATE 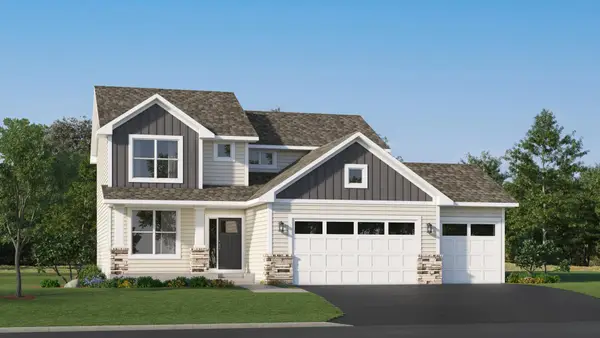 $543,575Pending4 beds 3 baths2,271 sq. ft.
19991 Gadston Lane, Lakeville, MN 55044
MLS# 7121669Listed by: LENNAR SALES CORP


Protect your home and budget from life's surprises with an Assurant Home Warranty, backed by a partner that supports you through every step of homeownership. Explore Plans.
© 2023 - 2026 ERA Franchise Systems LLC. All rights reserved. ERA Franchise Systems LLC fully supports the principles of the Fair Housing Act and the Equal Opportunity Act. ERA, ERA Real Estate powered, and their respective logos are registered service marks of ERA Franchise Systems LLC. Each office is independently owned and operated.