
16994 Eventide Way, Lakeville, MN 55044
Local realty services provided by:ERA Gillespie Real Estate
Upcoming open houses
- Sat, Nov 2112:00 pm - 02:00 pm
Listed by: kristen s schade
Office: rescue realty, llc.
MLS#:7168231
Source:NSMLS
Price summary
- Price:$619,500
- Price per sq. ft.:$157.27
About this home
Don’t wait to see this one! Picture yourself with all the space you need, and an incredible value to go with it. This home has a new roof (2024), a 96% efficient furnace (Dec. 2022) and upgrades you won’t find in similar homes or new construction! Start your mornings on the welcoming 6x32 covered front porch, and your evenings out back! Over 360 sq ft of composite deck right off the slider, a 24x13 back porch that is just two steps up from the .44-acre, fully fenced yard. The 790-sq-ft insulated garage has epoxy floors and oversized doors, plenty of room for vehicles and toys. Inside, large windows fill the home with natural light. A gorgeous kitchen features an induction range, door-in-door fridge and breakfast bar, on this floor there is also a Formal dining room, a convenient office and a mud room w/ built-in bench and closet. The family room is the heart of the main level, with a direct-vent fireplace surrounded by built-ins. Upstairs, the primary suite is a true retreat with 11x7 walk-in closet, soaking tub and tiled shower. Three more spacious bedrooms share a split hall bath with dual sinks, and the laundry room is right where you need it. The lower level is its own private escape, with a sprawling 28x18 family room, a fifth bedroom, another full bath and a storage room. Served by highly sought-after District 196, the home is zoned for Eastview High.
This home is the Whole Package! Make this your home yours before someone else does!...
Contact an agent
Home facts
- Year built:2011
- Subdivision & Development:Jamesdale Estates
- Listing ID #:7168231
- Added:5 day(s) ago
- Updated:November 19, 2026 at 03:03 AM
Rooms and interior
- Bedrooms:5
- Total bathrooms:4
- Full bathrooms:3
- Half bathrooms:1
- Dining Description:Breakfast Bar, Eat In Kitchen, Informal Dining Room, Separate/Formal Dining Room
- Bathrooms Description:3/4 Basement, Bathroom Ensuite, Full Basement, Main Floor 1/2 Bath, Separate Shower and Tub, Upper Level Full Bath
- Kitchen Description:Dishwasher, Disposal, Microwave, Range, Refrigerator
- Basement:Yes
- Basement Description:Daylight / Lookout Windows, Drain Tiled, Egress Window(s), Finished, Full, Sump Pump
- Living area:3,641 sq. ft.
Heating and cooling
- Cooling:Central Air
- Heating:Fireplace(s), Forced Air
- Central air:Yes
Structure and exterior
- Roof:Age 8 Years or Less, Asphalt
- Year built:2011
- Building area:3,641 sq. ft.
- Lot area:0.44 Acres
- Lot Features:Corner Lot, Tree Coverage - Light
- Levels:2 Story
Utilities
- Water:City Water - Connected
- Sewer:City Sewer - Connected
Finances and disclosures
- Price:$619,500
- Price per sq. ft.:$157.27
- Tax amount:$6,520 (2026)
Features and amenities
- Appliances:Disposal, Microwave, Range, Refrigerator, Washer, Water Softener Owned
- Laundry features:Dryer, Washer
- Amenities:Humidifier, Water Softener Owned
Parking
- Parking description:Asphalt, Attached Garage, Garage Door Opener
- Garage:Yes
- Garage spaces:3
New listings near 16994 Eventide Way
- Coming Soon
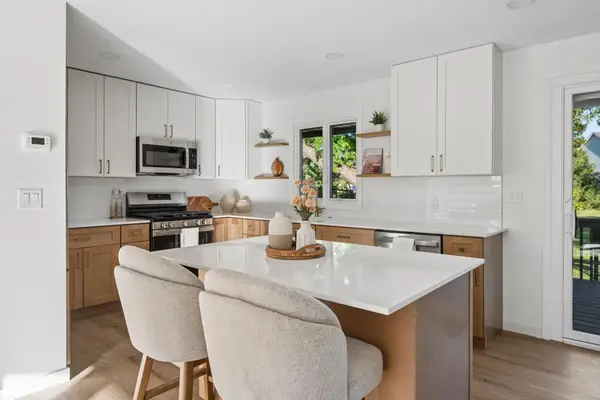 $449,900Coming Soon4 beds 2 baths2,104 sq. ft.
17532 Jaguar Path, Lakeville, MN 55044
MLS# 7173886Listed by: EXP REALTY - Coming Soon
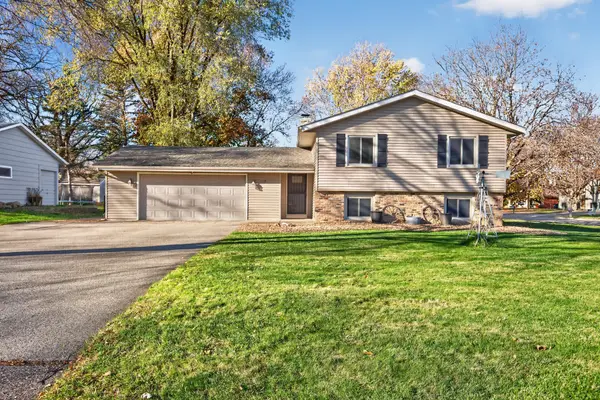 $415,000Coming Soon4 beds 2 baths1,992 sq. ft.
20815 Iteri Avenue, Lakeville, MN 55044
MLS# 7173738Listed by: RE/MAX RESULTS - New
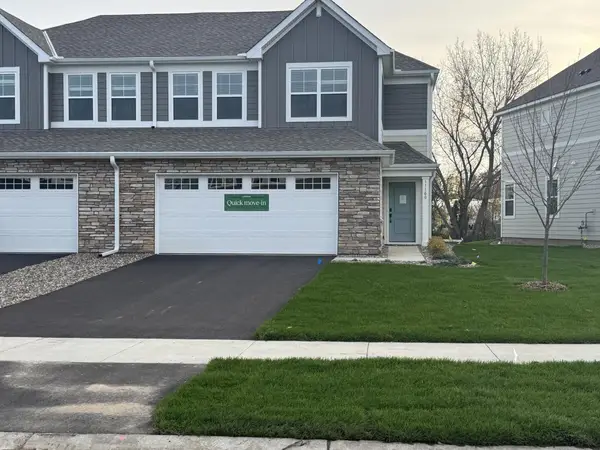 $344,000Active3 beds 3 baths1,580 sq. ft.
11160 203rd Street W, Lakeville, MN 55044
MLS# 7174038Listed by: LENNAR SALES CORP - New
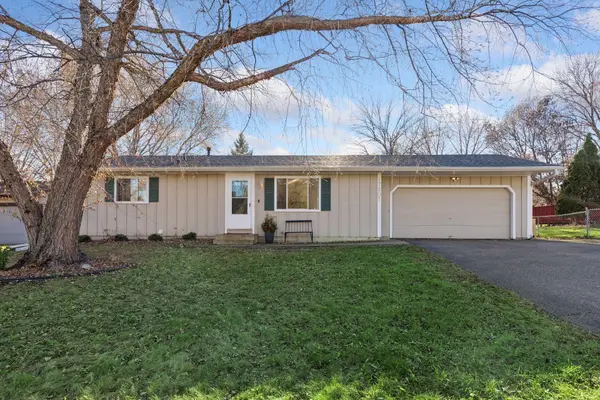 $384,900Active3 beds 2 baths1,694 sq. ft.
17207 Finch Path, Farmington, MN 55024
MLS# 7173407Listed by: DWELL REALTY PARTNERS, LLC - New
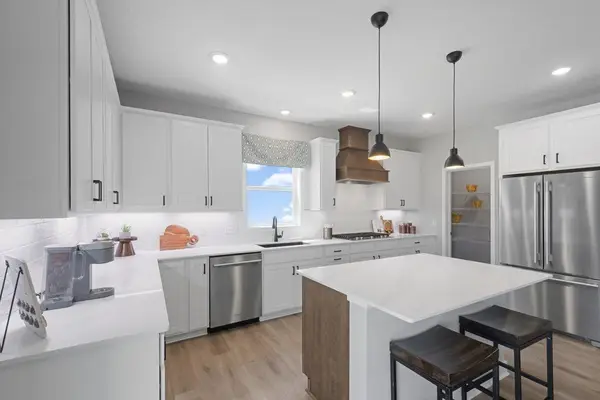 $664,775Active5 beds 3 baths3,003 sq. ft.
17624 Dresden Place, Lakeville, MN 55044
MLS# 7173710Listed by: D.R. HORTON, INC. - Open Sat, 11am to 1pmNew
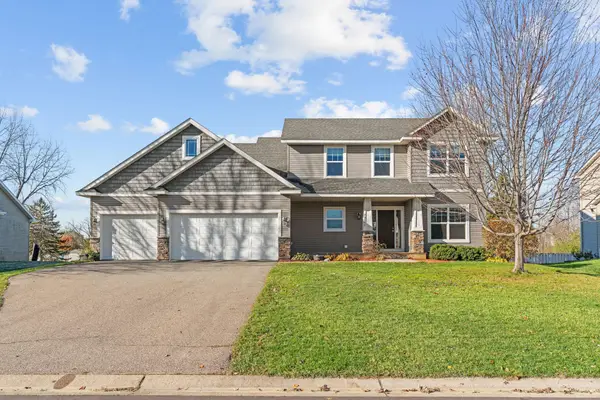 $485,000Active4 beds 3 baths2,586 sq. ft.
20795 Gemini Trail, Lakeville, MN 55044
MLS# 7172950Listed by: EPIQUE REALTY - New
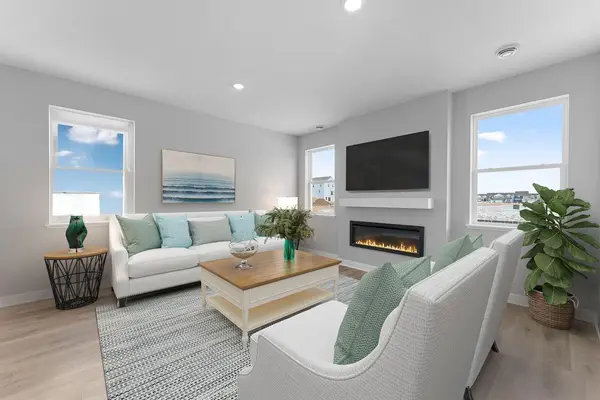 $507,805Active4 beds 3 baths2,391 sq. ft.
4825 171st Street W, Lakeville, MN 55044
MLS# 7173359Listed by: D.R. HORTON, INC. - New
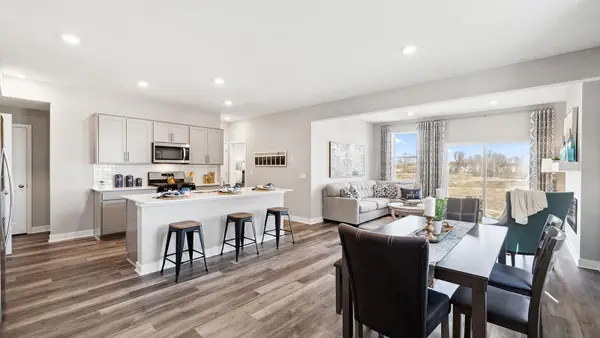 $522,370Active5 beds 3 baths2,449 sq. ft.
4839 171st Street W, Lakeville, MN 55044
MLS# 7173398Listed by: D.R. HORTON, INC. - New
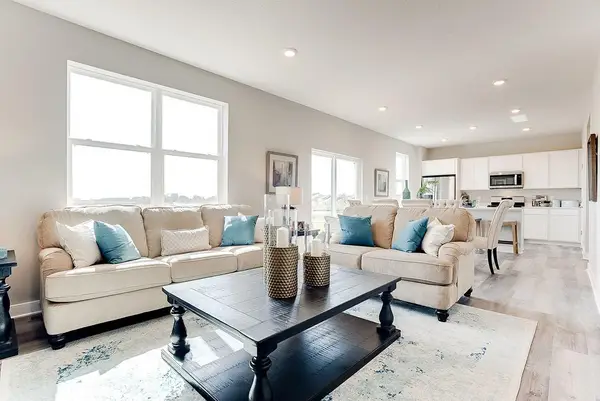 $425,000Active3 beds 3 baths1,842 sq. ft.
17077 Draper Way, Lakeville, MN 55044
MLS# 7172954Listed by: D.R. HORTON, INC. - Open Thu, 11am to 4pmNew
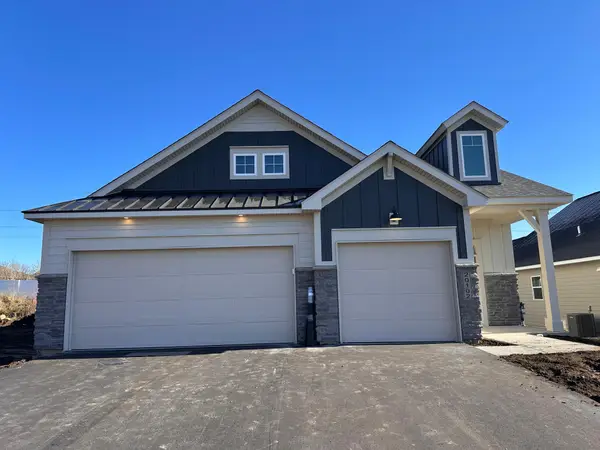 $585,990Active3 beds 3 baths2,540 sq. ft.
20102 Glanville Way, Lakeville, MN 55044
MLS# 7172702Listed by: M/I HOMES


Protect your home and budget from life's surprises with an Assurant Home Warranty, backed by a partner that supports you through every step of homeownership. Explore Plans.
© 2023 - 2026 ERA Franchise Systems LLC. All rights reserved. ERA Franchise Systems LLC fully supports the principles of the Fair Housing Act and the Equal Opportunity Act. ERA, ERA Real Estate powered, and their respective logos are registered service marks of ERA Franchise Systems LLC. Each office is independently owned and operated.