
17137 Franchise Way, Lakeville, MN 55024
Local realty services provided by:ERA Prospera Real Estate
17137 Franchise Way,Lakeville, MN 55024
$425,000
- 5 Beds
- 3 Baths
- 2,478 sq. ft.
- Single family
- Active
Listed by: demyan trofimovich
Office: exp realty
MLS#:7076462
Source:NSMLS
Price summary
- Price:$425,000
- Price per sq. ft.:$171.51
About this home
Some homes just feel different the moment you walk in. Not because they’re flashy or overdone, but because they’ve been truly cared for over the years. Welcome to this beautifully maintained four-level split in Lakeville, proudly owned by the same owner since 1997. From the moment you step inside, you’ll notice the warmth and character that make this home stand out from the rest. The inviting living room features gorgeous wood ceilings and wood accents, a cozy wood-burning fireplace, and a layout that instantly feels like home. Just off the living room, enjoy a walkout to the flat backyard, creating the perfect setup for summer nights, kids playing, pets running around, or simply relaxing outside. The main level flows beautifully with a formal dining area and an updated kitchen featuring hardwood floors, newer countertops, stainless steel appliances, and recently updated carpet throughout portions of the home. You’ll also find a convenient half bath, laundry area, and an attached garage with clean epoxy floors. Upstairs offers three bedrooms, including a full bathroom and a 3/4 bathroom, while the finished lower level provides even more flexibility with two additional bedrooms, perfect for guests, office space, workout room, or multigenerational living. Outside, the large driveway and side parking area/carport give you extra space for a boat, trailer, toys, or additional vehicles, something that’s getting harder and harder to find. Major updates have already been taken care of, including furnace (2018), water softener (2017), electrical panel (2024), water heater (2015), roof (2017), garage door (2024), carpet (2020), and driveway seal coating (2025). If you’ve been searching for a home with real character, functional space, and pride of ownership you can actually feel, this Lakeville home is one you won’t want to miss....
Contact an agent
Home facts
- Year built:1980
- Listing ID #:7076462
- Added:4 day(s) ago
- Updated:May 24, 2026 at 12:09 PM
Rooms and interior
- Bedrooms:5
- Total bathrooms:3
- Full bathrooms:1
- Half bathrooms:1
- Dining Description:Kitchen/Dining Room
- Bathrooms Description:Main Floor 1/2 Bath
- Kitchen Description:Dishwasher, Disposal, Microwave, Range, Refrigerator
- Basement:Yes
- Basement Description:Drain Tiled, Partial, Sump Pump
- Living area:2,478 sq. ft.
Heating and cooling
- Cooling:Central Air
- Heating:Forced Air
- Central air:Yes
Structure and exterior
- Year built:1980
- Building area:2,478 sq. ft.
- Lot area:11104 Acres
- Levels:4 or More Level Split
Utilities
- Water:City Water - Connected
- Sewer:City Sewer - Connected
Finances and disclosures
- Price:$425,000
- Price per sq. ft.:$171.51
- Tax amount:$5,568 (2026)
Features and amenities
- Appliances:Disposal, Microwave, Range, Refrigerator, Washer
- Laundry features:Dryer, Washer
Parking
- Parking description:Attached Garage, Garage Door Opener
- Garage:Yes
- Garage spaces:2
New listings near 17137 Franchise Way
- Coming Soon
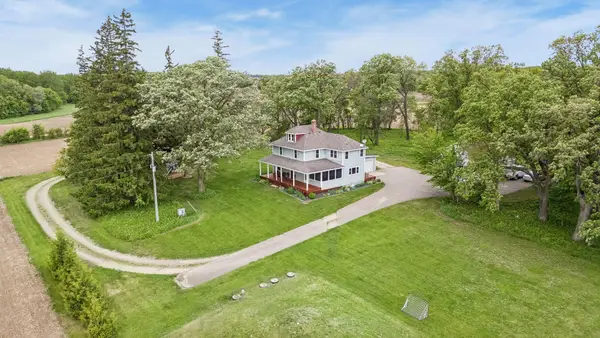 $595,875Coming Soon3 beds 3 baths
27850 Iberia Avenue, Lakeville, MN 55044
MLS# 7053756Listed by: LAKES SOTHEBY'S INTERNATIONAL - Coming SoonOpen Fri, 4:30 to 6pm
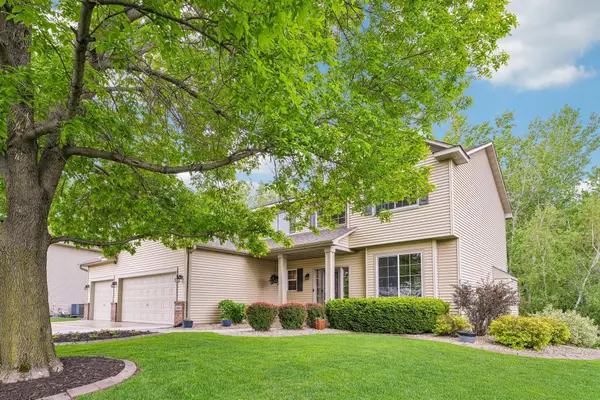 $575,000Coming Soon5 beds 4 baths
20685 Gemini Trail, Lakeville, MN 55044
MLS# 7079972Listed by: EPIQUE REALTY - New
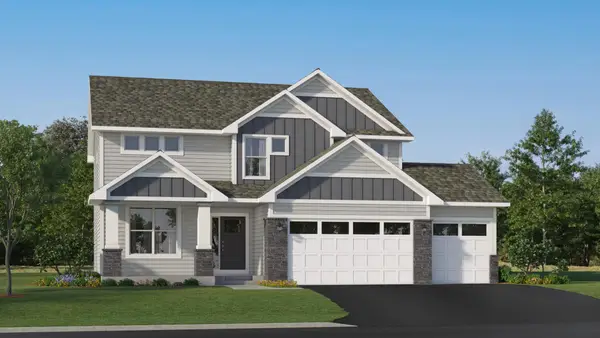 $662,410Active4 beds 3 baths2,692 sq. ft.
19978 Gadston Lane, Lakeville, MN 55044
MLS# 7079373Listed by: LENNAR SALES CORP - Coming Soon
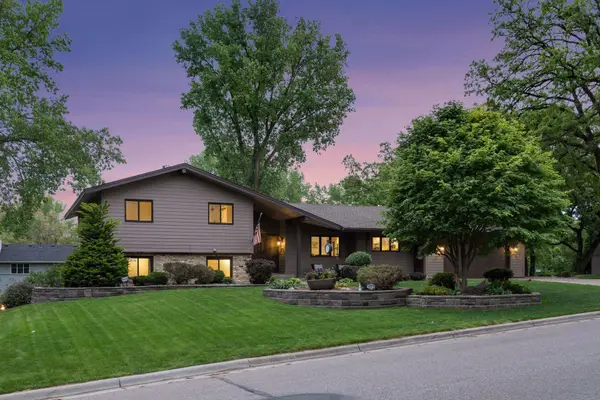 $624,850Coming Soon5 beds 3 baths
10110 Oak Shore Drive, Lakeville, MN 55044
MLS# 7078678Listed by: RE/MAX ADVANTAGE PLUS - New
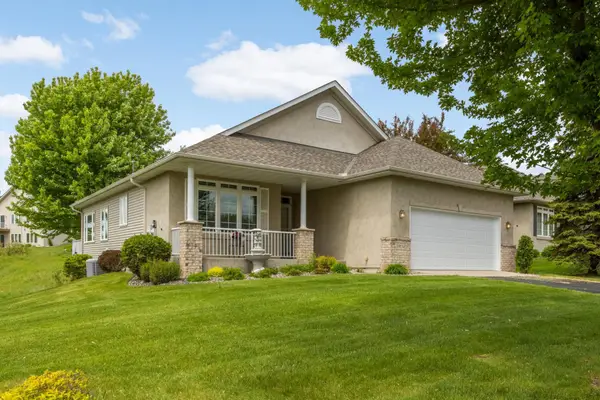 $445,000Active3 beds 3 baths2,790 sq. ft.
19134 Inndale Drive, Lakeville, MN 55044
MLS# 7079152Listed by: KELLER WILLIAMS SELECT REALTY - Coming Soon
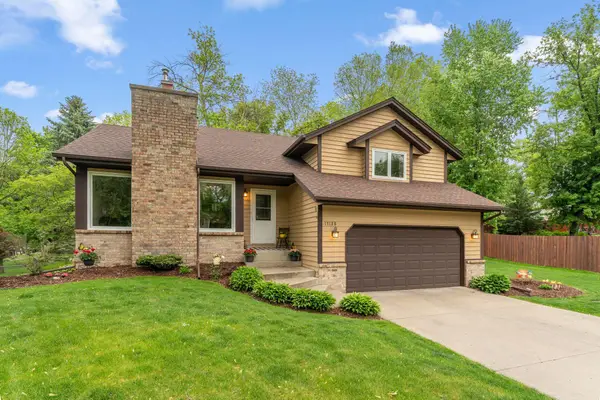 $445,000Coming Soon4 beds 3 baths
17128 Hannibal Court, Lakeville, MN 55044
MLS# 7063637Listed by: RE/MAX ADVANTAGE PLUS - New
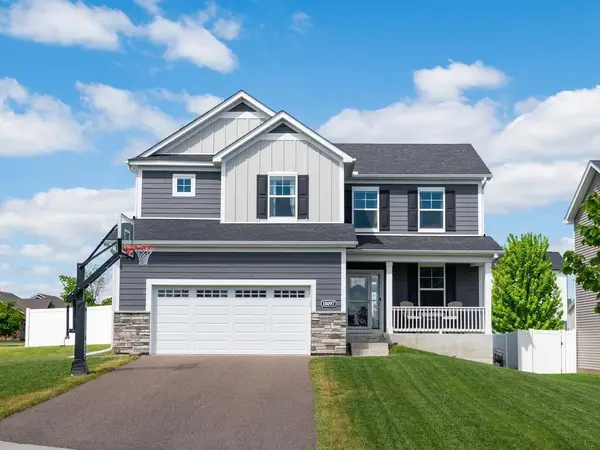 $575,000Active4 beds 4 baths2,799 sq. ft.
18097 Hartlin Avenue, Lakeville, MN 55044
MLS# 7079461Listed by: EDINA REALTY, INC. - Open Sat, 11am to 1pmNew
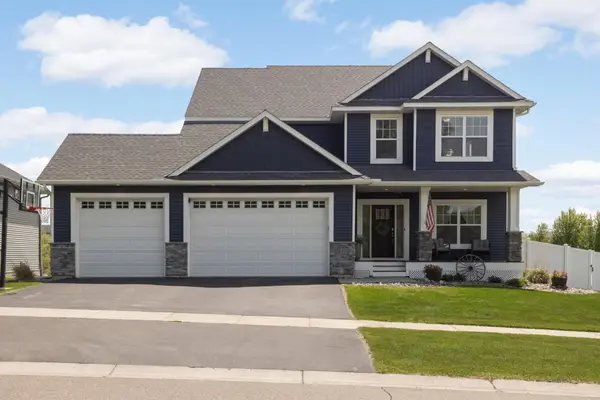 $799,900Active4 beds 4 baths3,736 sq. ft.
8476 200th Street W, Lakeville, MN 55044
MLS# 7079338Listed by: RE/MAX RESULTS - Coming Soon
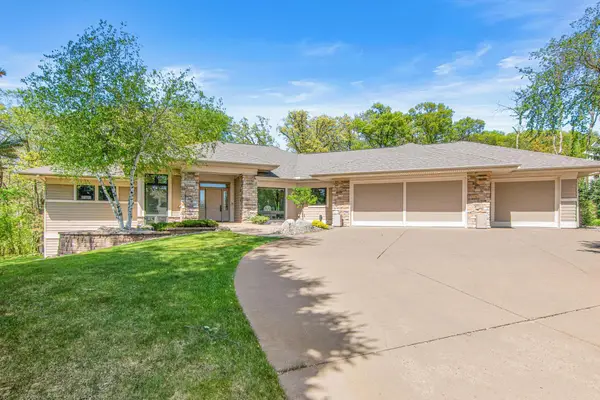 $1,200,000Coming Soon4 beds 4 baths
21019 France Boulevard, Lakeville, MN 55044
MLS# 7061859Listed by: EDINA REALTY, INC. - New
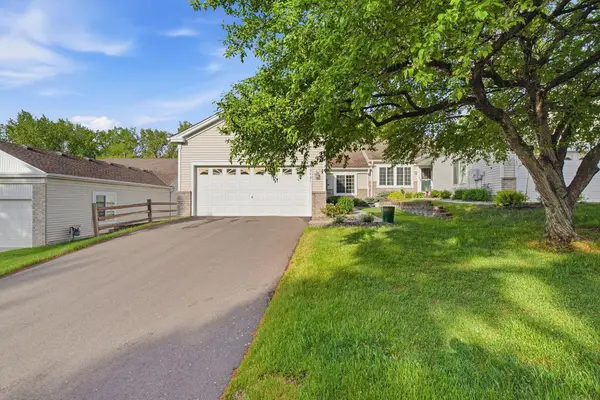 $379,900Active3 beds 3 baths2,746 sq. ft.
18681 Kalmar Trail, Lakeville, MN 55044
MLS# 7075884Listed by: COLDWELL BANKER REALTY


Protect your home and budget from life's surprises with an Assurant Home Warranty, backed by a partner that supports you through every step of homeownership. Explore Plans.
© 2023 - 2026 ERA Franchise Systems LLC. All rights reserved. ERA Franchise Systems LLC fully supports the principles of the Fair Housing Act and the Equal Opportunity Act. ERA, ERA Real Estate powered, and their respective logos are registered service marks of ERA Franchise Systems LLC. Each office is independently owned and operated.