
17530 Gillette Way #7052, Lakeville, MN 55044
Local realty services provided by:ERA Prospera Real Estate
Listed by: heather lynn barker, gregory w schmidt
Office: exit northstar realty
MLS#:7133356
Source:NSMLS
Price summary
- Price:$268,000
- Price per sq. ft.:$191.98
- Monthly HOA dues:$290
About this home
End unit living with extra outdoor space, a west-facing patio made for summer evenings, and an incredibly convenient Lakeville location.
Step inside to an open main level with high ceilings, a gas fireplace and a view up to the loft above. The living room flows into the dining area, where a sliding glass door opens to the patio and spacious side yard. The seller has especially enjoyed this space for grilling, entertaining and spending summer evenings outside.
Just beyond the dining area, the kitchen features stainless steel appliances, a window over the sink and plenty of everyday functionality. A nearby hallway leads to the main-floor half bath, mechanicals and attached garage, with a coat closet just inside and a deep garage storage pocket offering extra room for bikes, tools, or seasonal gear.
Upstairs, you’ll find two bedrooms, a full bath, convenient laundry and a versatile loft overlooking the living room. It works beautifully as a home office today, but could just as easily become a play area, reading nook or second hangout space.
Low association dues cover lawn care, snow removal, trash, water and sewer, making maintenance simple. Add in quick access to Cedar Avenue and I-35, plus nearby shopping, dining and everyday stops like Caribou, Cherry Berry, and Barley + Vine, and this is a townhome that makes both home life and getting around easy....
Contact an agent
Home facts
- Year built:2004
- Subdivision & Development:Crossroads 2nd Add
- Listing ID #:7133356
- Added:43 day(s) ago
- Updated:October 11, 2026 at 12:06 PM
Rooms and interior
- Bedrooms:2
- Total bathrooms:2
- Full bathrooms:1
- Half bathrooms:1
- Bathrooms Description:Main Floor 1/2 Bath, Upper Level Full Bath
- Kitchen Description:Dishwasher, Disposal, Freezer, Microwave, Range, Refrigerator, Stainless Steel Appliances
- Living area:1,343 sq. ft.
Heating and cooling
- Cooling:Central Air
- Heating:Fireplace(s), Forced Air
- Central air:Yes
Structure and exterior
- Year built:2004
- Building area:1,343 sq. ft.
- Levels:2 Story
Utilities
- Water:City Water - Connected
- Sewer:City Sewer - Connected
Finances and disclosures
- Price:$268,000
- Price per sq. ft.:$191.98
- Tax amount:$2,996 (2026)
Features and amenities
- Appliances:Disposal, Microwave, Range, Refrigerator, Stainless Steel Appliances, Washer, Water Softener Rented
- Laundry features:Dryer, Washer
- Amenities:Gas Water Heater, Water Softener Rented
Parking
- Parking description:Asphalt, Attached Garage, Garage Door Opener
- Garage:Yes
- Garage spaces:2
New listings near 17530 Gillette Way #7052
- Coming Soon
 $369,900Coming Soon4 beds 2 baths1,764 sq. ft.
7536 165th Street W, Lakeville, MN 55044
MLS# 7151722Listed by: HOMESTEAD ROAD - New
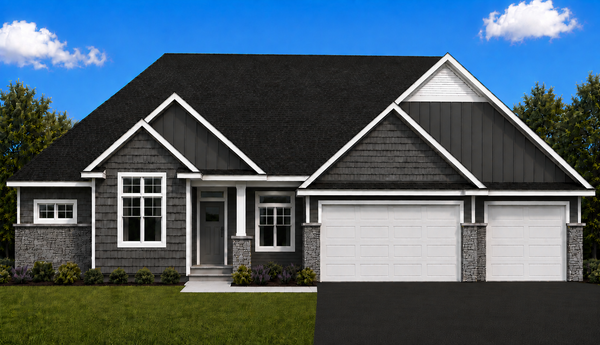 $1,059,990Active3 beds 3 baths4,147 sq. ft.
9935 188th Court W, Lakeville, MN 55044
MLS# 7158328Listed by: YOUNGFIELD HOMES, INC - New
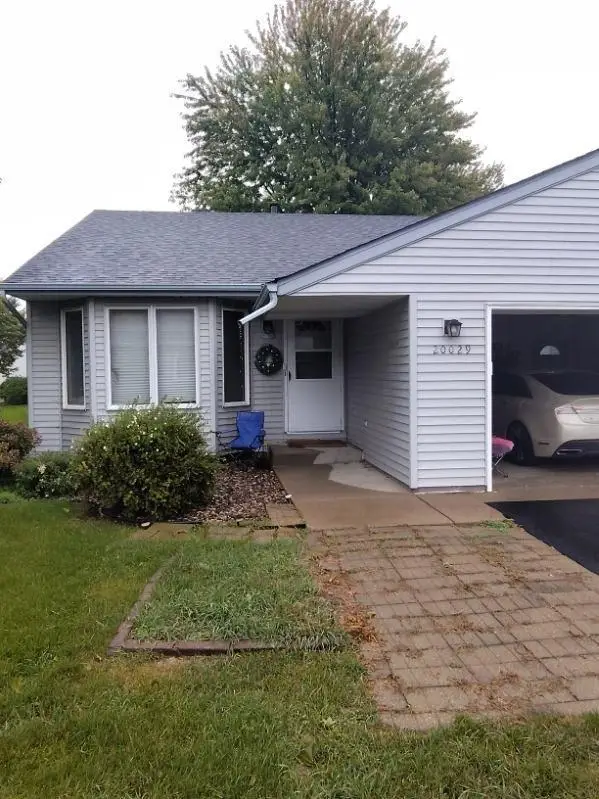 $275,000Active3 beds 2 baths2,284 sq. ft.
20029 Ideal Way, Lakeville, MN 55044
MLS# 7157941Listed by: JEFF HAGEL - New
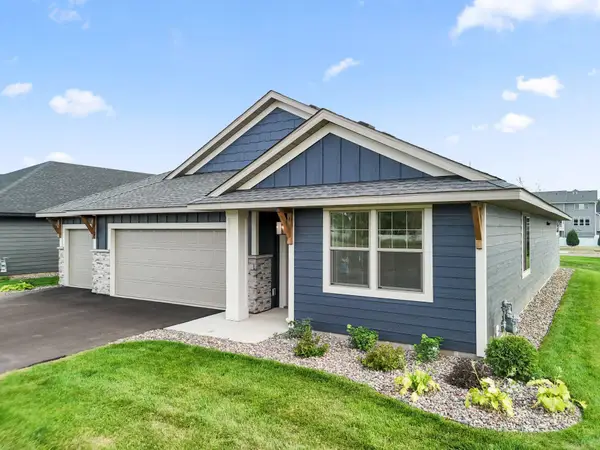 $515,000Active3 beds 2 baths1,876 sq. ft.
17714 Everest Avenue, Lakeville, MN 55044
MLS# 7150835Listed by: KEYLAND REALTY, LLC - Open Sun, 11am to 1pmNew
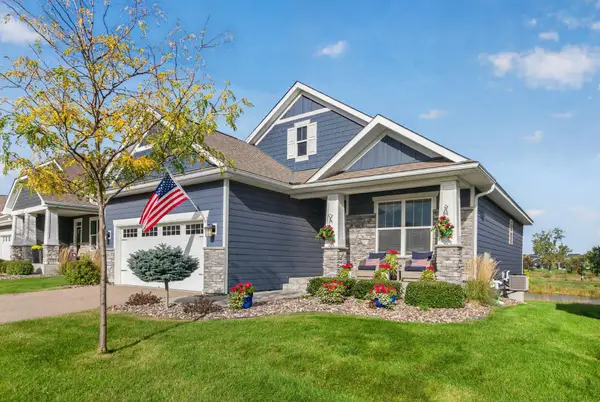 $475,000Active2 beds 2 baths1,472 sq. ft.
8069 183rd Street W, Lakeville, MN 55044
MLS# 7152043Listed by: REAL BROKER, LLC - New
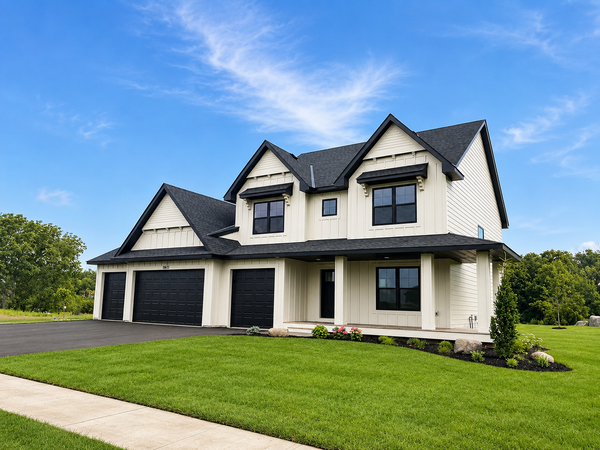 $1,049,990Active5 beds 5 baths4,288 sq. ft.
18505 Jabiru Path, Lakeville, MN 55044
MLS# 7155077Listed by: YOUNGFIELD HOMES, INC - New
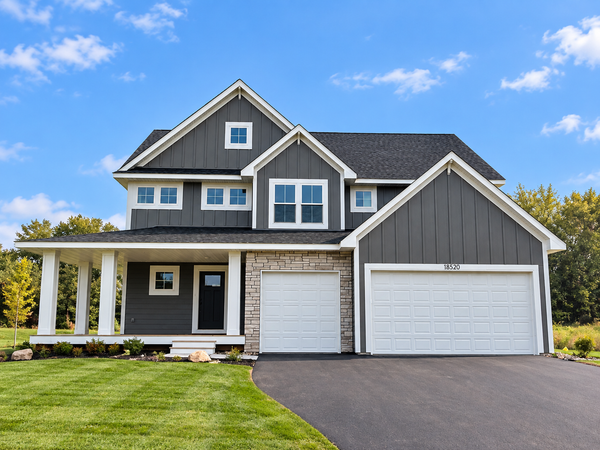 $844,990Active5 beds 5 baths4,291 sq. ft.
18520 Ixonia Avenue, Lakeville, MN 55044
MLS# 7155080Listed by: YOUNGFIELD HOMES, INC - New
 $379,900Active4 beds 2 baths2,119 sq. ft.
6877 174th Street W, Farmington, MN 55024
MLS# 7157343Listed by: RE/MAX RESULTS - New
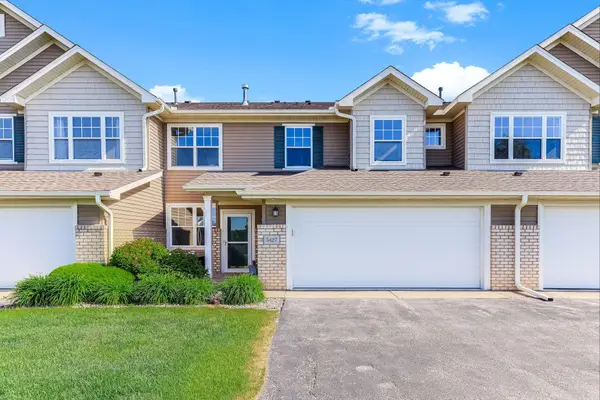 $240,000Active3 beds 3 baths1,567 sq. ft.
5427 173rd Street W, Farmington, MN 55024
MLS# 7157612Listed by: KRIS LINDAHL REAL ESTATE - New
 $629,900Active4 beds 3 baths1,928 sq. ft.
16333 Esprit Court, Lakeville, MN 55044
MLS# 7154515Listed by: RE/MAX RESULTS


Protect your home and budget from life's surprises with an Assurant Home Warranty, backed by a partner that supports you through every step of homeownership. Explore Plans.
© 2023 - 2026 ERA Franchise Systems LLC. All rights reserved. ERA Franchise Systems LLC fully supports the principles of the Fair Housing Act and the Equal Opportunity Act. ERA, ERA Real Estate powered, and their respective logos are registered service marks of ERA Franchise Systems LLC. Each office is independently owned and operated.