
17554 Gerdine Path, Lakeville, MN 55044
Local realty services provided by:ERA Prospera Real Estate
17554 Gerdine Path,Lakeville, MN 55044
$475,000
- 4 Beds
- 3 Baths
- - sq. ft.
- Single family
- Coming Soon
Upcoming open houses
- Sat, May 3011:00 am - 01:00 pm
- Sun, May 3111:00 am - 01:00 pm
Listed by: cayla schluter
Office: re/max results
MLS#:7080553
Source:NSMLS
Price summary
- Price:$475,000
About this home
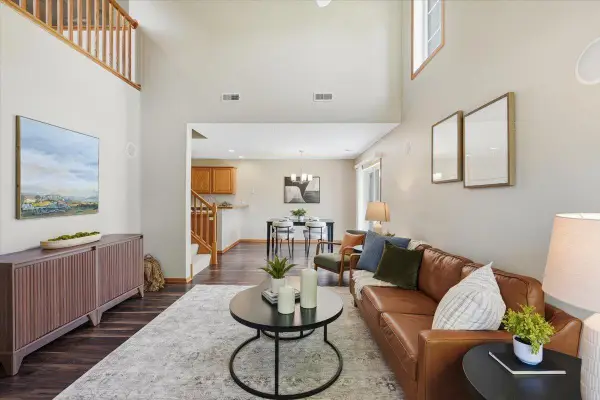
This 2-story home in Lakeville offers a hard-to-find layout with 4 bedrooms all on the upper level and plenty of room to spread out. The main level features an open floorplan with a kitchen island, flex room, living room with a stone fireplace, and includes a patio door access to the deck. The spacious walkout lower level includes a large family room, oversized storage room, and easy access to the backyard and patio area. Part of the yard is fully fenced, making it great for entertaining, pets, or play.
The home is in good shape - all newer mechanicals (2024), fresh paint and new carpet. The hardwood floors on the main level could use a refinish, giving buyers the chance to update, build a little equity, and make the home their own.
The location is tough to beat — close to restaurants, grocery stores, shopping, the new Grand Prairie ballpark, and with quick access to Cedar Ave for an easy commute. Located in 192 Farmington School district, this home checks a lot of boxes for buyers looking for space, convenience, and overall value. Quick move-in possible so you can enjoy the home all summer long!...
Contact an agent
Home facts
- Year built:2009
- Listing ID #:7080553
- Added:1 day(s) ago
- Updated:May 27, 2026 at 12:10 PM
Rooms and interior
- Bedrooms:4
- Total bathrooms:3
- Full bathrooms:2
- Half bathrooms:1
- Dining Description:Kitchen/Dining Room
- Bathrooms Description:Main Floor 1/2 Bath, Upper Level Full Bath
- Kitchen Description:Dishwasher, Range, Refrigerator
- Basement:Yes
- Basement Description:Finished, Full, Walkout
Heating and cooling
- Cooling:Central Air
- Heating:Forced Air
- Central air:Yes
Structure and exterior
- Roof:Asphalt
- Year built:2009
- Lot Features:Tree Coverage - Light
- Levels:2 Story
Utilities
- Water:City Water - Connected
- Sewer:City Sewer - Connected
Finances and disclosures
- Price:$475,000
- Tax amount:$6,034 (2026)
Features and amenities
- Appliances:Range, Refrigerator, Washer
- Laundry features:Dryer, Washer
Parking
- Parking description:Asphalt, Attached Garage
- Garage:Yes
- Garage spaces:3
New listings near 17554 Gerdine Path
- New
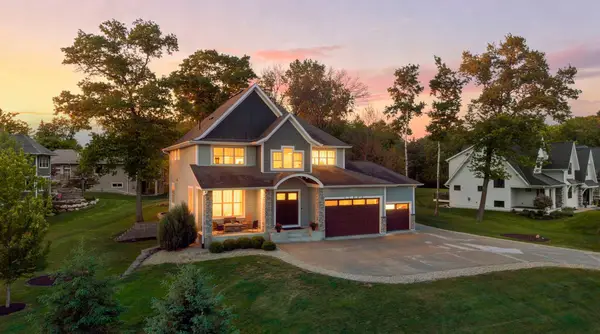 $950,000Active6 beds 4 baths4,505 sq. ft.
16685 Judicial Road, Lakeville, MN 55044
MLS# 7080519Listed by: LAKES SOTHEBY'S INTERNATIONAL - Coming Soon
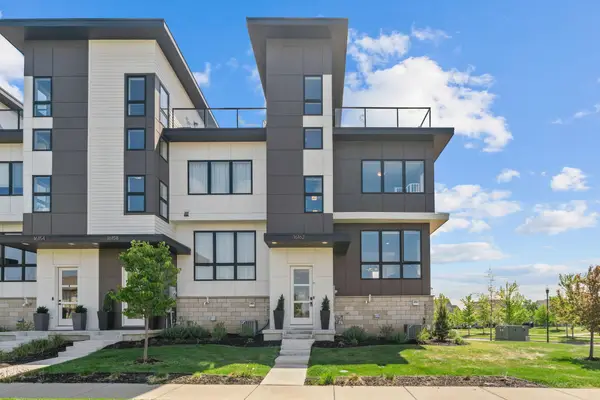 $485,000Coming Soon2 beds 3 baths
16162 Eagleview Drive, Lakeville, MN 55044
MLS# 7080745Listed by: COLDWELL BANKER REALTY - Coming SoonOpen Sat, 12 to 2pm
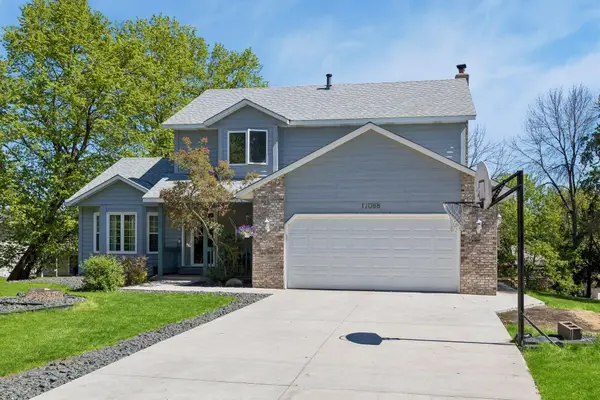 $465,000Coming Soon5 beds 4 baths
17088 Hamilton Drive, Lakeville, MN 55044
MLS# 7080976Listed by: COMPASS - New
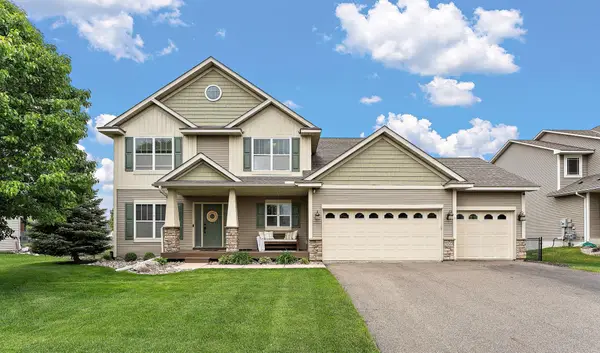 $604,000Active5 beds 4 baths3,565 sq. ft.
20693 Frost Court, Lakeville, MN 55044
MLS# 7080723Listed by: REAL ESTATE MASTERS, LTD. - Coming Soon
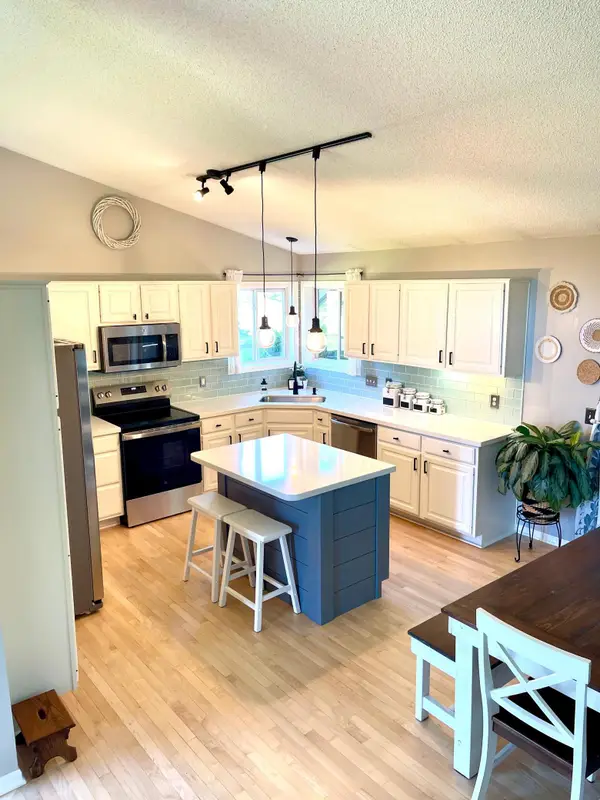 $499,900Coming Soon4 beds 4 baths
17739 Fontina Path, Farmington, MN 55024
MLS# 7080900Listed by: KELLER WILLIAMS REALTY INTEGRITY - Coming SoonOpen Fri, 12 to 1pm
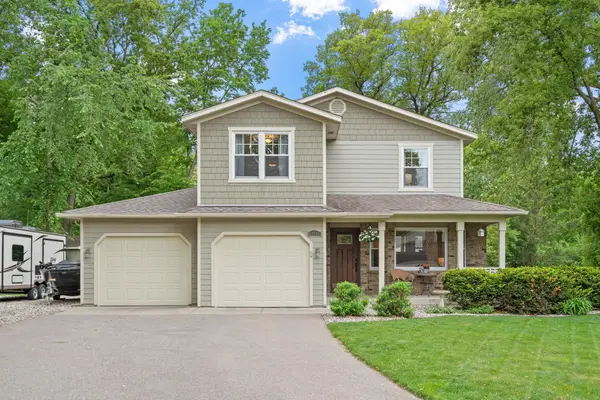 $465,000Coming Soon4 beds 3 baths
17149 Hayes Avenue, Lakeville, MN 55044
MLS# 7080424Listed by: COLDWELL BANKER REALTY - Coming SoonOpen Fri, 4:30 to 6:30pm
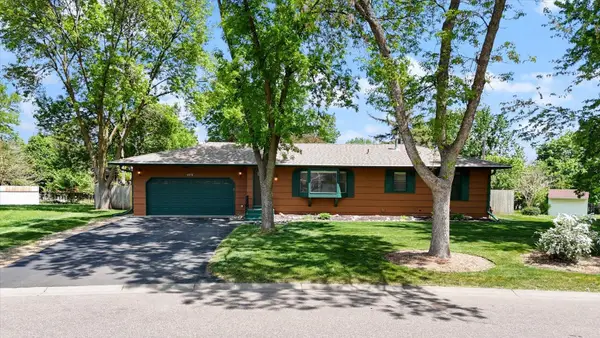 $375,000Coming Soon4 beds 2 baths
6975 Upper 164th Street W, Rosemount, MN 55068
MLS# 7039214Listed by: RE/MAX ADVANTAGE PLUS - Coming Soon
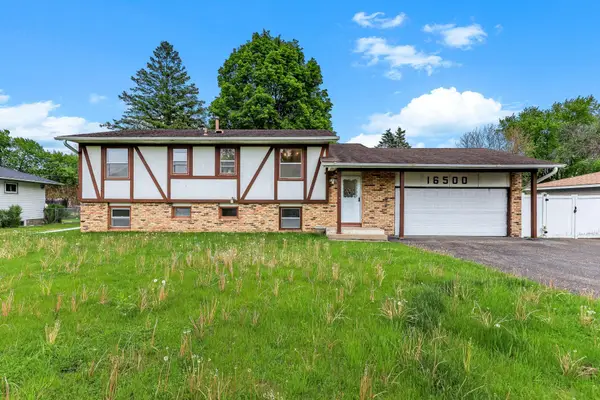 $355,000Coming Soon4 beds 2 baths
16500 Foliage Avenue W, Rosemount, MN 55068
MLS# 7078924Listed by: KRIS LINDAHL REAL ESTATE - Coming SoonOpen Thu, 4:30 to 6:30pm
 $265,000Coming Soon2 beds 2 baths
17150 Eastwood Avenue, Lakeville, MN 55024
MLS# 7079888Listed by: PROPERTY EXECUTIVES REALTY


Protect your home and budget from life's surprises with an Assurant Home Warranty, backed by a partner that supports you through every step of homeownership. Explore Plans.
© 2023 - 2026 ERA Franchise Systems LLC. All rights reserved. ERA Franchise Systems LLC fully supports the principles of the Fair Housing Act and the Equal Opportunity Act. ERA, ERA Real Estate powered, and their respective logos are registered service marks of ERA Franchise Systems LLC. Each office is independently owned and operated.