
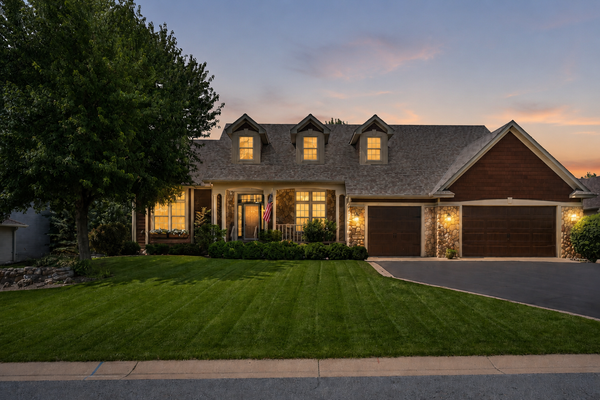
17594 Heidelberg Way, Lakeville, MN 55044
Local realty services provided by:ERA Gillespie Real Estate
Listed by: lora antolik, eric d. sharbo
Office: re/max advantage plus
MLS#:7101531
Source:NSMLS
Price summary
- Price:$650,000
- Price per sq. ft.:$158.54
About this home
Quality-built by Country Joe Homes, this beautiful two-story home in the highly sought-after Pine Grove neighborhood. This meticulous home offers the perfect blend of space, comfort, and functionality. Featuring 5 bedrooms, 4 bathrooms, and an open-concept floor plan, this home is designed for both everyday living and effortless entertaining.
The spacious main level welcomes you with a bright family room featuring custom built-in cabinetry, while the beautiful kitchen offers a large center island, abundant cabinetry, stainless steel appliances, a reverse osmosis water system, and plenty of space to gather with family and friends. There is a formal dining room and a main floor office too!
Upstairs, you'll find all four large bedrooms on one level, including an expansive primary suite with a private bath. Both upper-level full bathrooms feature dual-sink vanities, making busy mornings a breeze.
The finished walkout lower level provides even more living space with a large family room, a 5th bedroom, a fourth bathroom, a sauna for relaxing and unwinding from a long day-as well as generous storage spaces.
Additional highlights include a new roof in 2023, no HOA, and a truly move-in-ready home! The oversized, heated garage and finished garage highlights epoxy floors, and finished ceilings and walls. Located within the highly acclaimed Lakeville ISD # 194, with Cherryview Elementary, Century Middle School and Lakeville North High School. You will enjoy easy access to beautiful parks and walking trails, Lake Marion, Lifetime Fitness, shopping, dining, and everything the area has to offer.
This is one you won't want to miss!...
Contact an agent
Home facts
- Year built:2006
- Listing ID #:7101531
- Added:44 day(s) ago
- Updated:August 20, 2026 at 08:18 AM
Rooms and interior
- Bedrooms:5
- Total bathrooms:4
- Full bathrooms:3
- Half bathrooms:1
- Dining Description:Separate/Formal Dining Room
- Bathrooms Description:3/4 Basement, Bathroom Ensuite, Main Floor 1/2 Bath, Upper Level Full Bath, Walk-In Shower Stall
- Kitchen Description:Dishwasher, Range, Refrigerator, Stainless Steel Appliances
- Basement:Yes
- Basement Description:Drain Tiled, Finished, Storage Space, Walkout
- Living area:3,646 sq. ft.
Heating and cooling
- Cooling:Central Air
- Heating:Forced Air
- Central air:Yes
Structure and exterior
- Roof:Age 8 Years or Less, Asphalt
- Year built:2006
- Building area:3,646 sq. ft.
- Lot area:0.35 Acres
- Lot Features:Tree Coverage - Light
- Levels:2 Story
Utilities
- Water:City Water - Connected
- Sewer:City Sewer - Connected
Finances and disclosures
- Price:$650,000
- Price per sq. ft.:$158.54
- Tax amount:$5,774 (2026)
Features and amenities
- Appliances:Range, Refrigerator, Stainless Steel Appliances, Water Softener Owned
- Amenities:Air-To-Air Exchanger, Gas Water Heater, Water Softener Owned
Parking
- Parking description:Asphalt, Attached Garage, Garage Door Opener, Heated Garage, Insulated Garage
- Garage:Yes
- Garage spaces:3
New listings near 17594 Heidelberg Way
- Coming Soon
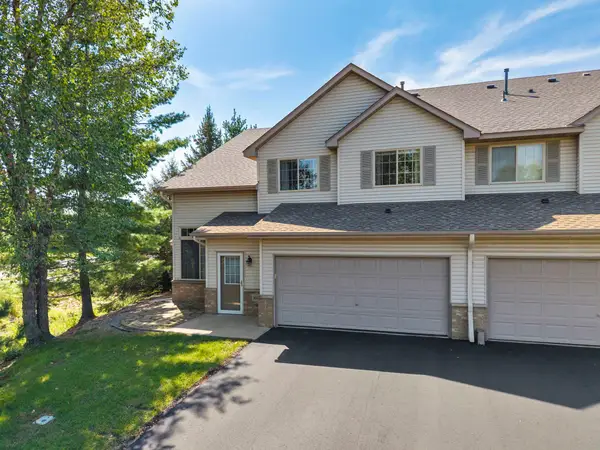 $275,000Coming Soon3 beds 2 baths
16925 Embers Avenue #1201, Farmington, MN 55024
MLS# 7124582Listed by: KELLER WILLIAMS PREFERRED RLTY - Coming SoonOpen Sat, 12 to 2pm
 $724,900Coming Soon4 beds 4 baths
17763 Layton Path, Lakeville, MN 55044
MLS# 7129784Listed by: EDINA REALTY, INC. - Coming Soon
 $360,000Coming Soon2 beds 2 baths
9076 212th Street W, Lakeville, MN 55044
MLS# 7046119Listed by: KELLER WILLIAMS PREMIER REALTY - Coming SoonOpen Sat, 10am to 12pm
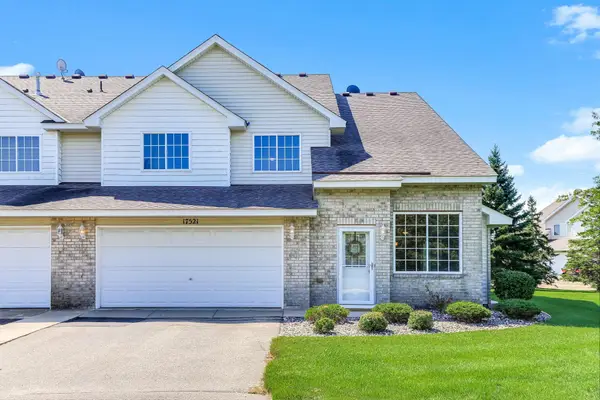 $250,000Coming Soon2 beds 2 baths
17521 Gillette Way #11081, Lakeville, MN 55044
MLS# 7114498Listed by: KELLER WILLIAMS SELECT REALTY - Coming Soon
 $499,900Coming Soon4 beds 3 baths
18135 Gladstone Trail, Lakeville, MN 55044
MLS# 7129100Listed by: RE/MAX ADVANTAGE PLUS - Coming SoonOpen Sat, 11am to 1pm
 $950,000Coming Soon4 beds 3 baths
22420 Wagon Wheel Trail, Lakeville, MN 55044
MLS# 7096800Listed by: KELLER WILLIAMS PREFERRED RLTY - Coming Soon
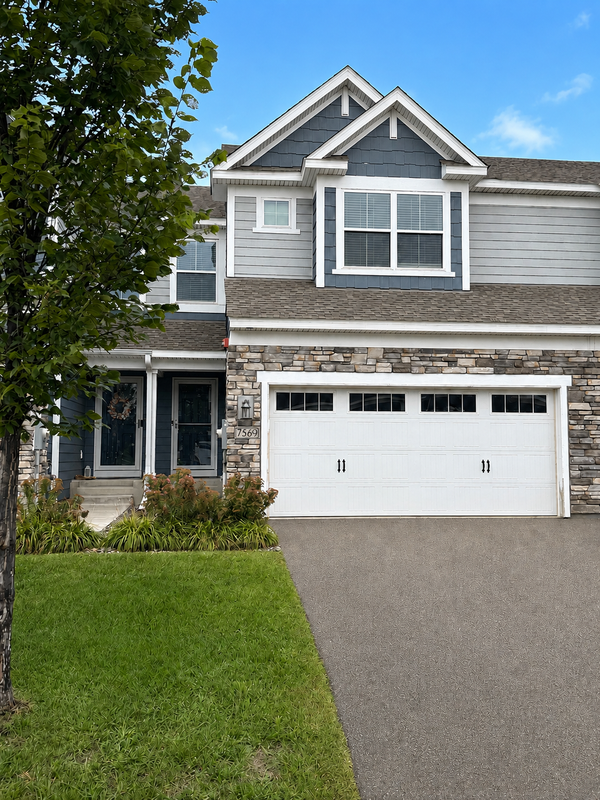 $385,000Coming Soon4 beds 4 baths
7569 184th Street W, Lakeville, MN 55044
MLS# 7127023Listed by: KELLER WILLIAMS PREFERRED RLTY - Coming Soon
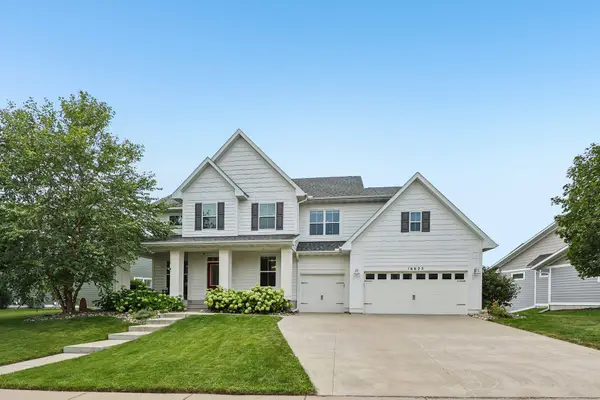 $849,900Coming Soon5 beds 4 baths
16625 Dynamic Drive, Lakeville, MN 55044
MLS# 7128305Listed by: RE/MAX ADVANTAGE PLUS - Coming Soon
 $787,000Coming Soon3 beds 3 baths
19081 Inndale Drive, Lakeville, MN 55044
MLS# 6766881Listed by: EDINA REALTY, INC. - Coming Soon
 $1,150,000Coming Soon4 beds 4 baths
24600 Emerald Lane, Lakeville, MN 55044
MLS# 7125877Listed by: RE/MAX ADVANTAGE PLUS


Protect your home and budget from life's surprises with an Assurant Home Warranty, backed by a partner that supports you through every step of homeownership. Explore Plans.
© 2023 - 2026 ERA Franchise Systems LLC. All rights reserved. ERA Franchise Systems LLC fully supports the principles of the Fair Housing Act and the Equal Opportunity Act. ERA, ERA Real Estate powered, and their respective logos are registered service marks of ERA Franchise Systems LLC. Each office is independently owned and operated.