
17727 Kingsway Path, Lakeville, MN 55044
Local realty services provided by:ERA Gillespie Real Estate
Listed by: jamie m. jones
Office: re/max advantage plus
MLS#:7127988
Source:NSMLS
Price summary
- Price:$619,900
- Price per sq. ft.:$157.1
About this home
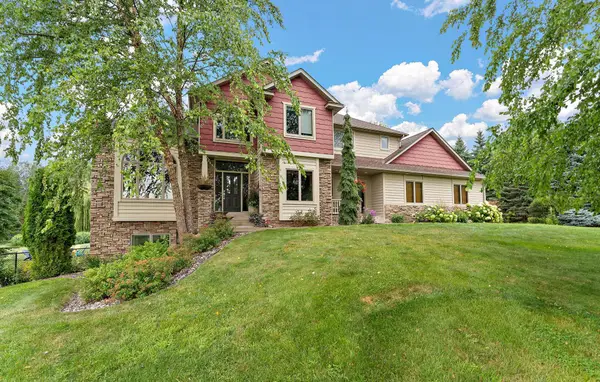
Welcome to 17727 Kingsway Path, a beautifully updated, Colonial-inspired two-story nestled in Lakeville’s desirable Golf Villa Estates. Meticulously cared for by the same owners for nearly 28 years, this exceptional home reflects true pride of ownership inside and out. A timeless brick exterior and impressive curb appeal welcome you into a light-filled interior featuring beautiful hardwood floors, sophisticated finishes, and thoughtful updates throughout.
At the heart of the home, the updated kitchen is both stylish and functional, showcasing stainless steel appliances, quartz countertops, a breakfast bar, and a granite center island—ideal for meal prep, casual dining, and entertaining. Just off the kitchen, the informal dining area is enhanced by beautiful vaulted cedar ceilings, adding warmth and architectural character. The spacious main level also features a formal dining room, living room, family room, and dedicated home office.
The desirable upper-level layout features three bedrooms conveniently located together. The spacious primary suite offers a retreat of its own with vaulted shiplap ceilings, an updated private bath, and a generous walk-in closet complete with custom shelving and built-in drawers. The lower level provides a fourth bedroom along with an abundance of additional storage space.
An insulated and heated 3-car garage provides exceptional year-round functionality, plus additional attic storage above for seasonal items, recreational gear, and more.
Step outside and discover what truly sets this property apart—an incredible private backyard oasis surrounded by mature landscaping and an abundance of beautiful perennials. Thoughtfully designed outdoor spaces create the perfect setting for entertaining, quiet mornings, and evenings with family and friends. Tucked into the backyard is a charming hideaway offering a fun and versatile bonus space—perfect as a playhouse, movie-night retreat, or simply a cozy spot to unwind.
Timeless architecture, beautifully updated interiors, exceptional outdoor living, and nearly three decades of meticulous care come together in this special Golf Villa Estates home. Offering space, style, exceptional storage, and a truly memorable setting, this is a home designed to simply move in and enjoy....
Contact an agent
Home facts
- Year built:1991
- Subdivision & Development:Lake Villa Golf Estates 4th Add
- Listing ID #:7127988
- Added:1 day(s) ago
- Updated:August 17, 2026 at 03:36 PM
Rooms and interior
- Bedrooms:4
- Total bathrooms:4
- Full bathrooms:1
- Half bathrooms:1
- Dining Description:Breakfast Bar, Informal Dining Room, Kitchen/Dining Room, Separate/Formal Dining Room
- Bathrooms Description:3/4 Basement, Main Floor 1/2 Bath, Upper Level Full Bath
- Kitchen Description:Dishwasher, Disposal, Double Oven, Exhaust Fan, Freezer, Microwave, Range, Refrigerator, Stainless Steel Appliances, Wall Oven
- Basement:Yes
- Basement Description:Block, Daylight / Lookout Windows, Drain Tiled, Finished, Full, Storage Space, Sump Pump
- Living area:3,393 sq. ft.
Heating and cooling
- Cooling:Central Air
- Heating:Forced Air
- Central air:Yes
Structure and exterior
- Roof:Age 8 Years or Less, Asphalt
- Year built:1991
- Building area:3,393 sq. ft.
- Lot area:0.4 Acres
- Lot Features:Tree Coverage - Heavy, Tree Coverage - Medium
- Construction Materials:Block
- Levels:2 Story
Utilities
- Water:City Water - Connected, City Water - In Street
- Sewer:City Sewer - Connected, City Sewer - In Street
Finances and disclosures
- Price:$619,900
- Price per sq. ft.:$157.1
- Tax amount:$6,722 (2026)
Features and amenities
- Appliances:Disposal, Exhaust Fan, Microwave, Range, Refrigerator, Stainless Steel Appliances, Wall Oven, Washer, Water Softener Owned
- Laundry features:Dryer, Washer
- Amenities:Electric Water Heater, Water Softener Owned
Parking
- Parking description:Asphalt, Attached Garage, Garage Door Opener, Heated Garage, Insulated Garage
- Garage:Yes
- Garage spaces:3
New listings near 17727 Kingsway Path
- Coming Soon
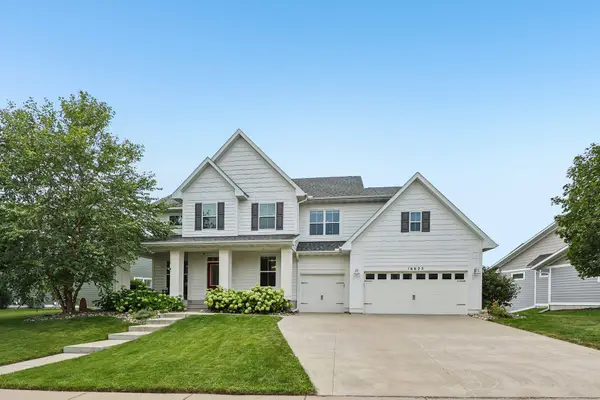 $849,900Coming Soon5 beds 4 baths
16625 Dynamic Drive, Lakeville, MN 55044
MLS# 7128305Listed by: RE/MAX ADVANTAGE PLUS - New
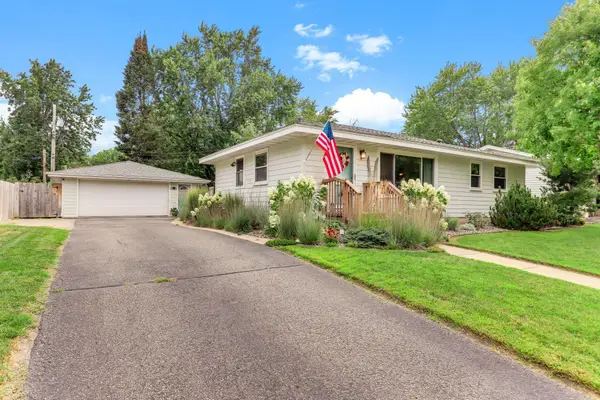 $339,900Active3 beds 2 baths1,146 sq. ft.
8502 Upper 206th Street W, Lakeville, MN 55044
MLS# 7128206Listed by: KELLER WILLIAMS SELECT REALTY - Coming Soon
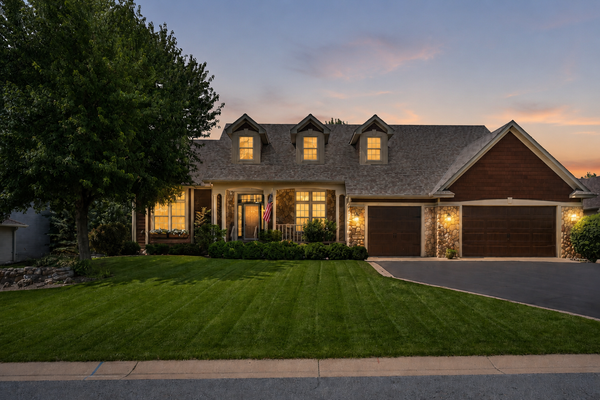 $787,000Coming Soon3 beds 3 baths
19081 Inndale Drive, Lakeville, MN 55044
MLS# 6766881Listed by: EDINA REALTY, INC. - Open Thu, 12 to 5pmNew
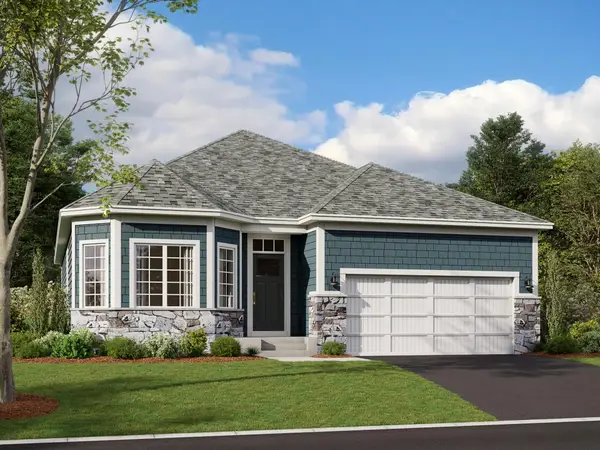 $671,505Active3 beds 3 baths2,976 sq. ft.
20076 Glenbrook Path, Lakeville, MN 55044
MLS# 7124254Listed by: M/I HOMES - Open Mon, 12:30 to 4:30pmNew
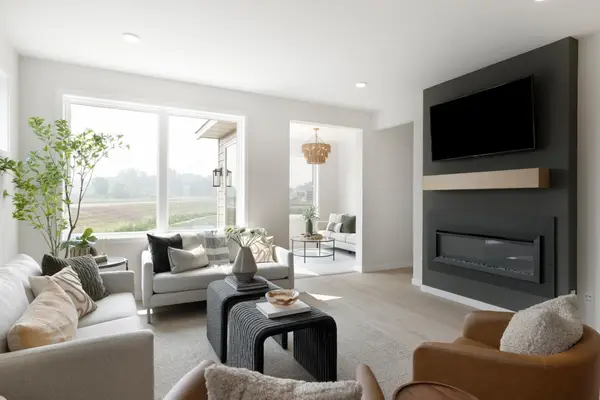 $528,175Active2 beds 2 baths1,512 sq. ft.
19190 Cloverleaf Way, Lakeville, MN 55044
MLS# 7127992Listed by: ROBERT THOMAS HOMES, INC. - New
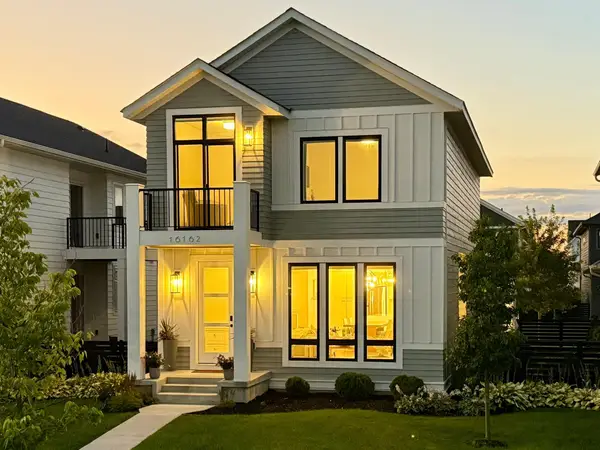 $495,000Active4 beds 4 baths2,338 sq. ft.
16162 Durango Trail, Lakeville, MN 55044
MLS# 7126653Listed by: BALHURST REALTY LLC - Open Tue, 11am to 1pmNew
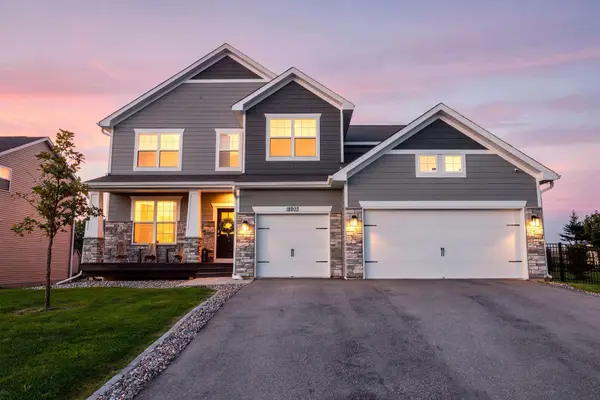 $765,000Active5 beds 3 baths3,836 sq. ft.
18203 Hideaway Trail, Lakeville, MN 55044
MLS# 7127348Listed by: LAKES SOTHEBY'S INTERNATIONAL - New
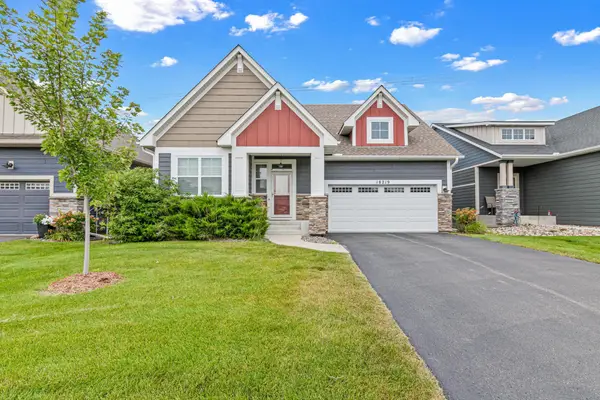 $665,000Active3 beds 3 baths2,523 sq. ft.
18219 July Court, Lakeville, MN 55044
MLS# 7121867Listed by: REAL BROKER, LLC - New
 $1,150,000Active4 beds 4 baths4,226 sq. ft.
23140 Grandview Way, Lakeville, MN 55044
MLS# 7125269Listed by: KELLER WILLIAMS PREFERRED RLTY


Protect your home and budget from life's surprises with an Assurant Home Warranty, backed by a partner that supports you through every step of homeownership. Explore Plans.
© 2023 - 2026 ERA Franchise Systems LLC. All rights reserved. ERA Franchise Systems LLC fully supports the principles of the Fair Housing Act and the Equal Opportunity Act. ERA, ERA Real Estate powered, and their respective logos are registered service marks of ERA Franchise Systems LLC. Each office is independently owned and operated.