
17780 Jamaica Circle, Lakeville, MN 55044
Local realty services provided by:ERA Prospera Real Estate
17780 Jamaica Circle,Lakeville, MN 55044
$350,000
- 3 Beds
- 2 Baths
- 1,878 sq. ft.
- Single family
- Coming Soon
Listed by: patricia schmidt-iverson
Office: coldwell banker realty
MLS#:7148761
Source:NSMLS
Price summary
- Price:$350,000
- Price per sq. ft.:$186.37
About this home
Tucked deep in the woods, this 3 bedroom, 2 bath home offers privacy, character, and exceptional potential. The landscaping with rock edging and bright green hostas, give the home a wonderful first impression as your walking up to the front door. Walking in you will immediately notice the vaulted ceilings in the very-open living room. From there, the beautiful French-doors open up to an amazing sunroom with windows surrounding the room and a mantle with gas fireplace that anchors the room. The sunroom also provides access to the brand new deck where you can easily expand your living space and create the perfect spot for relaxing or entertaining.
The kitchen features well-kept beautifully crafted cabinets with breakfast bar at counter, nice sized pantry, and informal dining area within reach. You will notice the pantry wall is not load-bearing so there is the possibility for the space to be opened up even more.
Upstairs, the large primary bedroom features a charming Juliet balcony overlooking the front of the house and a nice-sized walk-in closet. One additional bedroom is on the main level along with the full bathroom.
Downstairs is the third bedroom has a slider out to the small patio as well as a wood-burning fireplace to keep it cozy. There is also a ¾ bathroom and laundry room also serves as the utility room. There is garage access where you will find a large workbench for all your tools and weekend projects.
This is a fantastic home that has so many great spaces to enjoy along with the opportunity to update and make it your own!...
Contact an agent
Home facts
- Year built:1983
- Subdivision & Development:Oak Hills 3rd Add
- Listing ID #:7148761
- Updated:September 28, 2026 at 11:43 PM
Rooms and interior
- Bedrooms:3
- Total bathrooms:2
- Full bathrooms:1
- Dining Description:Informal Dining Room
- Bathrooms Description:3/4 Basement, Main Floor Full Bath, Walk-through
- Kitchen Description:Dishwasher, Disposal, Microwave, Range, Refrigerator
- Basement:Yes
- Basement Description:Finished, Walkout
- Living area:1,878 sq. ft.
Heating and cooling
- Cooling:Central Air
- Heating:Fireplace(s)
- Central air:Yes
Structure and exterior
- Roof:Asphalt
- Year built:1983
- Building area:1,878 sq. ft.
- Lot area:0.38 Acres
- Lot Features:Tree Coverage - Heavy
- Levels:Bi/Split Level
Utilities
- Water:City Water - Connected
- Sewer:City Sewer - Connected
Finances and disclosures
- Price:$350,000
- Price per sq. ft.:$186.37
- Tax amount:$3,928 (2026)
Features and amenities
- Appliances:Disposal, Microwave, Range, Refrigerator, Washer, Water Softener Owned
- Laundry features:Dryer, Washer
- Amenities:Water Softener Owned
Parking
- Parking description:Concrete, Garage Door Opener, Tuckunder Garage
- Garage:Yes
- Garage spaces:2
New listings near 17780 Jamaica Circle
- Coming SoonOpen Thu, 4 to 7pm
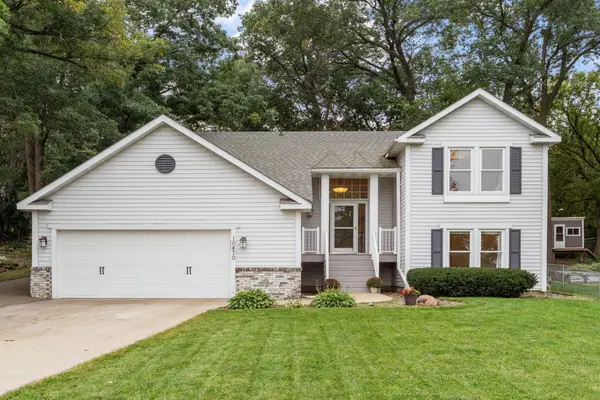 $425,000Coming Soon3 beds 2 baths1,960 sq. ft.
10470 169th Street W, Lakeville, MN 55044
MLS# 7150671Listed by: REAL BROKER, LLC - Coming Soon
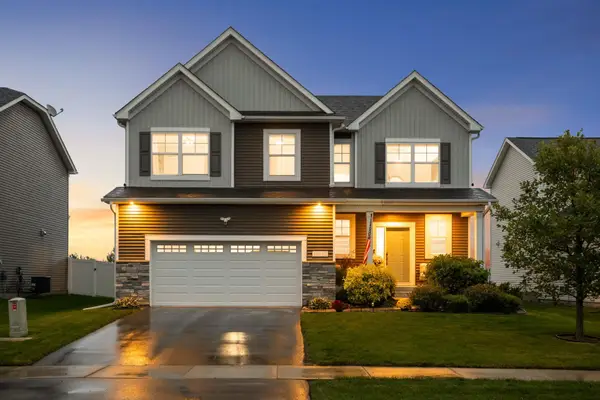 $565,000Coming Soon4 beds 3 baths2,480 sq. ft.
18172 Glanshaw Avenue, Lakeville, MN 55044
MLS# 7148385Listed by: EDINA REALTY, INC. - Coming Soon
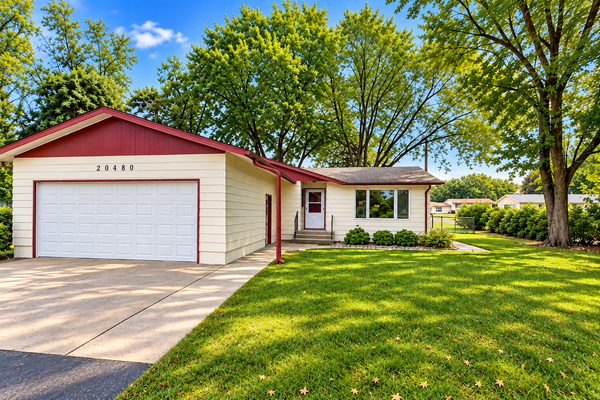 $349,900Coming Soon4 beds 2 baths1,856 sq. ft.
20480 Idalia Avenue, Lakeville, MN 55044
MLS# 7147902Listed by: EDINA REALTY, INC. - Coming Soon
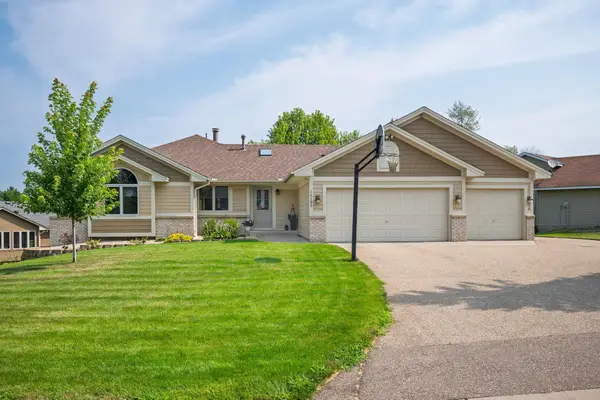 $565,000Coming Soon5 beds 3 baths3,276 sq. ft.
16185 Inglewood Drive, Lakeville, MN 55044
MLS# 7148873Listed by: COMPASS - Coming SoonOpen Sat, 1 to 3pm
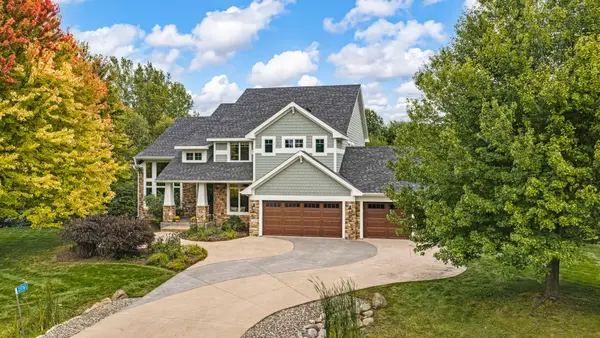 $925,000Coming Soon5 beds 4 baths3,867 sq. ft.
21761 Pine Tree Circle, Lakeville, MN 55044
MLS# 7148875Listed by: IMETRO PROPERTY - Open Thu, 12 to 3pmNew
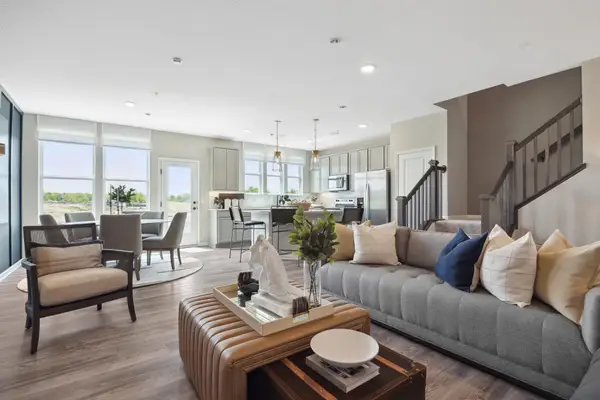 $367,990Active3 beds 3 baths2,020 sq. ft.
17974 Genoa Drive, Lakeville, MN 55044
MLS# 7147406Listed by: PULTE HOMES OF MINNESOTA, LLC - New
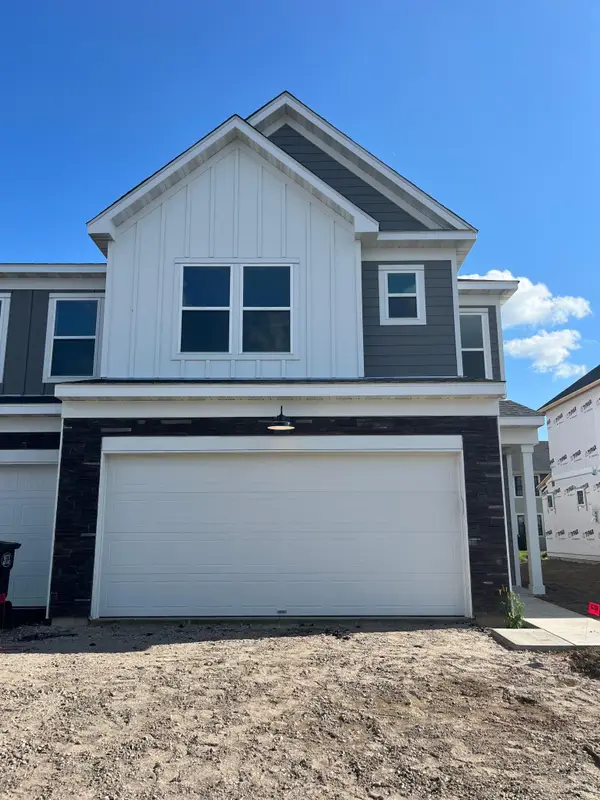 $419,990Active4 beds 3 baths2,011 sq. ft.
17982 Genoa Drive, Lakeville, MN 55044
MLS# 7151531Listed by: PULTE HOMES OF MINNESOTA, LLC - New
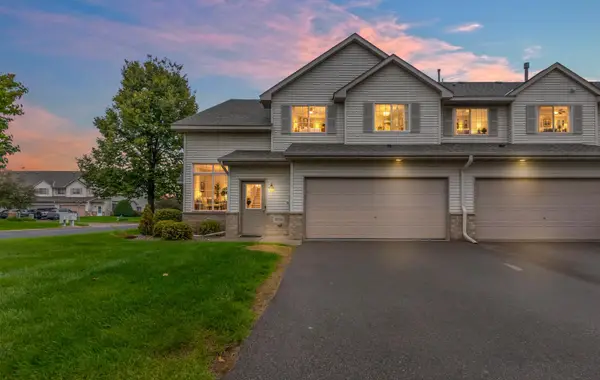 $279,900Active3 beds 2 baths1,519 sq. ft.
16798 Embers Avenue #2108, Farmington, MN 55024
MLS# 7150982Listed by: NATIONAL REALTY GUILD 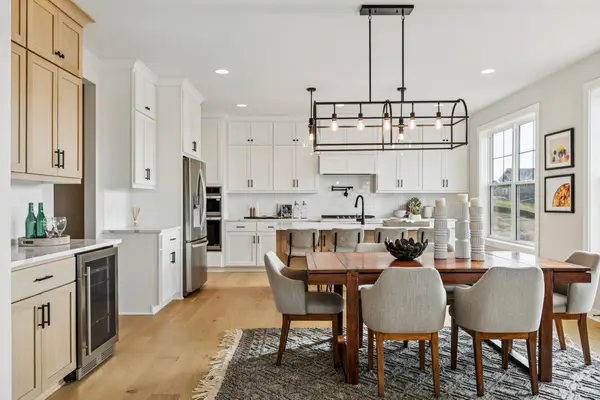 $890,925Pending4 beds 4 baths3,499 sq. ft.
11641 200th Street W, Lakeville, MN 55044
MLS# 7151123Listed by: ROBERT THOMAS HOMES, INC.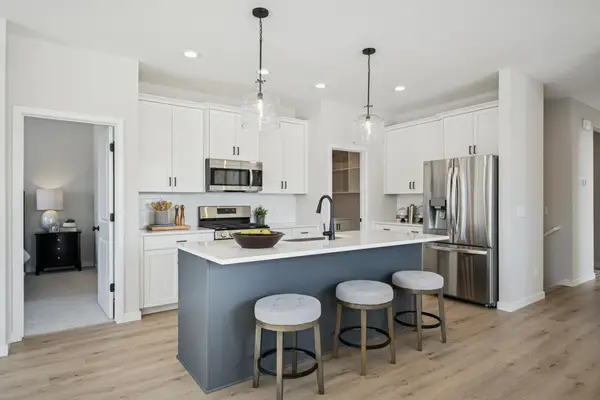 $556,493Pending2 beds 2 baths1,624 sq. ft.
11558 202nd Street W, Lakeville, MN 55044
MLS# 7151127Listed by: ROBERT THOMAS HOMES, INC.


Protect your home and budget from life's surprises with an Assurant Home Warranty, backed by a partner that supports you through every step of homeownership. Explore Plans.
© 2023 - 2026 ERA Franchise Systems LLC. All rights reserved. ERA Franchise Systems LLC fully supports the principles of the Fair Housing Act and the Equal Opportunity Act. ERA, ERA Real Estate powered, and their respective logos are registered service marks of ERA Franchise Systems LLC. Each office is independently owned and operated.