
17847 Eclipse Avenue, Lakeville, MN 55044
Local realty services provided by:ERA Viking Realty
17847 Eclipse Avenue,Lakeville, MN 55044
$585,000
- 4 Beds
- 3 Baths
- 2,284 sq. ft.
- Single family
- Active
Listed by: joe mueller
Office: re/max results
MLS#:7132248
Source:NSMLS
Price summary
- Price:$585,000
- Price per sq. ft.:$175.46
About this home
This is the one 100%! Priced less than build cost and upgraded. So new it's still under warranty and ready for move in. Welcome to Pheasant run of Lakeville. This is one of the most special homes here - MASSIVE 4 stall EXTRA deep garage (34' deep - bring your boat, your vehicles and all your hobbies inside). Pristine, peaceful, Western sunset pond views enjoyed from SPRAWLING fully maintenance free deck with steps down to your walkout lot & the ponds edge. Superb floorplan that was one of one, custom designed and built by top-tier local builder where the quality shows throughout. On trend style and design. Open concept kitchen/living/dining with huge walk in pantry, beverage center and HUGE island - complete with upgraded, timeless finishes. Copious cabinetry space. Handy mudroom with benches and walk in closet. LVP through main level and cozy, stone-clad gas fireplace. Upstairs the floorplan continues to impress. 4 bedrooms up, big walk in closets and fully outfitted laundry room. The owner's suite has a wall of windows with a view and a SPA-LIKE bathroom done right with real tile and STUNNING walk-in shower. Fence the yard easily with short runs to complete it. Better than new, room to expand in walkout basement to suite your needs - this is truly a must see and uncommon value....
Contact an agent
Home facts
- Year built:2022
- Subdivision & Development:Pheasant Run Of Lakeville Fifth Add
- Listing ID #:7132248
- Added:44 day(s) ago
- Updated:October 11, 2026 at 12:06 PM
Rooms and interior
- Bedrooms:4
- Total bathrooms:3
- Full bathrooms:1
- Half bathrooms:1
- Dining Description:Breakfast Area, Informal Dining Room
- Bathrooms Description:Main Floor 1/2 Bath, Rough In, Walk-In Shower Stall
- Kitchen Description:Dishwasher, Exhaust Fan, Microwave, Range, Refrigerator, Stainless Steel Appliances
- Basement:Yes
- Basement Description:Full, Unfinished, Walkout
- Living area:2,284 sq. ft.
Heating and cooling
- Cooling:Central Air
- Heating:Forced Air
- Central air:Yes
Structure and exterior
- Roof:Age 8 Years or Less, Asphalt, Pitched
- Year built:2022
- Building area:2,284 sq. ft.
- Lot area:0.19 Acres
- Levels:2 Story
Utilities
- Water:City Water - Connected
- Sewer:City Sewer - Connected
Finances and disclosures
- Price:$585,000
- Price per sq. ft.:$175.46
- Tax amount:$6,236 (2026)
Features and amenities
- Appliances:Exhaust Fan, Microwave, Range, Refrigerator, Stainless Steel Appliances, Washer, Water Softener Owned
- Laundry features:Dryer, Washer
- Amenities:Air-To-Air Exchanger, Gas Water Heater, Water Softener Owned
Parking
- Parking description:Asphalt, Attached Garage, Garage Door Opener, Insulated Garage
- Garage:Yes
- Garage spaces:4
New listings near 17847 Eclipse Avenue
- Coming Soon
 $369,900Coming Soon4 beds 2 baths1,764 sq. ft.
7536 165th Street W, Lakeville, MN 55044
MLS# 7151722Listed by: HOMESTEAD ROAD - New
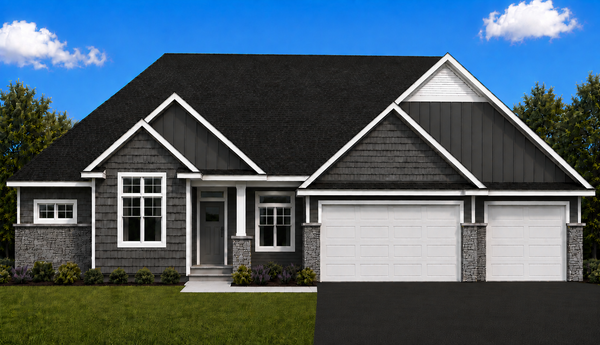 $1,059,990Active3 beds 3 baths4,147 sq. ft.
9935 188th Court W, Lakeville, MN 55044
MLS# 7158328Listed by: YOUNGFIELD HOMES, INC - New
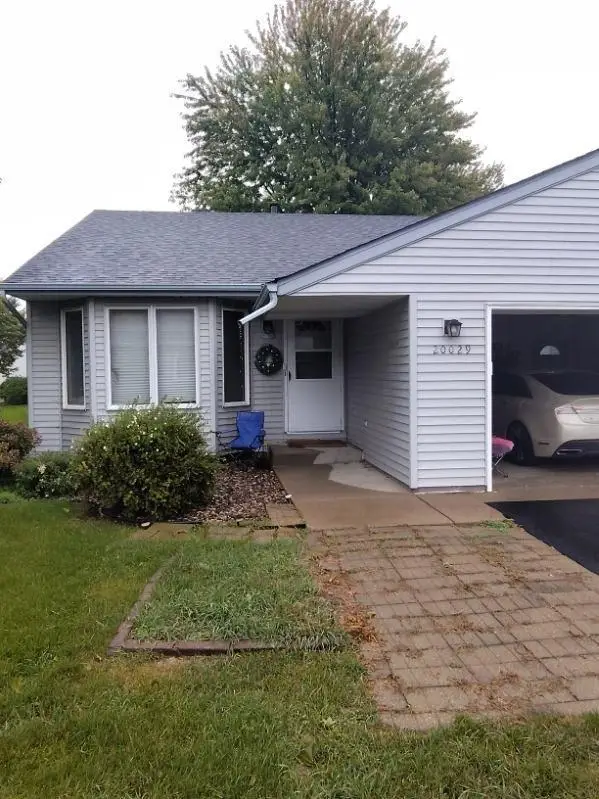 $275,000Active3 beds 2 baths2,284 sq. ft.
20029 Ideal Way, Lakeville, MN 55044
MLS# 7157941Listed by: JEFF HAGEL - New
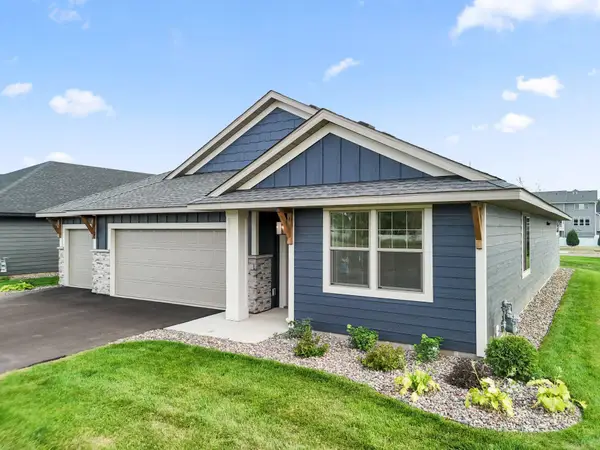 $515,000Active3 beds 2 baths1,876 sq. ft.
17714 Everest Avenue, Lakeville, MN 55044
MLS# 7150835Listed by: KEYLAND REALTY, LLC - Open Sun, 11am to 1pmNew
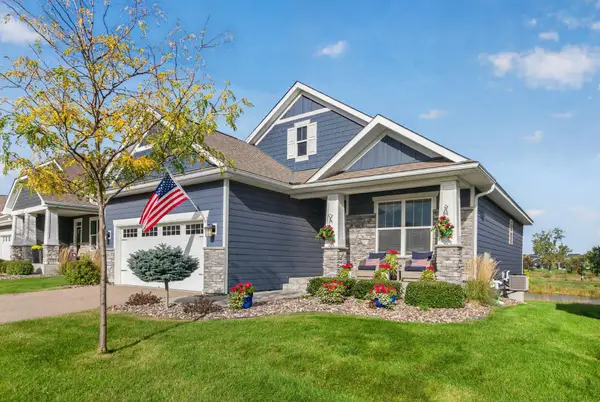 $475,000Active2 beds 2 baths1,472 sq. ft.
8069 183rd Street W, Lakeville, MN 55044
MLS# 7152043Listed by: REAL BROKER, LLC - New
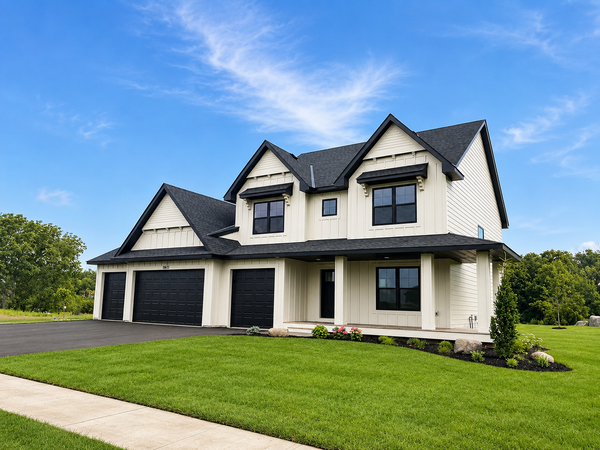 $1,049,990Active5 beds 5 baths4,288 sq. ft.
18505 Jabiru Path, Lakeville, MN 55044
MLS# 7155077Listed by: YOUNGFIELD HOMES, INC - New
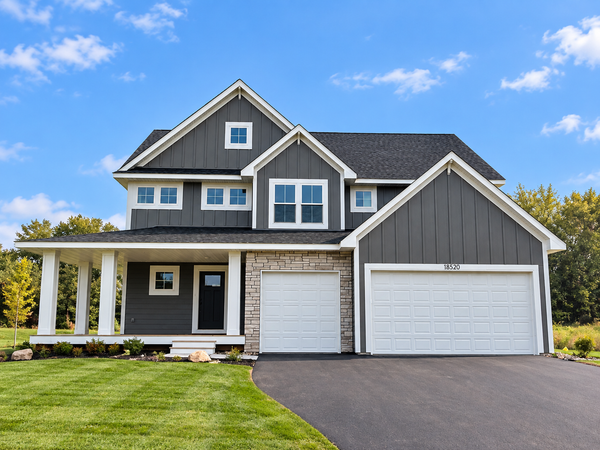 $844,990Active5 beds 5 baths4,291 sq. ft.
18520 Ixonia Avenue, Lakeville, MN 55044
MLS# 7155080Listed by: YOUNGFIELD HOMES, INC - New
 $379,900Active4 beds 2 baths2,119 sq. ft.
6877 174th Street W, Farmington, MN 55024
MLS# 7157343Listed by: RE/MAX RESULTS - New
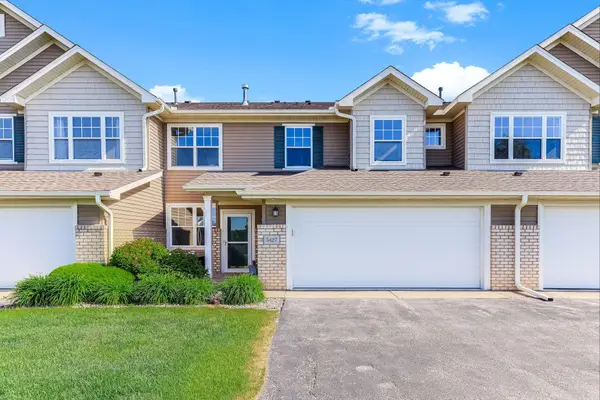 $240,000Active3 beds 3 baths1,567 sq. ft.
5427 173rd Street W, Farmington, MN 55024
MLS# 7157612Listed by: KRIS LINDAHL REAL ESTATE - New
 $629,900Active4 beds 3 baths1,928 sq. ft.
16333 Esprit Court, Lakeville, MN 55044
MLS# 7154515Listed by: RE/MAX RESULTS


Protect your home and budget from life's surprises with an Assurant Home Warranty, backed by a partner that supports you through every step of homeownership. Explore Plans.
© 2023 - 2026 ERA Franchise Systems LLC. All rights reserved. ERA Franchise Systems LLC fully supports the principles of the Fair Housing Act and the Equal Opportunity Act. ERA, ERA Real Estate powered, and their respective logos are registered service marks of ERA Franchise Systems LLC. Each office is independently owned and operated.