
18134 Jarl Court, Lakeville, MN 55044
Local realty services provided by:ERA Gillespie Real Estate
18134 Jarl Court,Lakeville, MN 55044
$660,000
- 4 Beds
- 4 Baths
- 3,754 sq. ft.
- Single family
- Active
Listed by: nina baker
Office: tc realty solutions, llc.
MLS#:7164252
Source:NSMLS
Price summary
- Price:$660,000
- Price per sq. ft.:$170.63
About this home
Discover exceptional space, privacy, and quality craftsmanship in this custom-built two-story home situated on a beautiful 0.70-acre corner lot in Lakeville’s desirable Raven Lake neighborhood. Offering approximately 3,700 finished square feet, four bedrooms, four bathrooms, and an attached three-car garage, this home combines timeless architectural character, generous living spaces, and an outstanding setting.
A dramatic two-story foyer with an elegant curved oak staircase creates a memorable first impression. Throughout the home, extensive natural oak millwork, solid six-panel doors, hardwood flooring, and distinctive architectural details reflect the quality of its custom construction. Spacious living and dining areas provide wonderful opportunities for entertaining, while the inviting family room features a fireplace and handsome built-in cabinetry.
All four bedrooms are conveniently located on the upper level, including a spacious primary suite with a beautifully designed custom bathroom featuring dual vanities, a jetted soaking tub, and an oversized tiled walk-in shower.
The fully finished lower level offers approximately 1,300 square feet of additional living space, featuring a spacious open den at the base of the staircase and a separate recreation area. This thoughtfully designed layout provides flexible spaces for a home office, media room, recreation, or relaxation.
Recent improvements include fresh paint throughout the entire interior, brand-new carpeting, central air conditioning replaced in 2022, and a brand-new deck railing. A convenient main-floor laundry/mudroom provides direct access to the attached three-car garage.
Outdoor living is equally impressive! An expansive, maintenance-free deck provides abundant space for outdoor dining, entertaining, and relaxation while overlooking the exceptionally spacious backyard. The 0.70-acre corner lot offers a rare combination of generous usable outdoor space, an open setting, and remarkable privacy, with exceptional separation from neighboring homes.
Located in Lakeville’s desirable Raven Lake neighborhood, with convenient access to parks, walking trails, shopping, dining, and major roadways, this property offers a compelling combination of quality custom construction, spacious living, recent improvements, and a truly remarkable lot....
Contact an agent
Home facts
- Year built:2000
- Listing ID #:7164252
- Added:1 day(s) ago
- Updated:October 27, 2026 at 01:59 PM
Rooms and interior
- Bedrooms:4
- Total bathrooms:4
- Full bathrooms:2
- Half bathrooms:1
- Dining Description:Eat In Kitchen, Separate/Formal Dining Room
- Bathrooms Description:3/4 Basement, Jetted Tub, Main Floor 1/2 Bath
- Kitchen Description:Dishwasher, Microwave, Range, Refrigerator, Stainless Steel Appliances
- Basement:Yes
- Basement Description:Daylight / Lookout Windows, Drain Tiled, Finished, Full, Sump Pump
- Living area:3,754 sq. ft.
Heating and cooling
- Cooling:Central Air
- Heating:Forced Air
- Central air:Yes
Structure and exterior
- Roof:Asphalt
- Year built:2000
- Building area:3,754 sq. ft.
- Lot area:0.69 Acres
- Lot Features:Corner Lot
- Levels:2 Story
Utilities
- Water:City Water - Connected
- Sewer:City Sewer - Connected
Finances and disclosures
- Price:$660,000
- Price per sq. ft.:$170.63
- Tax amount:$7,119 (2026)
Features and amenities
- Appliances:Microwave, Range, Refrigerator, Stainless Steel Appliances, Water Softener Owned
- Laundry features:Dryer
- Amenities:Gas Water Heater, Water Softener Owned
Parking
- Parking description:Attached Garage, Concrete, Insulated Garage
- Garage:Yes
- Garage spaces:3
New listings near 18134 Jarl Court
- Coming SoonOpen Thu, 4 to 6pm
 $400,000Coming Soon4 beds 2 baths1,807 sq. ft.
16796 Jonquil Trail, Lakeville, MN 55044
MLS# 7154371Listed by: LAKES SOTHEBY'S INTERNATIONAL REALTY - Coming Soon
 $535,000Coming Soon4 beds 4 baths2,823 sq. ft.
20470 Impatiens Way, Lakeville, MN 55044
MLS# 7163056Listed by: EXP REALTY - Coming Soon
 $899,000Coming Soon3 beds 2 baths2,471 sq. ft.
24005 Dodd Boulevard, Lakeville, MN 55044
MLS# 7161509Listed by: EXP REALTY - New
 $585,000Active4 beds 3 baths2,302 sq. ft.
16641 Jacaranda Way, Lakeville, MN 55044
MLS# 7161978Listed by: RE/MAX ADVANTAGE PLUS - New
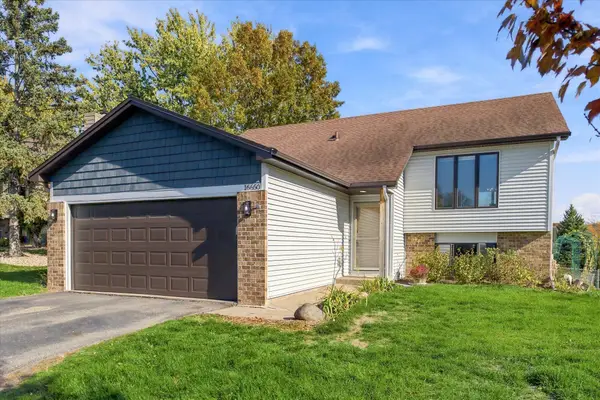 $340,000Active4 beds 2 baths1,958 sq. ft.
16650 Jersey Court, Lakeville, MN 55044
MLS# 7144589Listed by: EDINA REALTY, INC. - New
 $600,000Active5 beds 4 baths3,515 sq. ft.
20490 Ginger Court, Lakeville, MN 55044
MLS# 7164521Listed by: EDINA REALTY, INC. - New
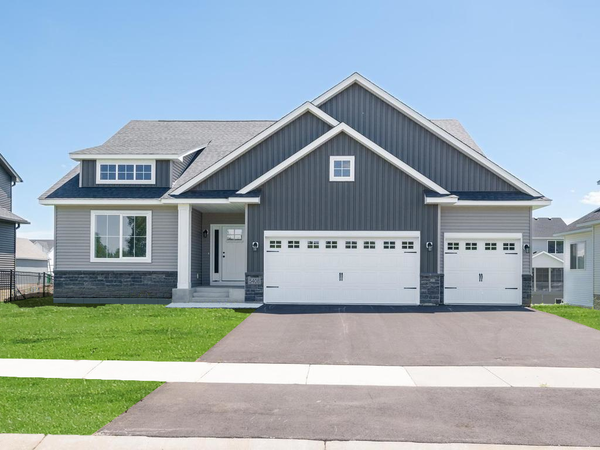 $499,900Active3 beds 2 baths1,830 sq. ft.
5408 176th Street W, Lakeville, MN 55044
MLS# 7164282Listed by: KELLER WILLIAMS REALTY INTEGRITY LAKES - Open Tue, 1 to 5pmNew
 $624,990Active5 beds 4 baths3,003 sq. ft.
4659 173rd Street W, Lakeville, MN 55044
MLS# 7164309Listed by: D.R. HORTON, INC. - Open Thu, 12 to 4:30pm
 $745,556Pending4 beds 3 baths3,416 sq. ft.
18572 Ifton Way, Lakeville, MN 55044
MLS# 7164149Listed by: YOUNGFIELD HOMES, INC


Protect your home and budget from life's surprises with an Assurant Home Warranty, backed by a partner that supports you through every step of homeownership. Explore Plans.
© 2023 - 2026 ERA Franchise Systems LLC. All rights reserved. ERA Franchise Systems LLC fully supports the principles of the Fair Housing Act and the Equal Opportunity Act. ERA, ERA Real Estate powered, and their respective logos are registered service marks of ERA Franchise Systems LLC. Each office is independently owned and operated.