
18430 Jasper Ct, Lakeville, MN 55044
Local realty services provided by:ERA Prospera Real Estate
Listed by: ryan custodio, laura thooft
Office: re/max advantage plus
MLS#:7083667
Source:NSMLS
Price summary
- Price:$824,000
- Price per sq. ft.:$130.63
About this home
Nestled on a quiet cul-de-sac in the highly sought-after Lakeville School District, this exceptional all-brick two-story offers the perfect blend of timeless craftsmanship, privacy, and modern updates on a picturesque .86-acre wooded lot. Boasting 5 bedrooms, 4 bathrooms, and an oversized 3-car garage, this home has been meticulously maintained and thoughtfully enhanced throughout the years. Inside, you'll find spacious living areas filled with natural light, soaring ceilings, multiple fireplaces, a beautifully updated gourmet kitchen, and an incredible indoor hot tub retreat designed for year-round relaxation. The expansive lower level features generous entertaining spaces, a wet bar, and endless flexibility for recreation, hobbies, or multi-generational living.
Extensive improvements throughout the home provide peace of mind and modern convenience, including major mechanical updates, roofing, smart home features, security enhancements, professional interior and exterior improvements, and numerous quality upgrades that reflect true pride of ownership.
Step outside to enjoy the stamped concrete patio with built-in fire pit, mature trees, wooded walking paths, abundant wildlife, and exceptional privacy—all while being just minutes from parks, trails, shopping, dining, schools, healthcare, and everyday conveniences. This is a rare opportunity to own one of Lakeville's truly distinctive homes where quality construction, incredible amenities, and an unbeatable setting come together....
Contact an agent
Home facts
- Year built:1985
- Subdivision & Development:Woodbridge
- Listing ID #:7083667
- Added:75 day(s) ago
- Updated:September 27, 2026 at 08:26 AM
Rooms and interior
- Bedrooms:5
- Total bathrooms:4
- Full bathrooms:2
- Half bathrooms:1
- Dining Description:Eat In Kitchen, Informal Dining Room, Separate/Formal Dining Room
- Bathrooms Description:3/4 Basement, Main Floor 1/2 Bath, Upper Level Full Bath
- Kitchen Description:Cooktop, Dishwasher, Disposal, Exhaust Fan, Microwave, Refrigerator, Wall Oven
- Basement:Yes
- Basement Description:Block, Daylight / Lookout Windows, Drain Tiled, Egress Window(s), Finished, Full
- Living area:5,824 sq. ft.
Heating and cooling
- Cooling:Central Air
- Heating:Forced Air
- Central air:Yes
Structure and exterior
- Roof:Age 8 Years or Less, Asphalt, Pitched
- Year built:1985
- Building area:5,824 sq. ft.
- Lot area:0.85 Acres
- Lot Features:Irregular Lot, Tree Coverage - Heavy
- Levels:2 Story
Utilities
- Water:City Water - Connected
- Sewer:City Sewer - Connected
Finances and disclosures
- Price:$824,000
- Price per sq. ft.:$130.63
- Tax amount:$9,626 (2026)
Features and amenities
- Appliances:Disposal, Exhaust Fan, Microwave, Refrigerator, Wall Oven, Water Softener Owned
- Amenities:Water Softener Owned
- Smart home:Yes
Parking
- Parking description:Asphalt, Attached Garage, Concrete, Garage Door Opener
- Garage:Yes
- Garage spaces:3
New listings near 18430 Jasper Ct
- Coming SoonOpen Thu, 4 to 7pm
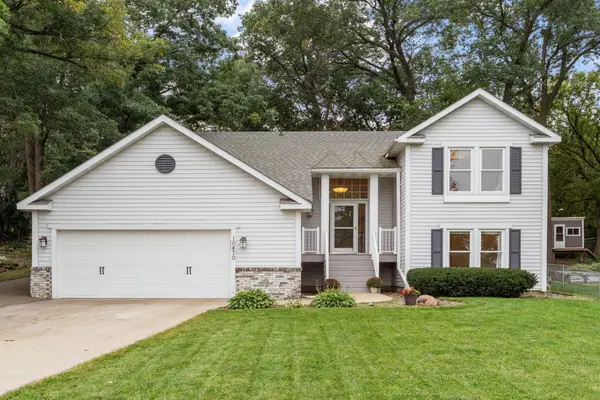 $425,000Coming Soon3 beds 2 baths1,960 sq. ft.
10470 169th Street W, Lakeville, MN 55044
MLS# 7150671Listed by: REAL BROKER, LLC - Coming Soon
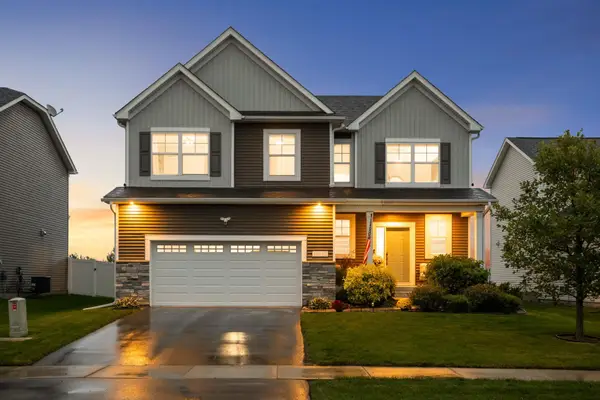 $565,000Coming Soon4 beds 3 baths2,480 sq. ft.
18172 Glanshaw Avenue, Lakeville, MN 55044
MLS# 7148385Listed by: EDINA REALTY, INC. - Coming Soon
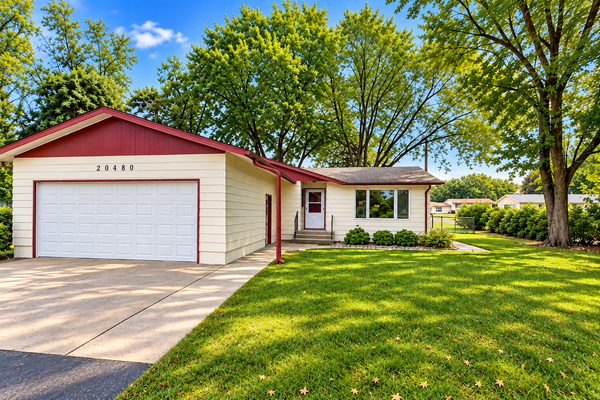 $349,900Coming Soon4 beds 2 baths1,856 sq. ft.
20480 Idalia Avenue, Lakeville, MN 55044
MLS# 7147902Listed by: EDINA REALTY, INC. - Coming Soon
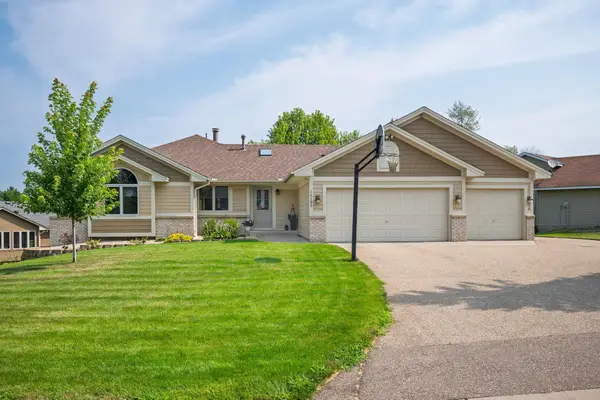 $565,000Coming Soon5 beds 3 baths3,276 sq. ft.
16185 Inglewood Drive, Lakeville, MN 55044
MLS# 7148873Listed by: COMPASS - Coming SoonOpen Sat, 1 to 3pm
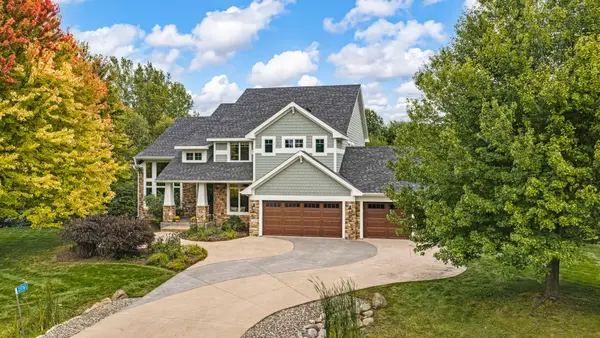 $925,000Coming Soon5 beds 4 baths3,867 sq. ft.
21761 Pine Tree Circle, Lakeville, MN 55044
MLS# 7148875Listed by: IMETRO PROPERTY - Open Sun, 12 to 6pmNew
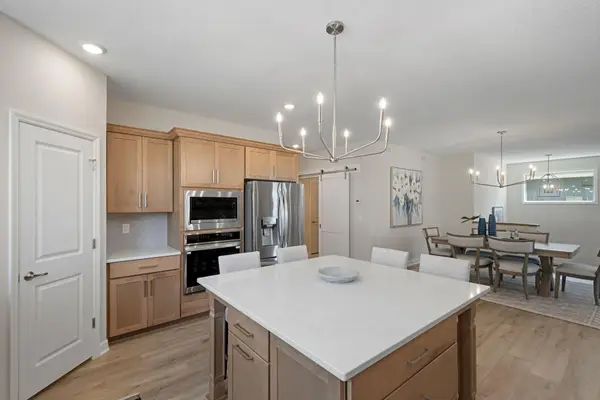 $699,000Active4 beds 3 baths3,325 sq. ft.
17755 Ellsworth Drive, Lakeville, MN 55044
MLS# 7150725Listed by: KEYLAND REALTY, LLC - New
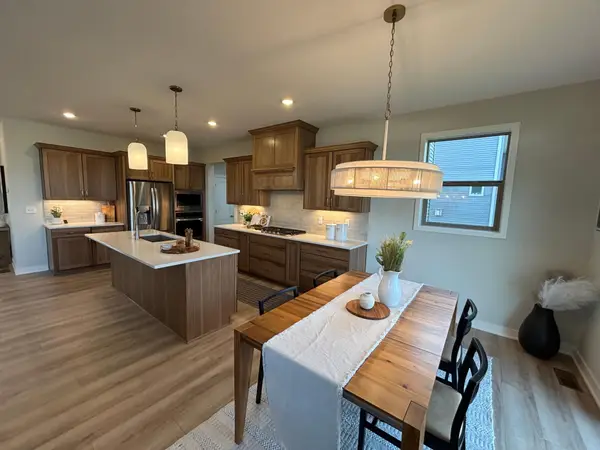 $725,000Active5 beds 4 baths3,474 sq. ft.
17924 Headwaters Drive, Lakeville, MN 55044
MLS# 7150803Listed by: KEYLAND REALTY, LLC - New
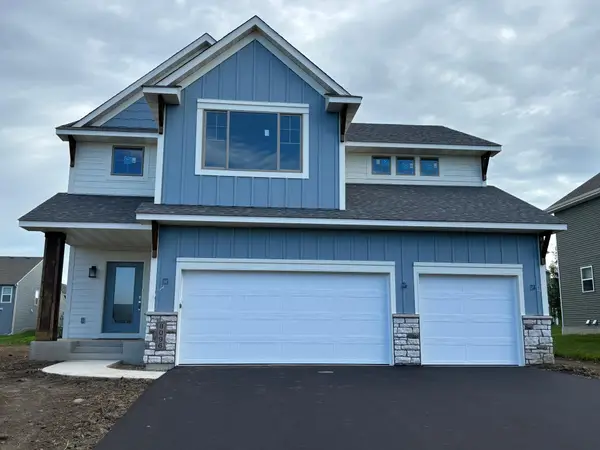 $749,000Active5 beds 5 baths3,581 sq. ft.
8096 180th Street W, Lakeville, MN 55044
MLS# 7150806Listed by: KEYLAND REALTY, LLC - New
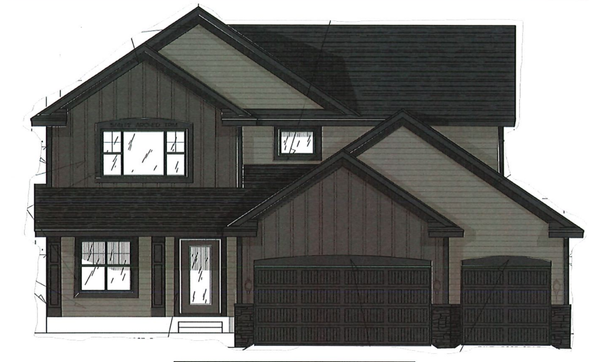 $695,000Active4 beds 4 baths3,054 sq. ft.
8082 180th Street W, Lakeville, MN 55044
MLS# 7150812Listed by: KEYLAND REALTY, LLC - New
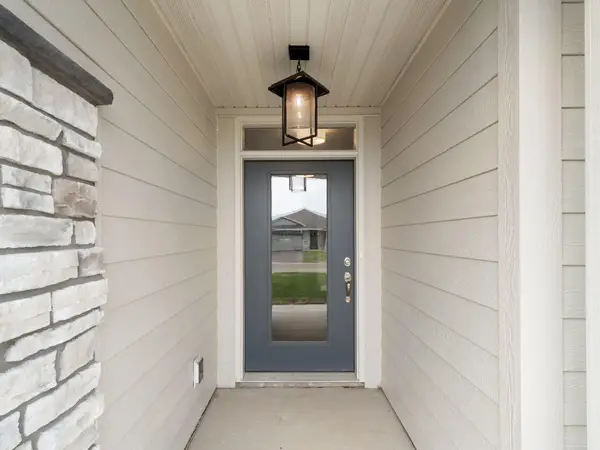 $529,000Active3 beds 2 baths1,952 sq. ft.
17721 Everest Avenue, Lakeville, MN 55044
MLS# 7150840Listed by: KEYLAND REALTY, LLC


Protect your home and budget from life's surprises with an Assurant Home Warranty, backed by a partner that supports you through every step of homeownership. Explore Plans.
© 2023 - 2026 ERA Franchise Systems LLC. All rights reserved. ERA Franchise Systems LLC fully supports the principles of the Fair Housing Act and the Equal Opportunity Act. ERA, ERA Real Estate powered, and their respective logos are registered service marks of ERA Franchise Systems LLC. Each office is independently owned and operated.