
19856 Harvest Drive, Lakeville, MN 55044
Local realty services provided by:ERA Gillespie Real Estate
19856 Harvest Drive,Lakeville, MN 55044
$675,000
- 5 Beds
- 5 Baths
- 4,075 sq. ft.
- Single family
- Active
Listed by: kris lindahl, nicholas worrall
Office: kris lindahl real estate
MLS#:7087263
Source:NSMLS
Price summary
- Price:$675,000
- Price per sq. ft.:$165.64
About this home
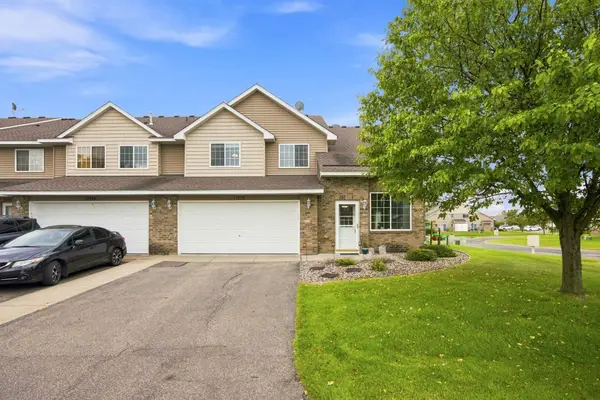
Built in 2021, this Lakeville home offers a spacious and well-designed layout with the balance of open
living areas, functional separation, and flexibility that newer construction buyers are looking for.
The main level centers around a spacious open-concept kitchen, dining, and living area that feels
connected without feeling crowded, anchored by a large walk-in pantry, substantial mudroom storage, and a dedicated office near the front entry that adds additional flexibility to the main level.
Upstairs, four bedrooms and the laundry room are all located on the same level, including a well-appointed primary suite with a walk-in closet and private bath. One additional bedroom includes its own attached bath, while the remaining bedrooms are connected by a Jack and Jill layout that keeps the space functional and efficient.
The finished walkout lower level expands the home even further with a large family room, fifth bedroom,
additional bath, and bonus space currently used as a workout room—offering flexibility for hobbies,
fitness, gaming, or a quieter retreat away from the main living areas.
Outside, the fully fenced backyard was built to maximize usability with both an elevated deck and lower patio connected by stairs, creating multiple outdoor living spaces with direct access from both levels of the home.
Located near parks, trails, and Lake Marion amenities, this home combines newer construction, thoughtful design, and a layout that continues to stand out well beyond the standard builder setup....
Contact an agent
Home facts
- Year built:2021
- Subdivision & Development:Berres Ridge 6th Add
- Listing ID #:7087263
- Added:101 day(s) ago
- Updated:September 07, 2026 at 12:10 PM
Rooms and interior
- Bedrooms:5
- Total bathrooms:5
- Full bathrooms:1
- Half bathrooms:1
- Dining Description:Kitchen/Dining Room, Living/Dining Room
- Bathrooms Description:3/4 Basement, Bathroom Ensuite, Main Floor 1/2 Bath, Upper Level Full Bath, Walk-In Shower Stall
- Kitchen Description:Dishwasher, Disposal, Microwave, Range, Refrigerator, Stainless Steel Appliances
- Basement:Yes
- Basement Description:Egress Window(s), Finished, Full, Sump Pump, Walkout
- Living area:4,075 sq. ft.
Heating and cooling
- Cooling:Central Air
- Heating:Forced Air
- Central air:Yes
Structure and exterior
- Roof:Age 8 Years or Less
- Year built:2021
- Building area:4,075 sq. ft.
- Lot area:0.28 Acres
- Lot Features:Tree Coverage - Light
- Levels:2 Story
Utilities
- Water:City Water - Connected
- Sewer:City Sewer - Connected
Finances and disclosures
- Price:$675,000
- Price per sq. ft.:$165.64
- Tax amount:$8,080 (2026)
Features and amenities
- Appliances:Disposal, Microwave, Range, Refrigerator, Stainless Steel Appliances, Washer
- Laundry features:Dryer, Washer
- Amenities:Air-To-Air Exchanger, Gas Water Heater, Humidifier
Parking
- Parking description:Attached Garage
- Garage:Yes
- Garage spaces:3
New listings near 19856 Harvest Drive
- Coming Soon
 $625,000Coming Soon5 beds 4 baths3,295 sq. ft.
16535 Eventide Way, Lakeville, MN 55044
MLS# 7139372Listed by: RE/MAX RESULTS - Coming Soon
 $535,000Coming Soon3 beds 4 baths2,708 sq. ft.
9623 161st Street W, Lakeville, MN 55044
MLS# 7139645Listed by: RE/MAX ADVANTAGE PLUS - Coming Soon
 $350,000Coming Soon2 beds 3 baths2,068 sq. ft.
20035 Homestead Court #28, Lakeville, MN 55044
MLS# 7134552Listed by: EDINA REALTY, INC. - Coming Soon
 $615,000Coming Soon4 beds 4 baths3,024 sq. ft.
17925 Eventide Way, Lakeville, MN 55044
MLS# 7138763Listed by: PRO FLAT FEE REALTY LLC - Coming Soon
 $350,000Coming Soon3 beds 4 baths2,623 sq. ft.
18062 Kindred Court, Lakeville, MN 55044
MLS# 7138543Listed by: EDINA REALTY, INC. - Coming Soon
 $650,000Coming Soon5 beds 5 baths3,064 sq. ft.
17948 Evershed Way, Lakeville, MN 55044
MLS# 7135038Listed by: EDINA REALTY, INC. - Coming Soon
 $750,000Coming Soon4 beds 4 baths4,126 sq. ft.
16751 Ironwood Circle, Lakeville, MN 55044
MLS# 7128611Listed by: KELLER WILLIAMS SELECT REALTY - Coming Soon
 $278,000Coming Soon2 beds 2 baths1,343 sq. ft.
17530 Gillette Way #7052, Lakeville, MN 55044
MLS# 7133356Listed by: EXIT NORTHSTAR REALTY - New
 $699,990Active4 beds 3 baths3,416 sq. ft.
18536 Ifton Way, Lakeville, MN 55044
MLS# 7139935Listed by: YOUNGFIELD HOMES, INC - New
 $753,290Active5 beds 4 baths3,948 sq. ft.
18542 Ifton Way, Lakeville, MN 55044
MLS# 7139937Listed by: YOUNGFIELD HOMES, INC


Protect your home and budget from life's surprises with an Assurant Home Warranty, backed by a partner that supports you through every step of homeownership. Explore Plans.
© 2023 - 2026 ERA Franchise Systems LLC. All rights reserved. ERA Franchise Systems LLC fully supports the principles of the Fair Housing Act and the Equal Opportunity Act. ERA, ERA Real Estate powered, and their respective logos are registered service marks of ERA Franchise Systems LLC. Each office is independently owned and operated.