
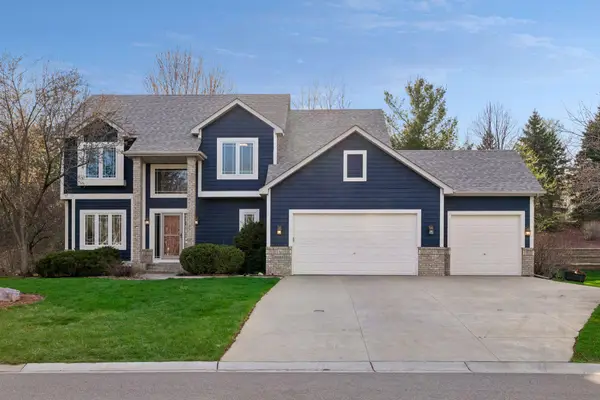
20149 Ginseng Way, Lakeville, MN 55044
Local realty services provided by:ERA Gillespie Real Estate
20149 Ginseng Way,Lakeville, MN 55044
$515,475
- 3 Beds
- 2 Baths
- 1,734 sq. ft.
- Single family
- Active
Listed by: lennar minnesota
Office: lennar sales corp
MLS#:7038320
Source:NSMLS
Price summary
- Price:$515,475
- Price per sq. ft.:$297.28
- Monthly HOA dues:$174
About this home
This home is move-in ready! Welcome to the Salerno, an elegant one-level home from the Villa Collection, thoughtfully designed for both comfort and style. The open-concept layout features a spacious Great Room highlighted by a striking stone fireplace, seamlessly connecting to the dining area and well-appointed gourmet kitchen—perfect for everyday living and entertaining. Secondary bedrooms are located at the front of the home, while the private owner’s suite is tucked away at the rear, creating a peaceful retreat. Lennar’s smart home features provide modern convenience, and full HOA-maintained living includes lawn care, snow removal, garbage and recycling service, community irrigation, and maintenance of shared amenities. Residents enjoy access to a completed amenity center featuring an indoor entertaining space with a kitchenette, pickleball and bocce courts, outdoor dining areas, a bonfire space, and a charming gazebo. Located in the desirable Cedar Hills community, this home offers a low-maintenance lifestyle and an exceptional place to call home....
Contact an agent
Home facts
- Year built:2026
- Listing ID #:7038320
- Added:70 day(s) ago
- Updated:April 22, 2026 at 04:01 AM
Rooms and interior
- Bedrooms:3
- Total bathrooms:2
- Full bathrooms:1
- Dining Description:Kitchen/Dining Room
- Bathrooms Description:Main Floor 3/4 Bath, Main Floor Full Bath
- Kitchen Description:Cooktop, Dishwasher, Disposal, Exhaust Fan, Microwave, Refrigerator, Stainless Steel Appliances, Tankless Water Heater, Wall Oven
- Basement:Yes
- Basement Description:Concrete
- Living area:1,734 sq. ft.
Heating and cooling
- Cooling:Central Air
- Heating:Fireplace(s), Forced Air
- Central air:Yes
Structure and exterior
- Roof:Age 8 Years or Less, Asphalt
- Year built:2026
- Building area:1,734 sq. ft.
- Lot area:0.13 Acres
- Levels:1 Story
Utilities
- Water:City Water - Connected
- Sewer:City Sewer - Connected
Finances and disclosures
- Price:$515,475
- Price per sq. ft.:$297.28
Features and amenities
- Appliances:Disposal, Exhaust Fan, Microwave, Refrigerator, Stainless Steel Appliances, Tankless Water Heater, Wall Oven
- Amenities:Air-To-Air Exchanger, Humidifier, Tankless Water Heater
- Smart home:Yes
Parking
- Parking description:Asphalt, Attached Garage, Garage Door Opener
- Garage:Yes
- Garage spaces:3
New listings near 20149 Ginseng Way
- Coming Soon
 $725,000Coming Soon3 beds 4 baths
18950 Iden Avenue, Lakeville, MN 55044
MLS# 7059530Listed by: NELSON FAMILY REALTY - Coming SoonOpen Sat, 11am to 1pm
 $575,000Coming Soon5 beds 4 baths
7905 205th Street W, Lakeville, MN 55044
MLS# 7047123Listed by: RE/MAX RESULTS - Coming Soon
 $725,000Coming Soon4 beds 4 baths
17811 Hollybrook Trail, Lakeville, MN 55044
MLS# 7054527Listed by: EDINA REALTY, INC. - Open Sat, 11am to 1pmNew
 $490,000Active4 beds 4 baths2,863 sq. ft.
21340 Hytrail Circle, Lakeville, MN 55044
MLS# 7030451Listed by: EDINA REALTY, INC. - Coming Soon
 $1,500,000Coming Soon3 beds 3 baths
9735 Frontier Lane, Lakeville, MN 55044
MLS# 7058255Listed by: RE/MAX RESULTS - Coming Soon
 $550,000Coming Soon3 beds 3 baths
25791 Dodd Boulevard, Lakeville, MN 55044
MLS# 7058579Listed by: HOMESTEAD ROAD - Coming Soon
 $575,000Coming Soon5 beds 4 baths
9885 Upper 173rd Court W, Lakeville, MN 55044
MLS# 7059450Listed by: COLDWELL BANKER REALTY - Open Fri, 11am to 2pmNew
 $499,000Active3 beds 2 baths1,868 sq. ft.
17718 Everest Avenue, Lakeville, MN 55044
MLS# 7057916Listed by: KEYLAND REALTY, LLC - New
 $599,000Active5 beds 3 baths2,210 sq. ft.
5956 Upper 179th Street W, Lakeville, MN 55044
MLS# 7057921Listed by: KEYLAND REALTY, LLC - Coming Soon
 $550,000Coming Soon4 beds 4 baths
16583 Hearthside Way, Lakeville, MN 55044
MLS# 7058207Listed by: RE/MAX RESULTS


Protect your home and budget from life's surprises with an Assurant Home Warranty, backed by a partner that supports you through every step of homeownership. Explore Plans.
© 2023 - 2026 ERA Franchise Systems LLC. All rights reserved. ERA Franchise Systems LLC fully supports the principles of the Fair Housing Act and the Equal Opportunity Act. ERA, ERA Real Estate powered, and their respective logos are registered service marks of ERA Franchise Systems LLC. Each office is independently owned and operated.