
20336 Kensfield Trail #1603, Lakeville, MN 55044
Local realty services provided by:ERA Gillespie Real Estate
20336 Kensfield Trail #1603,Lakeville, MN 55044
$307,500
- 3 Beds
- 3 Baths
- 1,777 sq. ft.
- Townhouse
- Pending
Listed by: nematullah g. janetkhan
Office: re/max advantage plus
MLS#:7117323
Source:NSMLS
Price summary
- Price:$307,500
- Price per sq. ft.:$173.04
- Monthly HOA dues:$290
About this home
Shows like new construction! This beautifully renovated end-unit townhome features new flooring, fresh designer paint, quartz countertops, updated baths, and high-end finishes throughout. Bright open floor plan with spacious living and dining areas, 3 bedrooms on one level, upper-level laundry, and a large loft that could easily be converted into a 4th bedroom. The private owner's suite offers a walk-in closet and en-suite bath. Enjoy exceptional privacy from this desirable end unit overlooking a large open green space, ideal for outdoor activities and play. Conveniently located near I-35, shopping, restaurants, parks, trails, golf courses, Lifetime Fitness, Lakeville Area Arts Center, Antlers Park, and numerous retail and dining options. Maintenance-free living with generous space makes this home ideal for first-time buyers, growing families, professionals, or investors seeking excellent rental potential. Move in and enjoy everything has already been done for you!
Contact an agent
Home facts
- Year built:2004
- Subdivision & Development:Springbrook
- Listing ID #:7117323
- Added:60 day(s) ago
- Updated:September 27, 2026 at 08:26 AM
Rooms and interior
- Bedrooms:3
- Total bathrooms:3
- Full bathrooms:2
- Half bathrooms:1
- Dining Description:Informal Dining Room
- Bathrooms Description:Main Floor 1/2 Bath, Upper Level Full Bath
- Kitchen Description:Dishwasher, Microwave, Range, Refrigerator
- Living area:1,777 sq. ft.
Heating and cooling
- Cooling:Central Air
- Heating:Forced Air
- Central air:Yes
Structure and exterior
- Roof:Asphalt
- Year built:2004
- Building area:1,777 sq. ft.
- Lot Features:Tree Coverage - Light
- Construction Materials:Block
- Levels:2 Story
Utilities
- Water:City Water - Connected
- Sewer:City Sewer - Connected
Finances and disclosures
- Price:$307,500
- Price per sq. ft.:$173.04
- Tax amount:$3,200 (2026)
Features and amenities
- Appliances:Microwave, Range, Refrigerator, Washer
- Laundry features:Dryer, Washer
Parking
- Parking description:Asphalt, Attached Garage, Garage Door Opener
- Garage:Yes
- Garage spaces:2
New listings near 20336 Kensfield Trail #1603
- Coming SoonOpen Thu, 4 to 7pm
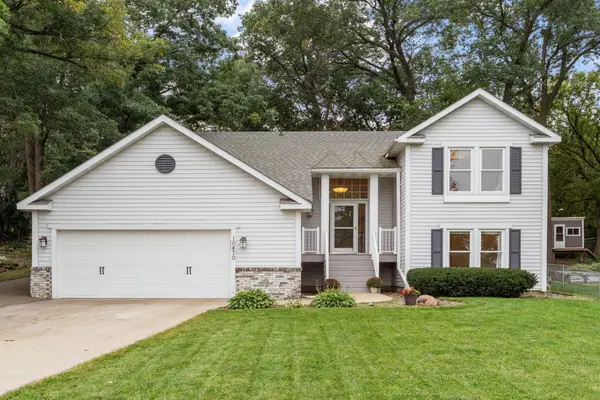 $425,000Coming Soon3 beds 2 baths1,960 sq. ft.
10470 169th Street W, Lakeville, MN 55044
MLS# 7150671Listed by: REAL BROKER, LLC - Coming Soon
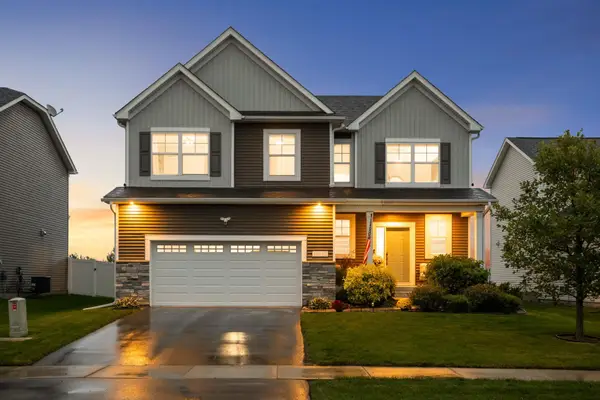 $565,000Coming Soon4 beds 3 baths2,480 sq. ft.
18172 Glanshaw Avenue, Lakeville, MN 55044
MLS# 7148385Listed by: EDINA REALTY, INC. - Coming Soon
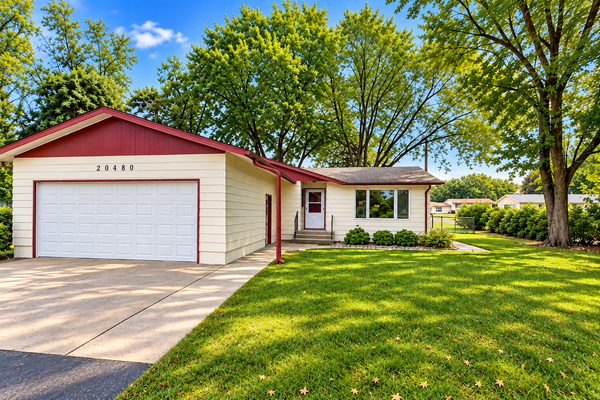 $349,900Coming Soon4 beds 2 baths1,856 sq. ft.
20480 Idalia Avenue, Lakeville, MN 55044
MLS# 7147902Listed by: EDINA REALTY, INC. - Coming Soon
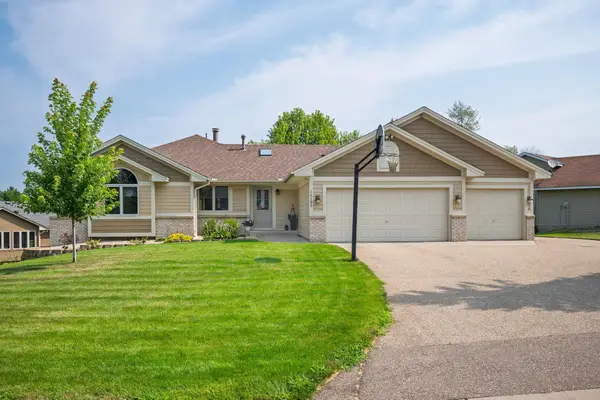 $565,000Coming Soon5 beds 3 baths3,276 sq. ft.
16185 Inglewood Drive, Lakeville, MN 55044
MLS# 7148873Listed by: COMPASS - Coming SoonOpen Sat, 1 to 3pm
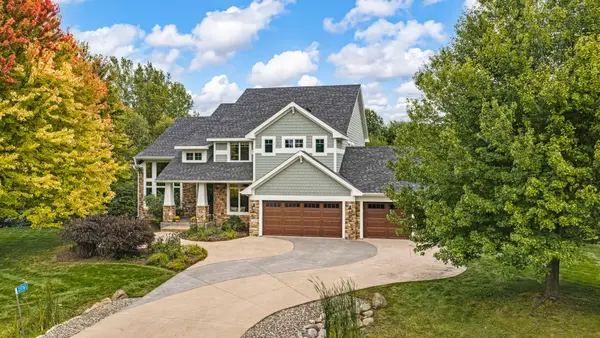 $925,000Coming Soon5 beds 4 baths3,867 sq. ft.
21761 Pine Tree Circle, Lakeville, MN 55044
MLS# 7148875Listed by: IMETRO PROPERTY - Open Sun, 12 to 6pmNew
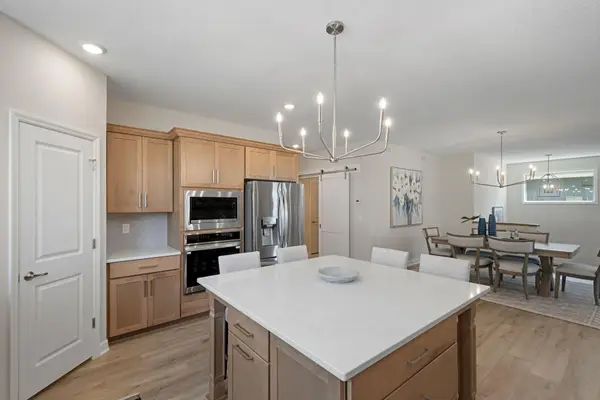 $699,000Active4 beds 3 baths3,325 sq. ft.
17755 Ellsworth Drive, Lakeville, MN 55044
MLS# 7150725Listed by: KEYLAND REALTY, LLC - New
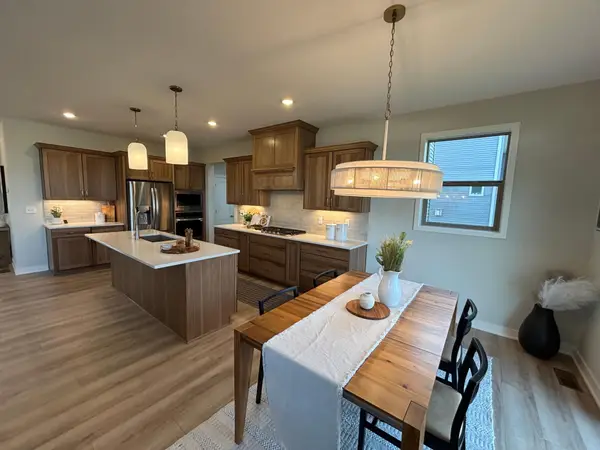 $725,000Active5 beds 4 baths3,474 sq. ft.
17924 Headwaters Drive, Lakeville, MN 55044
MLS# 7150803Listed by: KEYLAND REALTY, LLC - New
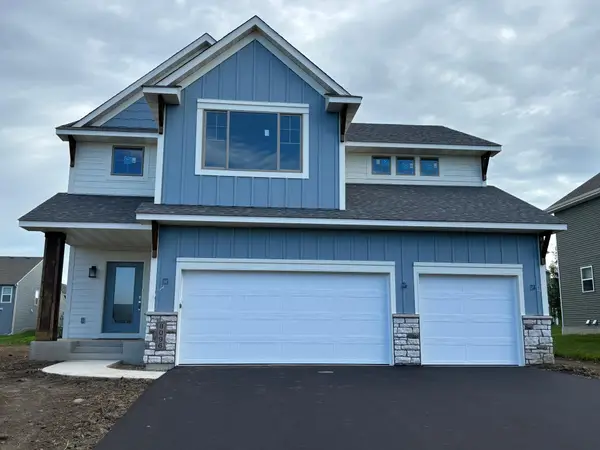 $749,000Active5 beds 5 baths3,581 sq. ft.
8096 180th Street W, Lakeville, MN 55044
MLS# 7150806Listed by: KEYLAND REALTY, LLC - New
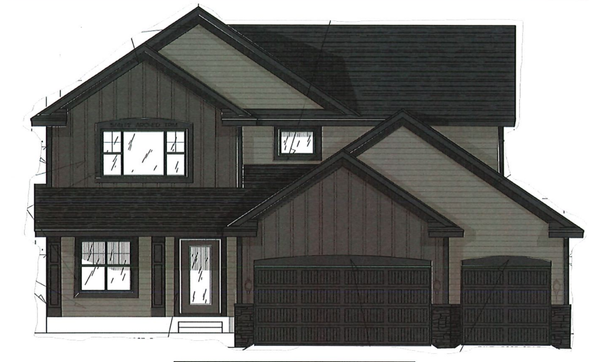 $695,000Active4 beds 4 baths3,054 sq. ft.
8082 180th Street W, Lakeville, MN 55044
MLS# 7150812Listed by: KEYLAND REALTY, LLC - New
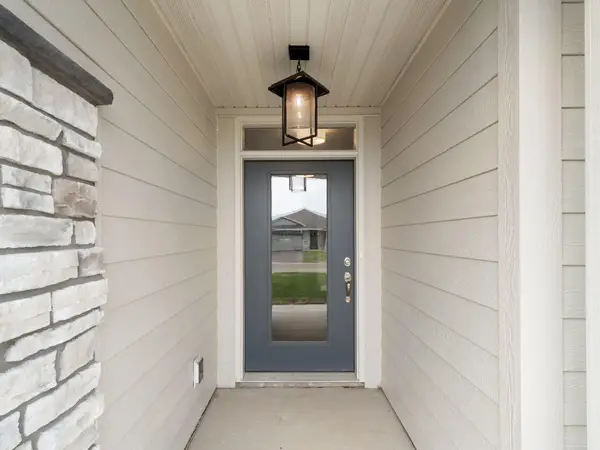 $529,000Active3 beds 2 baths1,952 sq. ft.
17721 Everest Avenue, Lakeville, MN 55044
MLS# 7150840Listed by: KEYLAND REALTY, LLC


Protect your home and budget from life's surprises with an Assurant Home Warranty, backed by a partner that supports you through every step of homeownership. Explore Plans.
© 2023 - 2026 ERA Franchise Systems LLC. All rights reserved. ERA Franchise Systems LLC fully supports the principles of the Fair Housing Act and the Equal Opportunity Act. ERA, ERA Real Estate powered, and their respective logos are registered service marks of ERA Franchise Systems LLC. Each office is independently owned and operated.