
20628 Jura Trail, Lakeville, MN 55044
Local realty services provided by:ERA Gillespie Real Estate
20628 Jura Trail,Lakeville, MN 55044
$575,000
- 4 Beds
- 4 Baths
- 3,854 sq. ft.
- Single family
- Active
Listed by: emily olson, kelly yoon
Office: redfin corporation
MLS#:7117623
Source:NSMLS
Price summary
- Price:$575,000
- Price per sq. ft.:$136.64
About this home
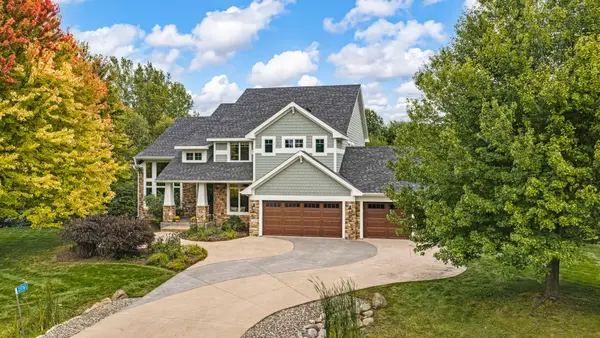
Welcome to this custom-built walkout two-story on a private, wooded lot in one of Lakeville's most sought-after neighborhoods. Offering over 3,800 finished square feet, this beautifully maintained home showcases quality craftsmanship with hardwood floors, custom millwork, built-in cabinetry, vaulted ceilings, and two fireplaces—one wood-burning and one gas.
The gourmet kitchen opens to spacious living areas and expansive multi-level decks overlooking peaceful wooded views. The luxurious primary suite provides a private retreat, while the finished walkout lower level features a large game room with a pool table, ping pong table, exercise equipment, refrigerator, and solid oak executive desk, all available to remain with the home.
Major updates include Renewal by Andersen windows and front door, newer patio doors, LP SmartSide siding, Owens Corning Duration roof, freshly stained decks, epoxy-coated garage floor, and updated carpeting throughout. The lower deck is wired with a 220-volt hookup for a future hot tub, and most window treatments and all appliances are included.
Enjoy exceptional privacy with beautiful natural surroundings, Kensington park is a block away, and nearby Antlers Park and Beach, shopping, dining, schools, trails, and freeway access are all just minutes away. This is a rare opportunity to own a meticulously cared-for home in an outstanding Lakeville location....
Contact an agent
Home facts
- Year built:1997
- Subdivision & Development:Lakeview Estates 2nd Add
- Listing ID #:7117623
- Added:58 day(s) ago
- Updated:September 28, 2026 at 12:58 PM
Rooms and interior
- Bedrooms:4
- Total bathrooms:4
- Full bathrooms:2
- Half bathrooms:1
- Dining Description:Breakfast Area, Breakfast Bar, Eat In Kitchen, Informal Dining Room, Kitchen/Dining Room, Living/Dining Room, Separate/Formal Dining Room
- Bathrooms Description:3/4 Basement, Bathroom Ensuite, Main Floor 1/2 Bath, Upper Level Full Bath, Walk-In Shower Stall
- Kitchen Description:Dishwasher, Disposal, Exhaust Fan, Microwave, Range, Refrigerator, Stainless Steel Appliances
- Basement:Yes
- Basement Description:Block, Finished, Full, Owner Access, Storage Space, Sump Pump, Walkout
- Living area:3,854 sq. ft.
Heating and cooling
- Cooling:Central Air, Whole House Fan, Zoned
- Heating:Forced Air
- Central air:Yes
Structure and exterior
- Roof:Age Over 8 Years, Asphalt, Pitched
- Year built:1997
- Building area:3,854 sq. ft.
- Lot area:0.41 Acres
- Lot Features:Tree Coverage - Medium, Underground Utilities
- Levels:2 Story
Utilities
- Water:City Water - Connected, City Water - In Street
- Sewer:City Sewer - Connected, City Sewer - In Street
Finances and disclosures
- Price:$575,000
- Price per sq. ft.:$136.64
- Tax amount:$7,156 (2026)
Features and amenities
- Appliances:Disposal, Exhaust Fan, Microwave, Range, Refrigerator, Stainless Steel Appliances, Washer, Water Softener Owned
- Laundry features:Dryer, Washer
- Amenities:Gas Water Heater, Water Softener Owned
Parking
- Parking description:Asphalt, Attached Garage, Garage Door Opener
- Garage:Yes
- Garage spaces:3
New listings near 20628 Jura Trail
- Coming SoonOpen Thu, 4 to 7pm
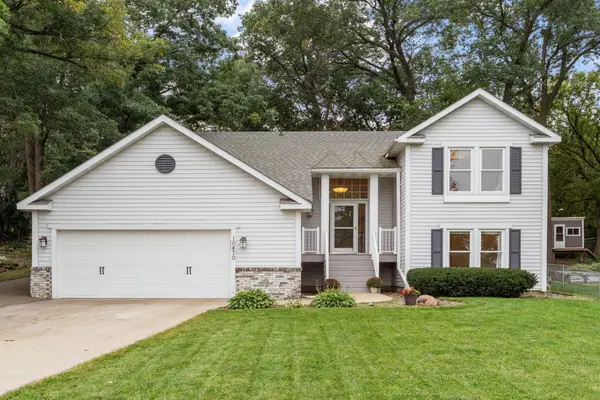 $425,000Coming Soon3 beds 2 baths1,960 sq. ft.
10470 169th Street W, Lakeville, MN 55044
MLS# 7150671Listed by: REAL BROKER, LLC - Coming Soon
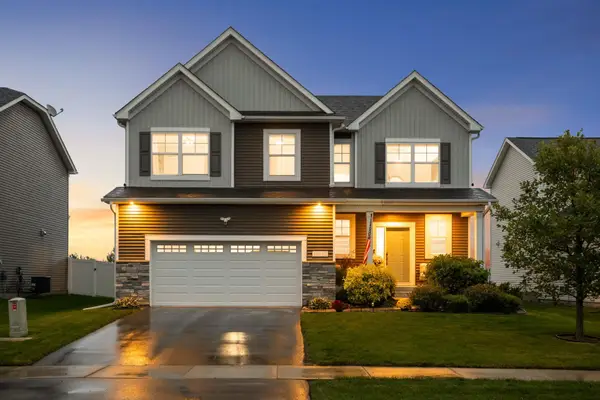 $565,000Coming Soon4 beds 3 baths2,480 sq. ft.
18172 Glanshaw Avenue, Lakeville, MN 55044
MLS# 7148385Listed by: EDINA REALTY, INC. - Coming Soon
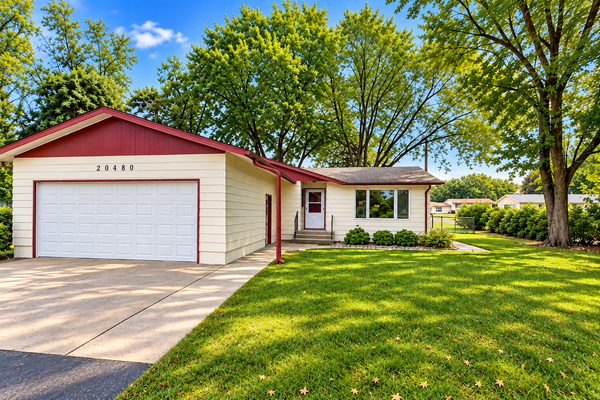 $349,900Coming Soon4 beds 2 baths1,856 sq. ft.
20480 Idalia Avenue, Lakeville, MN 55044
MLS# 7147902Listed by: EDINA REALTY, INC. - Coming Soon
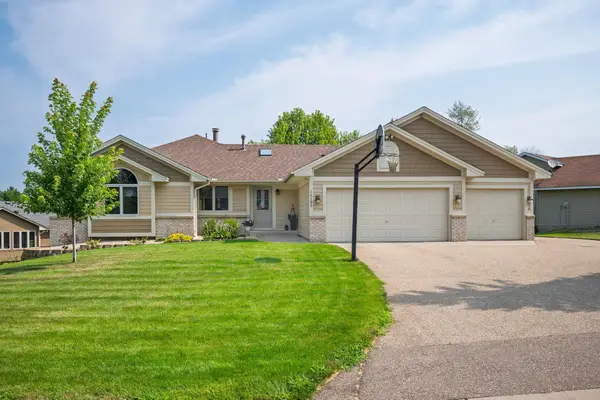 $565,000Coming Soon5 beds 3 baths3,276 sq. ft.
16185 Inglewood Drive, Lakeville, MN 55044
MLS# 7148873Listed by: COMPASS - Coming SoonOpen Sat, 1 to 3pm
 $925,000Coming Soon5 beds 4 baths3,867 sq. ft.
21761 Pine Tree Circle, Lakeville, MN 55044
MLS# 7148875Listed by: IMETRO PROPERTY 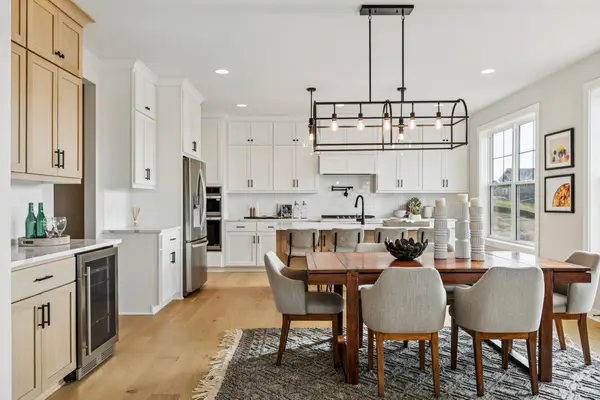 $890,925Pending4 beds 4 baths3,499 sq. ft.
11641 200th Street W, Lakeville, MN 55044
MLS# 7151123Listed by: ROBERT THOMAS HOMES, INC.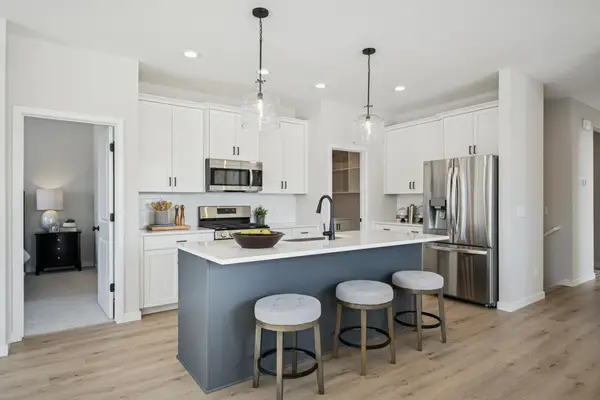 $556,493Pending2 beds 2 baths1,624 sq. ft.
11558 202nd Street W, Lakeville, MN 55044
MLS# 7151127Listed by: ROBERT THOMAS HOMES, INC.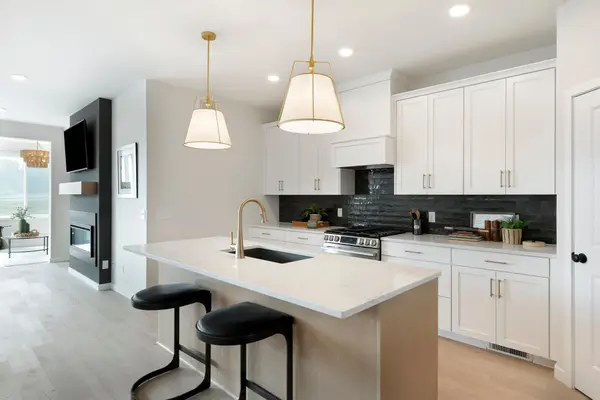 $622,317Pending3 beds 3 baths2,641 sq. ft.
11550 202nd Street W, Lakeville, MN 55044
MLS# 7151133Listed by: ROBERT THOMAS HOMES, INC.- Open Fri, 12 to 6pmNew
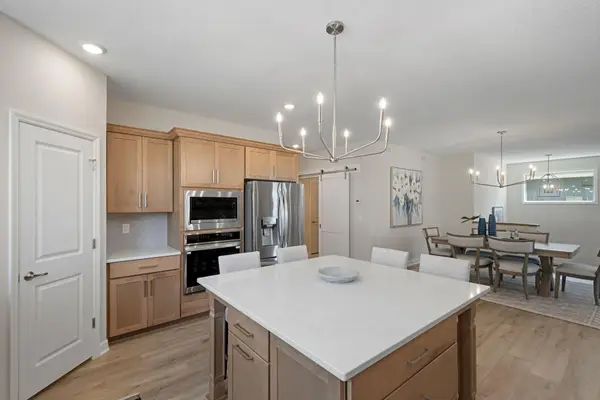 $699,000Active4 beds 3 baths3,325 sq. ft.
17755 Ellsworth Drive, Lakeville, MN 55044
MLS# 7150725Listed by: KEYLAND REALTY, LLC - New
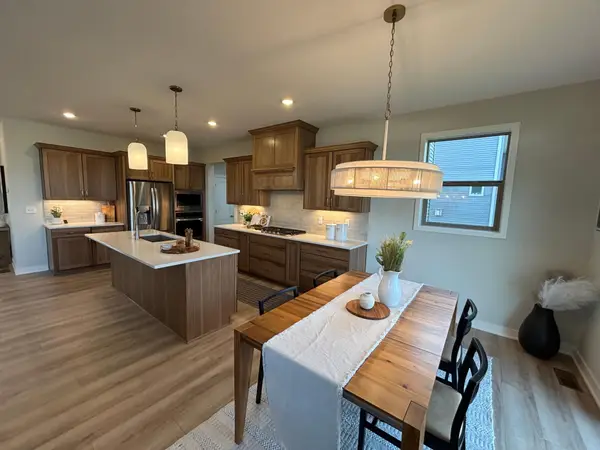 $725,000Active5 beds 4 baths3,474 sq. ft.
17924 Headwaters Drive, Lakeville, MN 55044
MLS# 7150803Listed by: KEYLAND REALTY, LLC


Protect your home and budget from life's surprises with an Assurant Home Warranty, backed by a partner that supports you through every step of homeownership. Explore Plans.
© 2023 - 2026 ERA Franchise Systems LLC. All rights reserved. ERA Franchise Systems LLC fully supports the principles of the Fair Housing Act and the Equal Opportunity Act. ERA, ERA Real Estate powered, and their respective logos are registered service marks of ERA Franchise Systems LLC. Each office is independently owned and operated.