
7955 173rd Street W, Lakeville, MN 55044
Local realty services provided by:ERA Viking Realty
7955 173rd Street W,Lakeville, MN 55044
$460,000
- 4 Beds
- 2 Baths
- - sq. ft.
- Single family
- Sold
Listed by: jeni jenkins
Office: keller williams preferred rlty
MLS#:7054485
Source:NSMLS
Sorry, we are unable to map this address
Price summary
- Price:$460,000
About this home
Welcome home to this beautiful 4-bedroom, 2-bath Lakeville retreat backing to a peaceful pond & scenic walking trails! New carpet, fresh paint & NEW 2025 mechanicals — furnace, AC, water heater & dishwasher — mean this home is truly move-in ready.
The main level shines with 2 spacious living areas, a beautiful kitchen with stainless steel appliances, abundant natural light, main level laundry & an inviting 4-season sunroom with private backyard access. Upstairs features a private primary suite with ¾ bath plus two additional bedrooms. The walkout lower level offers a 4th bedroom with an egress window — plus plumbing & electrical already in place for a full bath and extra living space. Instant equity, ready when you are! Fully fenced backyard, 2 patios, pond views, no rear neighbors & direct trail access — nature at your doorstep. 3-car garage & award-winning Lakeville Schools ISD 194. Come see it before it's gone!
Contact an agent
Home facts
- Year built:1988
- Listing ID #:7054485
- Added:56 day(s) ago
- Updated:July 21, 2026 at 07:52 AM
Rooms and interior
- Bedrooms:4
- Total bathrooms:2
- Full bathrooms:1
- Dining Description:Eat In Kitchen, Informal Dining Room
- Bathrooms Description:Upper Level Full Bath
- Kitchen Description:Dishwasher, Disposal, Exhaust Fan, Range, Refrigerator, Stainless Steel Appliances, Trash Compactor
- Basement:Yes
- Basement Description:Block, Daylight / Lookout Windows, Drain Tiled, Walkout
Heating and cooling
- Cooling:Central Air
- Heating:Forced Air
- Central air:Yes
Structure and exterior
- Roof:Age Over 8 Years, Asphalt
- Year built:1988
- Lot Features:Tree Coverage - Medium
- Levels:Modified 2 Story
Utilities
- Water:City Water - Connected
- Sewer:City Sewer - Connected
Finances and disclosures
- Price:$460,000
- Tax amount:$5,482 (2026)
Features and amenities
- Appliances:Disposal, Exhaust Fan, Range, Refrigerator, Stainless Steel Appliances, Washer, Water Softener Owned
- Laundry features:Dryer, Washer
- Amenities:Air-To-Air Exchanger, Water Softener Owned
Parking
- Parking description:Asphalt, Attached Garage, Garage Door Opener, Insulated Garage
- Garage:Yes
- Garage spaces:3
New listings near 7955 173rd Street W
- Coming Soon
 $535,000Coming Soon4 beds 4 baths
16114 Durango Trail, Lakeville, MN 55044
MLS# 7111325Listed by: LPT REALTY, LLC - Coming Soon
 $349,900Coming Soon3 beds 2 baths
17540 Ionia Path, Lakeville, MN 55044
MLS# 7113026Listed by: FISH MLS REALTY - Open Thu, 4 to 5pmNew
 $399,990Active3 beds 3 baths1,883 sq. ft.
17985 Genoa Drive, Lakeville, MN 55044
MLS# 7112992Listed by: PULTE HOMES OF MINNESOTA, LLC - Open Thu, 4 to 5pmNew
 $397,990Active3 beds 3 baths1,883 sq. ft.
17981 Genoa Drive, Lakeville, MN 55044
MLS# 7112998Listed by: PULTE HOMES OF MINNESOTA, LLC - New
 $649,900Active5 beds 4 baths3,848 sq. ft.
17892 Impala Path, Lakeville, MN 55044
MLS# 7112802Listed by: COLDWELL BANKER REALTY  $766,705Pending5 beds 5 baths3,876 sq. ft.
18623 Hythe Lane, Lakeville, MN 55044
MLS# 7112763Listed by: LENNAR SALES CORP- Coming Soon
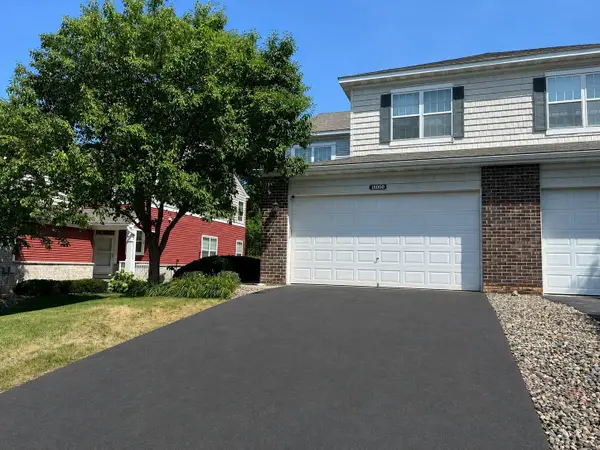 $399,500Coming Soon3 beds 4 baths
18060 Kindred Court, Lakeville, MN 55044
MLS# 7112374Listed by: RE/MAX ADVANTAGE PLUS - New
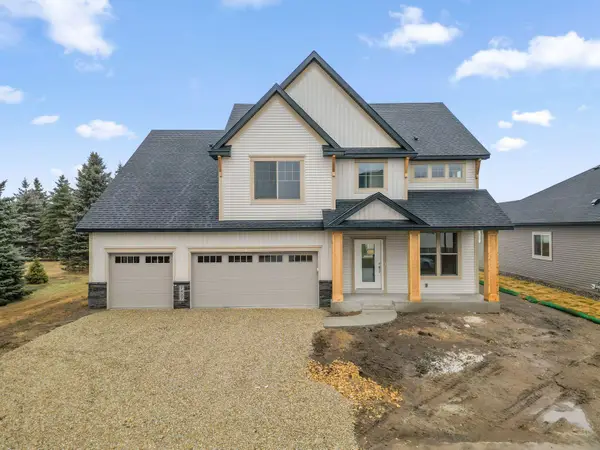 $799,365Active6 beds 5 baths3,927 sq. ft.
17994 Hidden Creek Trail, Lakeville, MN 55044
MLS# 7111987Listed by: KEYLAND REALTY, LLC 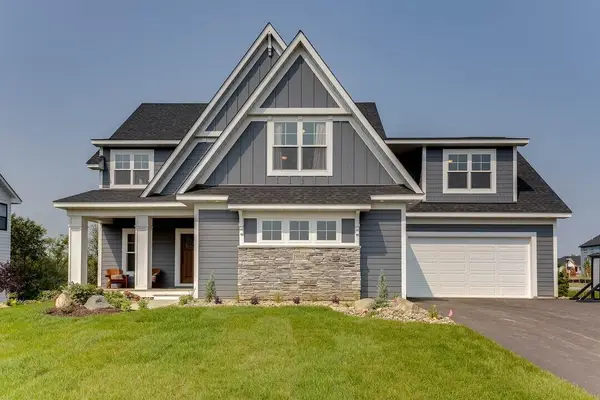 $1,513,033Pending4 beds 4 baths5,200 sq. ft.
9888 188th Court W, Lakeville, MN 55044
MLS# 7112006Listed by: YOUNGFIELD HOMES, INC- New
 $689,000Active5 beds 5 baths3,076 sq. ft.
18415 Jamaica Path, Lakeville, MN 55044
MLS# 7110802Listed by: BRIDGE REALTY, LLC


Protect your home and budget from life's surprises with an Assurant Home Warranty, backed by a partner that supports you through every step of homeownership. Explore Plans.
© 2023 - 2026 ERA Franchise Systems LLC. All rights reserved. ERA Franchise Systems LLC fully supports the principles of the Fair Housing Act and the Equal Opportunity Act. ERA, ERA Real Estate powered, and their respective logos are registered service marks of ERA Franchise Systems LLC. Each office is independently owned and operated.