
85 Maple Island Road, Lakeville, MN 55044
Local realty services provided by:ERA Prospera Real Estate
85 Maple Island Road,Lakeville, MN 55044
$494,990
- 4 Beds
- 3 Baths
- 2,447 sq. ft.
- Single family
- Pending
Listed by: alexis n. biondich, joe burkard
Office: keller williams select realty
MLS#:7110532
Source:NSMLS
Price summary
- Price:$494,990
- Price per sq. ft.:$195.11
About this home
Welcome home! Ideally located on the Lakeville border in the highly sought-after District 194 school district, this beautifully maintained home offers the perfect blend of comfort, style, and convenience.
Built in 2019, this move-in-ready home features brand-new carpet and fresh paint throughout, making it feel like new. Cozy up by the gas fireplace in the inviting living room, enjoy the convenience of main-level laundry, and step outside from the kitchen to a concrete patio that's perfect for grilling, entertaining, or relaxing.
The thoughtfully designed floor plan offers three bedrooms on the main level, an additional bedroom in the finished lower level, and three full bathrooms, providing plenty of space for family, guests, or a home office. The spacious three-car garage offers ample storage, while the in-ground sprinkler system makes lawn care effortless.
Don't miss your opportunity to own this exceptional move-in-ready home. Schedule your showing today and see everything it has to offer!...
Contact an agent
Home facts
- Year built:2020
- Subdivision & Development:Oak Shores 2nd Add
- Listing ID #:7110532
- Added:71 day(s) ago
- Updated:September 27, 2026 at 08:26 AM
Rooms and interior
- Bedrooms:4
- Total bathrooms:3
- Full bathrooms:3
- Dining Description:Breakfast Bar, Eat In Kitchen, Informal Dining Room, Kitchen/Dining Room
- Bathrooms Description:Full Basement, Main Floor Full Bath
- Kitchen Description:Dishwasher, Disposal, Microwave, Range, Refrigerator, Stainless Steel Appliances
- Basement:Yes
- Basement Description:Daylight / Lookout Windows, Egress Window(s), Finished, Storage Space, Sump Pump
- Living area:2,447 sq. ft.
Heating and cooling
- Cooling:Central Air
- Heating:Forced Air
- Central air:Yes
Structure and exterior
- Roof:Age 8 Years or Less
- Year built:2020
- Building area:2,447 sq. ft.
- Lot area:0.34 Acres
- Lot Features:Tree Coverage - Light, Underground Utilities
- Levels:2 Story
Utilities
- Water:City Water - Connected
- Sewer:City Sewer - Connected
Finances and disclosures
- Price:$494,990
- Price per sq. ft.:$195.11
- Tax amount:$4,886 (2026)
Features and amenities
- Appliances:Disposal, Microwave, Range, Refrigerator, Stainless Steel Appliances, Washer, Water Softener Owned
- Laundry features:Dryer, Washer
- Amenities:Air-To-Air Exchanger, Gas Water Heater, Water Softener Owned
Parking
- Parking description:Asphalt, Attached Garage, Insulated Garage, Tuckunder Garage
- Garage:Yes
- Garage spaces:3
New listings near 85 Maple Island Road
- Coming SoonOpen Thu, 4 to 7pm
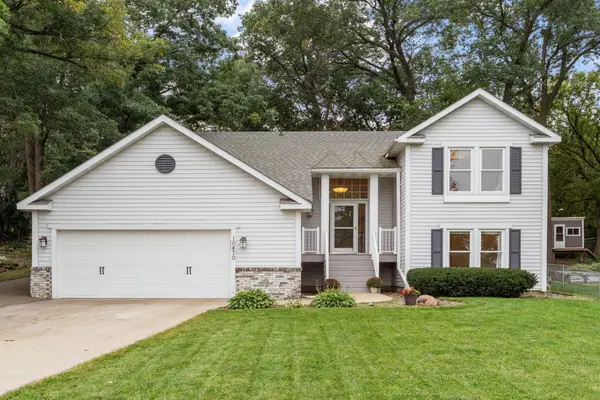 $425,000Coming Soon3 beds 2 baths1,960 sq. ft.
10470 169th Street W, Lakeville, MN 55044
MLS# 7150671Listed by: REAL BROKER, LLC - Coming Soon
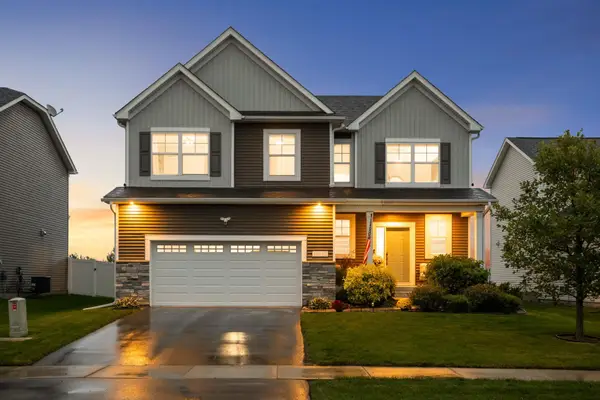 $565,000Coming Soon4 beds 3 baths2,480 sq. ft.
18172 Glanshaw Avenue, Lakeville, MN 55044
MLS# 7148385Listed by: EDINA REALTY, INC. - Coming Soon
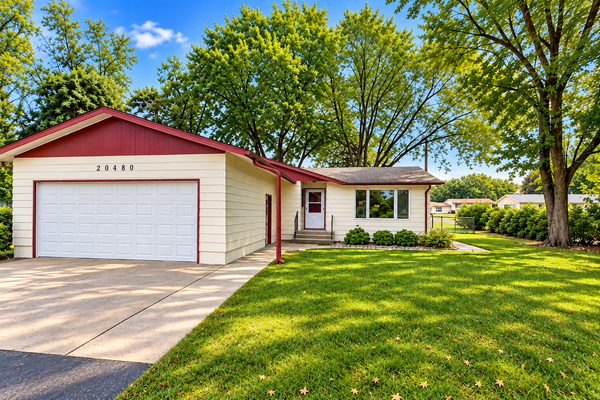 $349,900Coming Soon4 beds 2 baths1,856 sq. ft.
20480 Idalia Avenue, Lakeville, MN 55044
MLS# 7147902Listed by: EDINA REALTY, INC. - Coming Soon
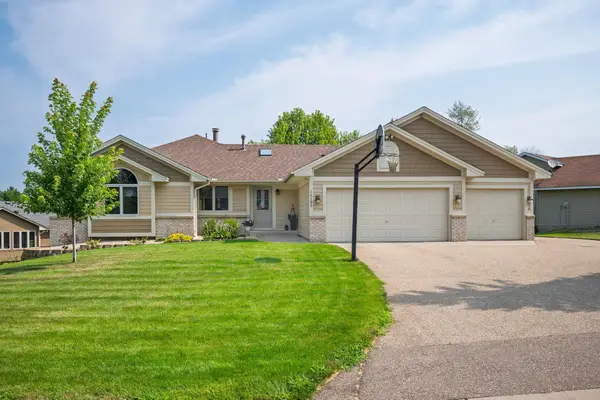 $565,000Coming Soon5 beds 3 baths3,276 sq. ft.
16185 Inglewood Drive, Lakeville, MN 55044
MLS# 7148873Listed by: COMPASS - Coming SoonOpen Sat, 1 to 3pm
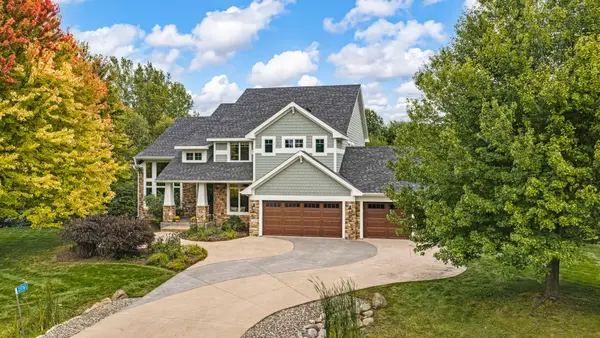 $925,000Coming Soon5 beds 4 baths3,867 sq. ft.
21761 Pine Tree Circle, Lakeville, MN 55044
MLS# 7148875Listed by: IMETRO PROPERTY - Open Sun, 12 to 6pmNew
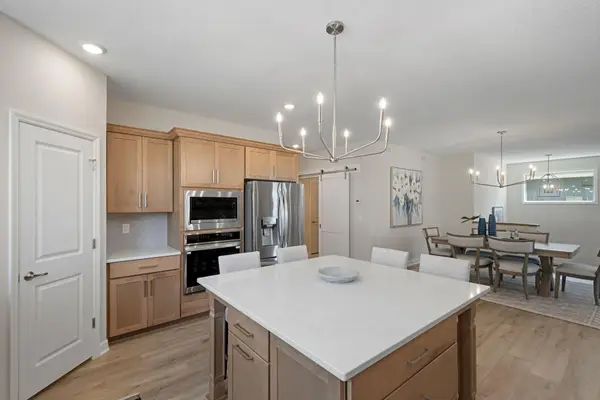 $699,000Active4 beds 3 baths3,325 sq. ft.
17755 Ellsworth Drive, Lakeville, MN 55044
MLS# 7150725Listed by: KEYLAND REALTY, LLC - New
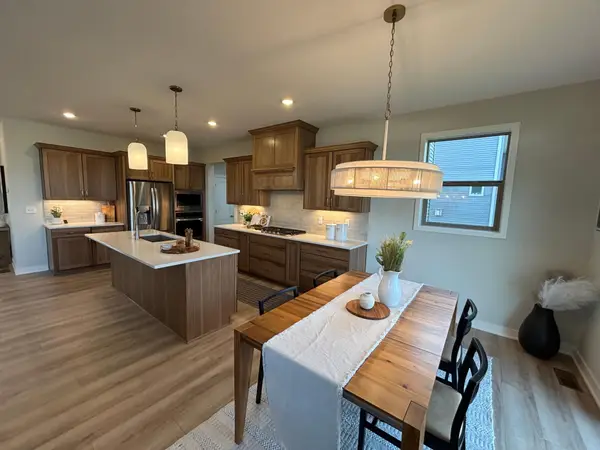 $725,000Active5 beds 4 baths3,474 sq. ft.
17924 Headwaters Drive, Lakeville, MN 55044
MLS# 7150803Listed by: KEYLAND REALTY, LLC - New
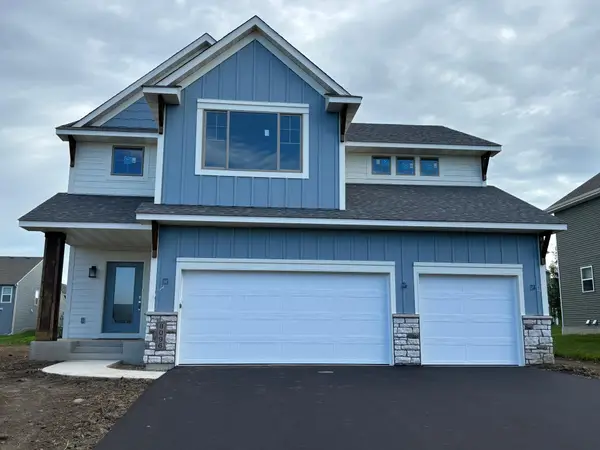 $749,000Active5 beds 5 baths3,581 sq. ft.
8096 180th Street W, Lakeville, MN 55044
MLS# 7150806Listed by: KEYLAND REALTY, LLC - New
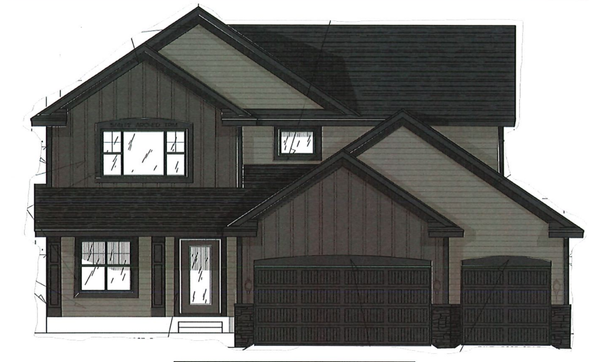 $695,000Active4 beds 4 baths3,054 sq. ft.
8082 180th Street W, Lakeville, MN 55044
MLS# 7150812Listed by: KEYLAND REALTY, LLC - New
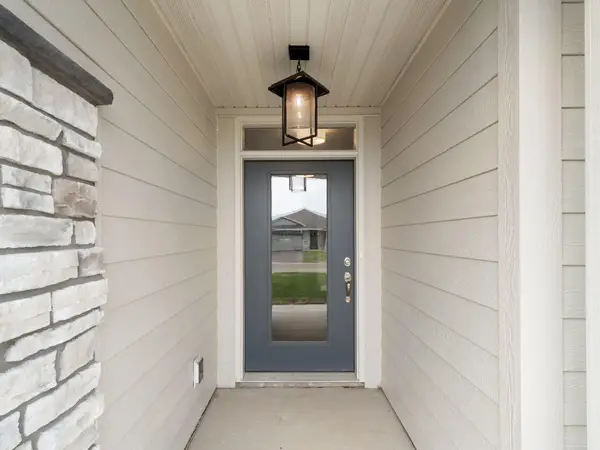 $529,000Active3 beds 2 baths1,952 sq. ft.
17721 Everest Avenue, Lakeville, MN 55044
MLS# 7150840Listed by: KEYLAND REALTY, LLC


Protect your home and budget from life's surprises with an Assurant Home Warranty, backed by a partner that supports you through every step of homeownership. Explore Plans.
© 2023 - 2026 ERA Franchise Systems LLC. All rights reserved. ERA Franchise Systems LLC fully supports the principles of the Fair Housing Act and the Equal Opportunity Act. ERA, ERA Real Estate powered, and their respective logos are registered service marks of ERA Franchise Systems LLC. Each office is independently owned and operated.